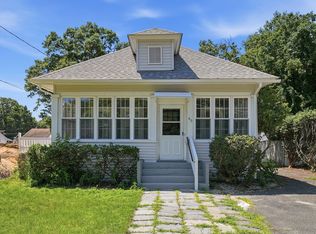
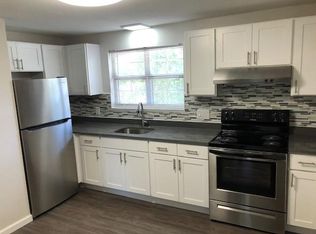
Welcome to this spectacular 2000 + Sq Ft Ranch, with 9 rooms, 3.5 Baths, and 3 to 4 bedrooms. Modern kitchen with granite countertops, updated cabinets and all the appliances. Living room with slate and LVP floors, with an open floor plan and French doors that lead to a trex deck, and paver patio w/fire pit and yard. Dining room has Chandelier and wine chiller with cabinets and granite countertop. 3 bedrooms on the main floor. Prime bedroom has bamboo/carpet flooring, prime bath has fully tiled shower, walk-in cedar closet w/newer w/d, and a slider door to private trex deck and 24' above ground pool. Two additional spacious bedrooms, one with hardwood floors and one with laminate floors. Both w/ closets. Lower level includes beautiful open family room w/fireplace, wet bar, and appliances, and additional bonus room for office or workout area with full bathroom. Spacious workshop w/ heat/ a/c, garage door opener, and a half bath Life time warrantied, achitectural shingled roof, vinyl siding, insulated windows, central air, combination of electric and pellet furnace central heat, and a shed. Surround sound speakers throughout the house and outside in the back. This custom built home has too many extra features to list. Set an appointment to view this house, and you will not be disappointed.
For sale
$399,900
66 Barrison St, Springfield, MA 01109
3beds
2,076sqft
Single Family Residence
Built in 1951
10,001 Square Feet Lot
$397,800 Zestimate®
$193/sqft
$-- HOA
What's special
Central airTrex deckVinyl sidingHardwood floorsUpdated cabinetsOpen floor planAll the appliances
- 3 days
- 529
- 60
Zillow last checked:
Listing updated:
Listed by:
Teamwork Realty Group,
Teamwork Realty Group, LLC 413-203-6233,
John Wynne 413-374-7737
Source: MLS PIN,MLS#: 73588950
Facts & features
Interior
Bedrooms & bathrooms
- Bedrooms: 3
- Bathrooms: 4
- Full bathrooms: 3
- 1/2 bathrooms: 1
- Main level bathrooms: 1
- Main level bedrooms: 1
Primary bedroom
- Features: Bathroom - Full, Vaulted Ceiling(s), Walk-In Closet(s), Cedar Closet(s), Flooring - Hardwood, Recessed Lighting, Slider, Closet - Double, Decorative Molding, Tray Ceiling(s)
- Level: Main,First
- Area: 255
- Dimensions: 17 x 15
Bedroom 2
- Features: Closet, Flooring - Hardwood
- Level: First
- Area: 143
- Dimensions: 11 x 13
Bedroom 3
- Features: Closet, Flooring - Hardwood
- Level: First
- Area: 99
- Dimensions: 9 x 11
Primary bathroom
- Features: Yes
Bathroom 1
- Features: Bathroom - Tiled With Tub & Shower, Closet - Linen, Flooring - Stone/Ceramic Tile, Countertops - Upgraded, Cabinets - Upgraded, Remodeled, Lighting - Pendant
- Level: Main,First
- Area: 60
- Dimensions: 7.5 x 8
Bathroom 2
- Features: Bathroom - Full, Bathroom - Tiled With Shower Stall, Closet - Linen, Closet, Closet/Cabinets - Custom Built, Countertops - Stone/Granite/Solid, Countertops - Upgraded, Cable Hookup, Double Vanity, Remodeled, Washer Hookup, Lighting - Overhead, Crown Molding, Pocket Door, Tray Ceiling(s)
- Level: First
- Area: 91
- Dimensions: 7 x 13
Bathroom 3
- Features: Bathroom - Full, Bathroom - Tiled With Tub & Shower, Closet, Countertops - Stone/Granite/Solid, Countertops - Upgraded, Cabinets - Upgraded
- Level: Basement
- Area: 48
- Dimensions: 8 x 6
Dining room
- Features: Ceiling Fan(s), Flooring - Hardwood, Recessed Lighting, Wine Chiller
- Level: Main,First
- Area: 154
- Dimensions: 14 x 11
Family room
- Features: Bathroom - Full, Closet, Wet Bar, High Speed Internet Hookup, Remodeled
- Level: Basement
- Area: 280
- Dimensions: 16 x 17.5
Kitchen
- Features: Bathroom - Full, Flooring - Stone/Ceramic Tile, Countertops - Stone/Granite/Solid, Countertops - Upgraded, Cabinets - Upgraded, Recessed Lighting, Stainless Steel Appliances, Lighting - Sconce
- Level: Main,First
- Area: 105
- Dimensions: 7.5 x 14
Living room
- Features: Flooring - Hardwood, Open Floorplan, Recessed Lighting
- Level: Main,First
- Area: 266
- Dimensions: 14 x 19
Office
- Level: Basement
- Area: 93.5
- Dimensions: 8.5 x 11
Heating
- Central, Forced Air, Electric Baseboard, Pellet Stove
Cooling
- Central Air
Appliances
- Included: Electric Water Heater, Range, Dishwasher, Microwave, Refrigerator, Washer, Dryer
- Laundry: Main Level, Electric Dryer Hookup, First Floor
Features
- Office, Bonus Room, Wired for Sound
- Flooring: Tile, Hardwood
- Doors: Storm Door(s), French Doors
- Windows: Insulated Windows
- Basement: Full
- Number of fireplaces: 1
- Fireplace features: Family Room
Interior area
- Total structure area: 2,076
- Total interior livable area: 2,076 sqft
- Finished area above ground: 1,476
- Finished area below ground: 600
Property
Parking
- Total spaces: 8
- Parking features: Attached, Garage Door Opener, Heated Garage, Storage, Workshop in Garage, Paved Drive, Driveway, Paved
- Attached garage spaces: 2
- Uncovered spaces: 6
Features
- Patio & porch: Deck, Deck - Composite, Patio
- Exterior features: Deck, Deck - Composite, Patio, Pool - Above Ground, Storage, Fenced Yard
- Has private pool: Yes
- Pool features: Above Ground
- Fencing: Fenced
Lot
- Size: 10,001 Square Feet
Details
- Parcel number: M:10100013 L:0000,2572700
- Zoning: R1
Construction
Type & style
- Home type: SingleFamily
- Architectural style: Ranch,Split Entry
- Property subtype: Single Family Residence
Materials
- Frame
- Foundation: Concrete Perimeter
- Roof: Shingle
Condition
- Year built: 1951
Utilities & green energy
- Electric: Circuit Breakers, 200+ Amp Service
- Sewer: Public Sewer
- Water: Public
- Utilities for property: for Electric Range, for Electric Dryer
Community & HOA
Community
- Features: Medical Facility, Private School, Public School
- Security: Security System
HOA
- Has HOA: No
Location
- Region: Springfield
Financial & listing details
- Price per square foot: $193/sqft
- Tax assessed value: $327,900
- Annual tax amount: $5,069
- Date on market: 10/9/2026
- Listing terms: Other (See Remarks)
- Road surface type: Paved
Estimated market value
$397,800
$378,000 - $418,000
$2,735/mo
Price history
| Date | Event | Price |
|---|---|---|
| 10/9/2026 | Listed for sale | $399,900+14.6%$193/sqft |
Source: MLS PIN #73588950 Report a problem | ||
| 9/22/2026 | Listing removed | $349,000$168/sqft |
Source: MLS PIN #73575522 Report a problem | ||
| 9/10/2026 | Listed for sale | $349,000$168/sqft |
Source: MLS PIN #73575522 Report a problem | ||
| 9/9/2026 | Listing removed | $349,000$168/sqft |
Source: MLS PIN #73552793 Report a problem | ||
| 8/28/2026 | Price change | $349,000-2.8%$168/sqft |
Source: MLS PIN #73552793 Report a problem | ||
| 7/21/2026 | Listed for sale | $359,000+28.2%$173/sqft |
Source: MLS PIN #73552793 Report a problem | ||
| 5/3/2024 | Sold | $280,000+438.5%$135/sqft |
Source: Public Record Report a problem | ||
| 8/31/2001 | Sold | $52,000+160%$25/sqft |
Source: Public Record Report a problem | ||
| 8/6/1998 | Sold | $20,000$10/sqft |
Source: Public Record Report a problem | ||
Public tax history
| Year | Property taxes | Tax assessment |
|---|---|---|
| 2025 | $5,035 +3.5% | $321,100 +6% |
| 2024 | $4,866 +31.7% | $303,000 +39.8% |
| 2023 | $3,695 +10.1% | $216,700 +21.5% |
| 2022 | $3,357 +4.8% | $178,400 +5.3% |
| 2021 | $3,202 -0.6% | $169,400 +11.3% |
| 2020 | $3,221 +13.3% | $152,200 +5.3% |
| 2019 | $2,844 -1.6% | $144,500 -1.6% |
| 2018 | $2,891 +3.1% | $146,900 +2.9% |
| 2017 | $2,805 +12.4% | $142,700 +12.5% |
| 2016 | $2,495 -1.4% | $126,900 -1.3% |
| 2015 | $2,530 -2.2% | $128,600 -2% |
| 2014 | $2,586 +14.4% | $131,200 +14.4% |
| 2013 | $2,261 -18.6% | $114,700 -18.1% |
| 2012 | $2,776 +47.9% | $140,000 +45.4% |
| 2011 | $1,877 +5.6% | $96,300 +5.6% |
| 2010 | $1,778 +13.8% | $91,200 +4.5% |
| 2009 | $1,562 -0.2% | $87,300 -10.6% |
| 2008 | $1,565 -21.4% | $97,600 -21.4% |
| 2007 | $1,991 +33.3% | $124,100 +41.2% |
| 2006 | $1,494 +2.3% | $87,900 +5.4% |
| 2005 | $1,460 +38.5% | $83,400 +50.3% |
| 2004 | $1,054 +16.1% | $55,500 +18.6% |
| 2003 | $908 +11.7% | $46,800 +14.4% |
| 2002 | $813 | $40,900 |
Find assessor info on the county website
Monthly payment
Est. payment
Payment breakdown
Explore the cost of this home by adjusting the details. Changes won't be saved.Climate risks
Neighborhood: Sixteen Acres
Similar homes
- $400,0003 bd3 ba2k sqft1289 Bay St, Springfield, MA 01109For Sale
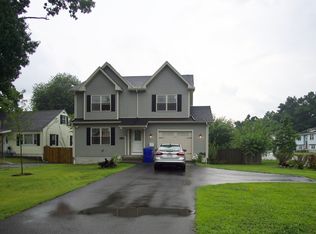 MLS ID #73556886, Steven Bracero, Vanderbilt Properties, LLC. MLS PIN
 - $259,9003 bd2 ba1.7k sqft19 Suffolk St, Springfield, MA 01109For Sale
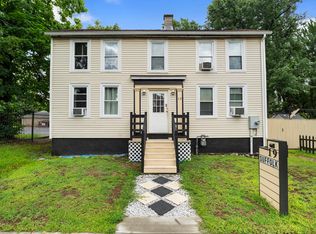 MLS ID #73587734, Armando Olivares, Five Stars Realty LLC. MLS PIN
 - $399,9003 bd3 ba1.9k sqft142 Springfield St, Springfield, MA 01107For Sale
 MLS ID #73583941, Quincy Clayton, Nexthome Elite Realty. MLS PIN
 - $279,9003 bd1 ba1.1k sqft369 Breckwood Blvd, Springfield, MA 01109For Sale
 MLS ID #73570131, Erick Sykes, NextHome Elite Realty. MLS PIN
