Looking for a home offering individual privacy and a space that gives everyone their own design flexibility? Tired of one color throughout the open space and your guests seeing everything upon entry? Then 5622 Cold Springs Road is the home for you. Individual rooms give you the design flexibility you crave while maintaining the functionality of each space. Meanwhile, there's already an invisible fence in place for your pups, or pups to be!
Nestled in a quiet cul de sac near the marina, this home offers you a private and remote feel while being 20 minutes or less from Downtown Chattanooga and Hamilton Place and right around the corner from the marina and major thoroughfares. You get the benefit of a private, nature filled retreat without sacrificing convenience.
The versatile floor plan offers two Primary suite options and multiple Bonus spaces (home office, media room, bar/hobby room - you name it!). Whether you have a large family, need work from home spaces, prefer multi-generational living, etc. - this could be the floor plan you are desiring! From the cozy living room to the formal dining room to the beautifully updated kitchen, you'll be able to see yourself creating delicious spreads and feeding the people you love during family nights, game nights, book club meetings, and holidays.
For sale
Price cut: $11K (9/25)
$449,000
5622 Cold Springs Rd, Hixson, TN 37343
4beds
2,814sqft
Single Family Residence
Built in 1973
0.36 Acres Lot
$441,600 Zestimate®
$160/sqft
$-- HOA
What's special
Invisible fence in placeBeautifully updated kitchenFormal dining room
- 82 days
- 657
- 80
Zillow last checked:
Listing updated:
Listed by:
Bev Boss 423-805-6026,
Century 21 Prime South 423-821-5551
Source: Greater Chattanooga Realtors,MLS#: 1538768
Facts & features
Interior
Bedrooms & bathrooms
- Bedrooms: 4
- Bathrooms: 4
- Full bathrooms: 3
- 1/2 bathrooms: 1
Primary bedroom
- Level: Second
Primary bedroom
- Level: Third
Bedroom
- Level: Third
Bedroom
- Level: Third
Primary bathroom
- Level: Second
Primary bathroom
- Level: Third
Bathroom
- Level: Third
Bonus room
- Level: Basement
Dining room
- Level: First
Game room
- Level: Second
Kitchen
- Level: First
Laundry
- Level: Basement
Living room
- Level: First
Office
- Level: Second
Heating
- Central
Cooling
- Central Air
Appliances
- Included: Dishwasher, Free-Standing Electric Range, Microwave, Refrigerator, Water Heater
- Laundry: Lower Level, Laundry Room
Features
- Built-in Features, Bookcases, Ceiling Fan(s), Entrance Foyer, Granite Counters, Kitchen Island, Storage, En Suite, Sitting Area, Separate Dining Room
- Basement: Partially Finished
- Has fireplace: Yes
Interior area
- Total structure area: 2,814
- Total interior livable area: 2,814 sqft
- Finished area above ground: 2,534
- Finished area below ground: 280
Video & virtual tour
Property
Parking
- Total spaces: 2
- Parking features: Driveway, Garage, Garage Faces Front
- Attached garage spaces: 2
Features
- Levels: Quad-Level
- Exterior features: Rain Gutters, Storage
- Fencing: Invisible
Lot
- Size: 0.36 Acres
- Dimensions: 116.07 x 136.3
Details
- Additional structures: Storage
- Parcel number: 111i B 019
Construction
Type & style
- Home type: SingleFamily
- Property subtype: Single Family Residence
Materials
- Other
- Foundation: Other
- Roof: Metal
Condition
- New construction: No
- Year built: 1973
Utilities & green energy
- Sewer: Public Sewer
- Water: Public
- Utilities for property: Electricity Connected, Water Connected
Community & HOA
Community
- Subdivision: Northshore Forest
HOA
- Has HOA: No
Location
- Region: Hixson
Financial & listing details
- Price per square foot: $160/sqft
- Tax assessed value: $402,600
- Annual tax amount: $3,468
- Date on market: 7/17/2026
- Listing terms: Cash,Conventional,FHA,VA Loan
Estimated market value
$441,600
$420,000 - $464,000
$2,594/mo
Price history
| Date | Event | Price |
|---|---|---|
| 9/25/2026 | Price change | $449,000-2.4%$160/sqft |
Source: Greater Chattanooga Realtors #1538768 Report a problem | ||
| 8/14/2026 | Price change | $460,000-3.2%$163/sqft |
Source: Greater Chattanooga Realtors #1538768 Report a problem | ||
| 7/17/2026 | Listed for sale | $475,000+156.8%$169/sqft |
Source: Greater Chattanooga Realtors #1538768 Report a problem | ||
| 3/1/2016 | Sold | $185,000+146.7%$66/sqft |
Source: Public Record Report a problem | ||
| 11/17/2015 | Sold | $75,000-33%$27/sqft |
Source: Public Record Report a problem | ||
| 12/15/2008 | Sold | $112,000-32.4%$40/sqft |
Source: Public Record Report a problem | ||
| 4/7/2008 | Sold | $165,651$59/sqft |
Source: Public Record Report a problem | ||
Public tax history
| Year | Property taxes | Tax assessment |
|---|---|---|
| 2025 | $1,526 -2.1% | $100,650 +44.6% |
| 2024 | $1,558 | $69,625 |
| 2023 | $1,558 | $69,625 |
| 2022 | $1,558 | $69,625 |
| 2021 | $1,558 +18.4% | $69,625 +46.3% |
| 2020 | $1,316 | $47,575 |
| 2019 | $1,316 | $47,575 |
| 2018 | $1,316 -47.9% | $47,575 |
| 2017 | $2,525 -6.4% | $47,575 |
| 2016 | $2,698 | -- |
| 2015 | $2,698 | $50,900 |
| 2014 | $2,698 +86.7% | -- |
| 2013 | $1,445 | $50,900 -2.6% |
| 2012 | $1,445 | $52,250 |
| 2011 | $1,445 | $52,250 |
| 2010 | $1,445 | $52,250 |
| 2009 | $1,445 | $52,250 +9.7% |
| 2008 | -- | $47,650 |
| 2007 | -- | $47,650 |
| 2006 | -- | $47,650 |
| 2005 | -- | $47,650 +14.8% |
| 2004 | -- | $41,525 |
| 2003 | -- | $41,525 |
| 2002 | -- | $41,525 |
| 2001 | -- | $41,525 +32.4% |
| 2000 | -- | $31,375 |
Find assessor info on the county website
Monthly payment
Est. payment
Payment breakdown
Explore the cost of this home by adjusting the details. Changes won't be saved.Climate risks
Neighborhood: 37343
Nearby schools
Schools provided by the listing agent
- Elementary: Big Ridge Elementary
- Middle: Hixson Middle
- High: Hixson High
Source: Greater Chattanooga Realtors. This data may not be complete. We recommend contacting the local school district to confirm school assignments for this home.
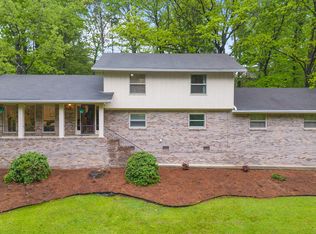
Similar homes
- $425,0004 bd3 ba2.5k sqft8014 Woodstone Dr, Hixson, TN 37343For Sale
 MLS ID #1543913, Jay Robinson. Greater Chattanooga Realtors
 - $424,9004 bd3 ba2.1k sqft6700 Moss Lake Dr, Hixson, TN 37343For Sale
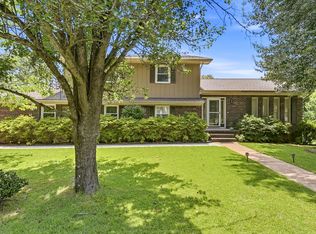 MLS ID #1538412, Dilon Farmer. Greater Chattanooga Realtors
 - $429,0004 bd4 ba3.3k sqft1808 Hidden Harbor Rd, Hixson, TN 37343For Sale
 MLS ID #1536288, Amy S Kuehnel. Greater Chattanooga Realtors
 - $364,9004 bd3 ba2.6k sqft1026 Olde Mill Ln, Hixson, TN 37343For Sale
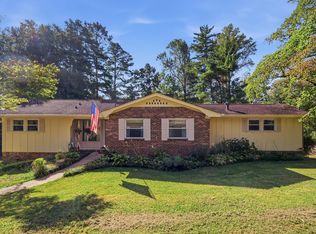 MLS ID #1542713, Pamela Parsons. Greater Chattanooga Realtors
