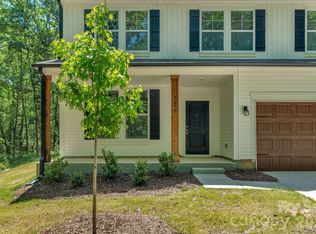
Package deal, purchase 2 new construction homes right beside each other to add to your investment portfolio OR use for multi-generational or multi home retreat!
Construction is complete! Move in Ready! 2 stunning new construction homes both sit on 1.1 wooded acres, tucked away off a quiet private drive for the perfect blend of peace and convenience.
5624 Tipton has an open layout that’s ideal for modern living. The main level features a spacious living area filled with natural light, a beautiful kitchen with an oversized island, breakfast area, and a separate dining room—perfect for entertaining. The primary suite and a second main-floor bedroom offer easy access and flexibility for guests or home office needs. Upstairs, you’ll find two additional bedrooms plus a flex space—ideal for a playroom, gym, or media area. Enjoy quiet mornings or evening gatherings on the covered back porch, overlooking your peaceful wooded surroundings. A large two-car garage provides ample storage and parking.
5630 Tipton is designed for peaceful living, this two-story home offers all the benefits of new construction without the restrictions of an HOA. The inviting white exterior with wood columns sets the tone for its warm farmhouse appeal. Inside, you’ll find an open-concept main floor that’s perfect for entertaining — featuring a spacious kitchen with a large island, breakfast area, bar seating, and a separate dining area. The open layout flows effortlessly into the bright living room, where large windows overlook the tranquil, wooded backyard — creating a cozy, relaxed atmosphere. Upstairs, enjoy a thoughtful layout with three bedrooms, two full baths, a loft area, and a convenient laundry room. The primary suite offers comfort and privacy, complete with a beautiful ensuite bath and ample closet space. Step outside to your back patio and take in the peaceful surroundings — ideal for morning coffee, evening gatherings, or simply enjoying nature. The two-car garage provides plenty of space for parking and storage.
With no HOA, you’ll have the freedom to enjoy your property your way. Conveniently located just a short drive from Waxhaw, Monroe, and Lancaster, this home offers the perfect mix of seclusion and accessibility.
Experience country charm with all the modern comforts—schedule your tour today!
Active
$950,000
5624/5630 Tipton Rd, Monroe, NC 28112
7beds
5,193sqft
Est.: Get pre-qualified
Multi Family
Built in 2025
-- sqft lot
$-- Zestimate®
$183/sqft
$-- HOA
What's special
Breakfast area
- 23 hours |
- 41 |
- 3 |
Zillow last checked:
Listing updated:
Listing Provided by:
Mike Abernethy 980-254-1008,
EXP Realty LLC Ballantyne
Source: Canopy MLS as distributed by MLS GRID,MLS#: 4383667
Tour with a local agent
Facts & features
Interior
Bedrooms & bathrooms
- Bedrooms: 7
- Bathrooms: 7
- Full bathrooms: 4
- 1/2 bathrooms: 2
Heating
- Central, Electric, Heat Pump
Cooling
- Central Air
Appliances
- Included: Dishwasher, Electric Oven, Electric Range, Microwave
- Laundry: Laundry Room, Lower Level
Features
- Kitchen Island, Open Floorplan, Pantry, Walk-In Closet(s), Walk-In Pantry
- Flooring: Carpet, Vinyl
- Windows: Insulated Windows
- Has basement: No
- Attic: Walk-In
Interior area
- Total structure area: 5,193
- Total interior livable area: 5,193 sqft
- Finished area above ground: 5,193
- Finished area below ground: 0
Property
Parking
- Total spaces: 4
- Parking features: Driveway, Attached Garage, Garage on Main Level
- Attached garage spaces: 4
- Has uncovered spaces: Yes
- Details: Each property has a 2 car garage
Features
- Patio & porch: Covered, Front Porch, Patio, Rear Porch
Lot
- Size: 2.2 Acres
- Features: Private, Wooded, Other - See Remarks
Details
- Additional parcels included: 04288014k
- Parcel number: 04288014J
- Zoning: RA-40
- Special conditions: Standard
Construction
Type & style
- Home type: MultiFamily
- Property subtype: Multi Family
Materials
- Brick Partial, Vinyl
- Foundation: Slab
- Roof: Fiberglass
Condition
- New construction: Yes
- Year built: 2025
Utilities & green energy
- Sewer: Septic Installed
- Water: Well
Community & HOA
Community
- Subdivision: none
Location
- Region: Monroe
Financial & listing details
- Price per square foot: $183/sqft
- Tax assessed value: $39,500
- Date on market: 5/29/2026
- Listing terms: Cash,Conventional,FHA,USDA Loan,VA Loan
- Tenant pays: None
- Road surface type: Concrete, Gravel
Estimated market value
Not available
Estimated sales range
Not available
Not available
Price history
| Date | Event | Price |
|---|---|---|
| 5/29/2026 | Listed for sale | $950,000$183/sqft |
Source: | ||
Public tax history
Tax history is unavailable.
Monthly payment
Est. payment$--/mo
Payment breakdown
Explore the cost of this home by adjusting the details. Changes won't be saved.
All calculations are estimates and provided by Zillow, Inc. for informational purposes only. Actual amounts may vary.
HOA fees may include property taxes on listings classified as Co-Ops. Contact the listing agent and/or owner for fee details.
Mortgage interest rates are dependent on a number of factors, including credit score, down payment, and repayment length. Interest rate data provided by Zillow Group Marketplace, Inc. as of 1/1/1970 from various mortgage lenders with which we have lead or other similar arrangements; the Estimated Payment is an average of those rates.
See how much you could borrow to make a competitive offer.
Climate risks
Neighborhood: 28112
Nearby schools
GreatSchools rating
- 5/10Prospect Elementary SchoolGrades: K-5Distance: 0.5 mi
- 3/10Parkwood Middle SchoolGrades: 6-8Distance: 2.5 mi
- 8/10Parkwood High SchoolGrades: 9-12Distance: 2.7 mi
Schools provided by the listing agent
- Elementary: Prospect
- Middle: Parkwood
- High: Parkwood
Source: Canopy MLS as distributed by MLS GRID. This data may not be complete. We recommend contacting the local school district to confirm school assignments for this home.
A local agent can set up tours, give advice and negotiate with sellers.
- North Carolina
- Union County
- Monroe
- 28112
- 5624/5630 Tipton Rd