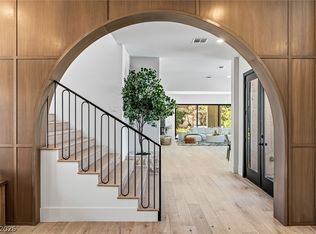
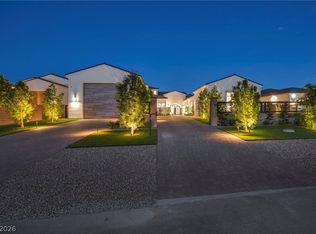
This estate is a study in refined design, thoughtful craftsmanship, and elevated desert living. Every element of the residence feels intentional, from the scale of the spaces to the quality of the materials, creating a home that is both visually striking and exceptionally livable.
The interior is defined by clean architectural lines, sophisticated finishes, and a natural flow between gathering spaces, private retreats, and outdoor living. An open-concept main level is complemented by a beautifully designed kitchen, butler’s pantry and prep kitchen, dedicated office, and a private downstairs primary suite. Upstairs, a second primary suite offers its own sense of retreat, with access to expansive balconies and sweeping views.
The home is equally focused on experience. A private pool and spa create a resort-like setting, while multiple balconies invite quiet mornings, evening cocktails, and effortless entertaining. Above it all, the rooftop deck becomes a destination of its own, framing panoramic views of the Las Vegas Strip, city lights, and surrounding mountains.
For those who value both luxury and recreation, the oversized double-wide RV garage and additional garage parking provide exceptional flexibility without compromising the home’s architectural presence.
This is a residence designed not simply to be admired, but to be lived in, enjoyed, and experienced.
Active
$4,200,000
5624 N Dapple Gray Rd, Las Vegas, NV 89149
5beds
6,463sqft
Single Family Residence
Built in 2026
0.48 Acres Lot
$4,091,400 Zestimate®
$650/sqft
$-- HOA
What's special
Refined designThoughtful craftsmanshipSophisticated finishesClean architectural linesBeautifully designed kitchenDedicated officePrivate downstairs primary suite
- 21 days
- 1,212
- 107
Zillow last checked:
Listing updated:
Listed by:
Zach J. Walkerlieb S.0171335 zach@willowmanorlv.com,
Keller Williams MarketPlace
Source: LVR,MLS#: 2822589 Originating MLS: Greater Las Vegas Association of Realtors Inc
Originating MLS: Greater Las Vegas Association of Realtors IncFacts & features
Interior
Bedrooms & bathrooms
- Bedrooms: 5
- Bathrooms: 8
- Full bathrooms: 5
- 3/4 bathrooms: 1
- 1/2 bathrooms: 2
Primary bedroom
- Description: 2 Pbr's,Balcony,Bedroom With Bath Downstairs,Pbr Separate From Other,Walk-In Closet(s)
- Dimensions: 19x17
Bedroom 2
- Description: Downstairs
- Dimensions: 20x20
Bedroom 3
- Description: Walk-In Closet(s),With Bath
- Dimensions: 24x14
Bedroom 4
- Description: Walk-In Closet(s),With Bath
- Dimensions: 16x15
Bedroom 5
- Description: Walk-In Closet(s),With Bath
- Dimensions: 14x12
Primary bathroom
- Description: Double Sink
Den
- Description: Downstairs
- Dimensions: 15x23
Kitchen
- Description: Custom Cabinets,Island,Quartz Countertops,Stainless Steel Appliances
Heating
- Central, Gas
Cooling
- Central Air, Electric
Appliances
- Included: Built-In Electric Oven, Double Oven, Dryer, Dishwasher, Disposal, Gas Range, Microwave, Refrigerator, Washer
- Laundry: Gas Dryer Hookup, Laundry Room
Features
- Bathroom on Main Level, Bedroom on Main Level, Ceiling Fan(s), Primary Downstairs, Programmable Thermostat
- Flooring: Porcelain Tile, Tile
- Windows: Low-Emissivity Windows
- Number of fireplaces: 4
- Fireplace features: Gas, Great Room, Primary Bedroom
Interior area
- Total structure area: 6,463
- Total interior livable area: 6,463 sqft
Video & virtual tour
Property
Parking
- Total spaces: 10
- Parking features: Attached, Finished Garage, Garage, Inside Entrance, Private, RV Garage, RV Access/Parking
- Attached garage spaces: 10
Features
- Stories: 2
- Patio & porch: Balcony, Covered, Deck, Patio, Rooftop
- Exterior features: Balcony, Barbecue, Courtyard, Patio, Private Yard, Irrigation Sprinklers
- Has private pool: Yes
- Pool features: In Ground, Private
- Has spa: Yes
- Spa features: In Ground
- Fencing: Block,Back Yard
- Has view: Yes
- View description: City, Mountain(s), Strip View
Lot
- Size: 0.48 Acres
- Features: 1/4 to 1 Acre Lot, Cul-De-Sac, Drip Irrigation/Bubblers, Landscaped, Rocks, Synthetic Grass
Details
- Parcel number: 12529405016
- Zoning description: Single Family
- Horse amenities: None
Construction
Type & style
- Home type: SingleFamily
- Architectural style: Two Story
- Property subtype: Single Family Residence
Materials
- Roof: Flat
Condition
- New Construction
- New construction: Yes
- Year built: 2026
Details
- Builder name: Private
Utilities & green energy
- Electric: Photovoltaics None
- Sewer: Public Sewer
- Water: Public
- Utilities for property: Underground Utilities
Green energy
- Energy efficient items: Windows
Community & HOA
Community
- Subdivision: None
HOA
- Has HOA: No
- Amenities included: None
Location
- Region: Las Vegas
Financial & listing details
- Price per square foot: $650/sqft
- Tax assessed value: $265,000
- Annual tax amount: $890
- Date on market: 10/2/2026
- Listing agreement: Exclusive Right To Sell
- Listing terms: Cash,Conventional
Estimated market value
$4,091,400
$3.89M - $4.30M
Not available
Price history
| Date | Event | Price |
|---|---|---|
| 10/2/2026 | Listed for sale | $4,200,000$650/sqft |
Source:  LVR #2822589 Report a problem LVR #2822589 Report a problem | ||
| 10/2/2026 | Listing removed | $4,200,000$650/sqft |
Source: LVR #2723997 Report a problem | ||
| 10/2/2025 | Listed for sale | $4,200,000$650/sqft |
Source: LVR #2723997 Report a problem | ||
| 10/2/2025 | Listing removed | $4,200,000$650/sqft |
Source: LVR #2629217 Report a problem | ||
| 10/30/2024 | Listed for sale | $4,200,000+94.4%$650/sqft |
Source: LVR #2629217 Report a problem | ||
| 1/10/2024 | Sold | $2,160,000-36.5%$334/sqft |
Source: Public Record Report a problem | ||
| 9/1/2023 | Listing removed | -- |
Source: LVR #2385629 Report a problem | ||
| 4/8/2022 | Listed for sale | $3,400,000+1788.9%$526/sqft |
Source: LVR #2385629 Report a problem | ||
| 3/25/2019 | Sold | $180,000$28/sqft |
Source: Public Record Report a problem | ||
| 7/27/2011 | Sold | $180,000$28/sqft |
Source: Public Record Report a problem | ||
Public tax history
| Year | Property taxes | Tax assessment |
|---|---|---|
| 2026 | $893 +8% | $92,750 +6% |
| 2025 | $827 +7.9% | $87,500 +4.2% |
| 2024 | $766 +8% | $84,000 +20% |
| 2023 | $710 +8% | $70,000 +14.3% |
| 2022 | $657 +7.8% | $61,250 |
| 2021 | $610 +6.8% | $61,250 |
| 2020 | $571 +4.8% | $61,250 +25% |
| 2019 | $545 +6.9% | $49,000 |
| 2018 | $510 | $49,000 +16.7% |
| 2017 | $510 | $42,000 +33.3% |
| 2016 | $510 +3.7% | $31,500 +20% |
| 2015 | $492 | $26,250 |
Find assessor info on the county website
Monthly payment
Est. payment
Payment breakdown
Explore the cost of this home by adjusting the details. Changes won't be saved.Climate risks
Neighborhood: Centennial Hills
Nearby schools
Schools provided by the listing agent
- Elementary: Allen, Dean La Mar,Allen, Dean La Mar
- Middle: Escobedo Edmundo
- High: Centennial
Source: LVR. This data may not be complete. We recommend contacting the local school district to confirm school assignments for this home.
- $1,160,7004 bd4 ba4.2k sqft5614 N Dapple Gray Rd, Las Vegas, NV 89149Off Market
- $1,056,2004 bd3 ba3.7k sqft5634 N Dapple Gray Rd, Las Vegas, NV 89149Off Market
- $823,0004 bd3 ba2.4k sqft9040 W Ann Rd, Las Vegas, NV 89149Off Market
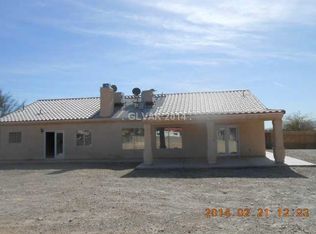
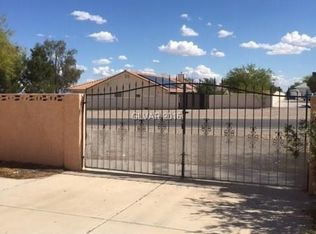
- $616,1003 bd2 ba1.9k sqft5625 N Campbell Rd, Las Vegas, NV 89149Off Market
Similar homes
- $4,200,0005 bd8 ba8.4k sqft6265 Iron Mountain Rd, Las Vegas, NV 89131For Sale
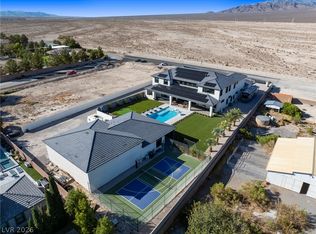 MLS ID #2822223, Elizabeth Combs, Signature Real Estate Group. LVR
 - $3,900,0004 bd5 ba3.8k sqft9320 Tournament Canyon Dr, Las Vegas, NV 89144For Sale
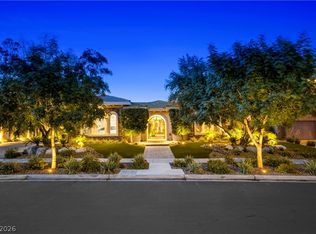 MLS ID #2826771, Robin M. Compagno, Douglas Elliman of Nevada LLC. LVR
 - $3,580,0005 bd6 ba5.5k sqft10205 Orkiney Dr, Las Vegas, NV 89144For Sale
 MLS ID #2829034, Kamran D. Zand, Luxury Estates International. LVR
 - $3,988,8884 bd6 ba6.1k sqft4380 Conough Ln, Las Vegas, NV 89129New Construction
 MLS ID #2818991, Darin Marques, Virtue Real Estate Group. LVR
