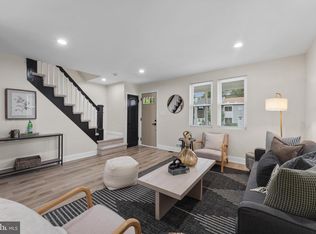
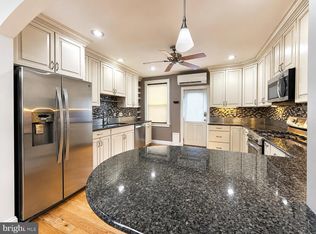
Nestled in the charming Holland Hill community, this exquisite Colonial townhouse offers a blend of modern elegance and timeless comfort. The open floor plan invites you to experience seamless living, highlighted by a spacious dining area and a cozy breakfast nook. The gourmet kitchen, featuring an island and high-end appliances-including a built-in microwave, dishwasher, refrigerator, and stove-makes entertaining a delight. Retreat to the spacious primary bedroom. Two additional bedrooms provide ample space for guests or a home office. Enjoy the warmth of recessed lighting and ceiling fans throughout, enhancing the inviting atmosphere. The fully finished basement offers endless possibilities for recreation or relaxation with a half bath and an additional bedroom complete with a full bathroom. With on-street parking and a prime location, this home embodies an exclusive lifestyle, perfect for those seeking both comfort and sophistication. Experience the perfect blend of luxury and home in this stunning property.
For sale
Price cut: $6K (9/1)
$267,000
5626 Whitby Rd, Baltimore, MD 21206
3beds
1,484sqft
Townhouse
Built in 1963
-- sqft lot
$267,300 Zestimate®
$180/sqft
$-- HOA
What's special
Recessed lightingCeiling fansHigh-end appliancesOn-street parkingCozy breakfast nookSpacious dining areaGourmet kitchen
- 65 days
- 143
- 14
Zillow last checked:
Listing updated:
Listed by:
Lynette Jones 443-296-2212,
EXP Realty, LLC 8888607369
Source: Bright MLS,MLS#: MDBC2170826
Facts & features
Interior
Bedrooms & bathrooms
- Bedrooms: 3
- Bathrooms: 3
- Full bathrooms: 2
- 1/2 bathrooms: 1
Basement
- Area: 300
Heating
- Forced Air, Natural Gas
Cooling
- Central Air, Ceiling Fan(s), Natural Gas
Appliances
- Included: Microwave, Dishwasher, Refrigerator, Cooktop, Gas Water Heater
Features
- Bathroom - Walk-In Shower, Breakfast Area, Ceiling Fan(s), Dining Area, Open Floorplan, Kitchen Island, Recessed Lighting
- Basement: Full,Finished
- Has fireplace: No
Interior area
- Total structure area: 1,484
- Total interior livable area: 1,484 sqft
- Finished area above ground: 1,184
- Finished area below ground: 300
Property
Parking
- Parking features: On Street
- Has uncovered spaces: Yes
Accessibility
- Accessibility features: None
Features
- Levels: Three
- Stories: 3
- Pool features: None
Details
- Additional structures: Above Grade, Below Grade
- Parcel number: 04141418037740
- Zoning: RESIDENTIAL
- Special conditions: Standard
Construction
Type & style
- Home type: Townhouse
- Architectural style: Colonial
- Property subtype: Townhouse
Materials
- Brick
- Foundation: Concrete Perimeter
Condition
- New construction: No
- Year built: 1963
Utilities & green energy
- Sewer: Public Sewer
- Water: Public
Community & HOA
Community
- Subdivision: Holland Hill
HOA
- Has HOA: No
Location
- Region: Baltimore
Financial & listing details
- Price per square foot: $180/sqft
- Tax assessed value: $167,800
- Annual tax amount: $1,900
- Date on market: 7/25/2026
- Listing agreement: Exclusive Right To Sell
- Ownership: Ground Rent
Estimated market value
$267,300
$254,000 - $281,000
$2,439/mo
Price history
| Date | Event | Price |
|---|---|---|
| 9/1/2026 | Price change | $267,000-2.2%$180/sqft |
Source:  Bright MLS #MDBC2170826 Report a problem Bright MLS #MDBC2170826 Report a problem | ||
| 7/25/2026 | Listed for sale | $273,000+187.4%$184/sqft |
Source: Bright MLS #MDBC2170826 Report a problem | ||
| 1/24/2025 | Sold | $95,000+17.7%$64/sqft |
Source: Public Record Report a problem | ||
| 2/8/1999 | Sold | $80,700$54/sqft |
Source: Public Record Report a problem | ||
Public tax history
| Year | Property taxes | Tax assessment |
|---|---|---|
| 2025 | $2,404 +36.1% | $156,800 +7.5% |
| 2024 | $1,767 +8.2% | $145,800 +8.2% |
| 2023 | $1,634 +3.2% | $134,800 |
| 2022 | $1,583 +3.3% | $134,800 +6.6% |
| 2021 | $1,533 +3.4% | $126,467 +3.4% |
| 2020 | $1,482 | $122,300 |
| 2019 | $1,482 | $122,300 |
| 2018 | $1,482 -1.2% | $122,300 -1.2% |
| 2017 | $1,500 -14.2% | $123,800 |
| 2016 | $1,749 | $123,800 |
| 2015 | $1,749 | $123,800 -14.6% |
| 2014 | $1,749 | $145,000 +0.4% |
| 2013 | -- | $144,433 +0.4% |
| 2012 | -- | $143,867 +0.4% |
| 2011 | -- | $143,300 +6.1% |
| 2010 | -- | $135,002 +6.6% |
| 2009 | -- | $126,696 +7% |
| 2008 | -- | $118,390 +12.9% |
| 2007 | -- | $104,850 +14.8% |
| 2006 | -- | $91,310 +17.4% |
| 2005 | -- | $77,770 +1% |
| 2004 | -- | $77,006 +1% |
| 2003 | -- | $76,243 +1% |
| 2002 | -- | $75,480 +1.8% |
| 2001 | -- | $74,160 |
Find assessor info on the county website
Monthly payment
Est. payment
Payment breakdown
Explore the cost of this home by adjusting the details. Changes won't be saved.Climate risks
Neighborhood: 21206
Nearby schools
Schools provided by the listing agent
- District: Baltimore County Public Schools
Source: Bright MLS. This data may not be complete. We recommend contacting the local school district to confirm school assignments for this home.
Similar homes
- $239,9903 bd2 ba1.1k sqft5600 White Ave, Baltimore, MD 21206For Sale
 MLS ID #MDBA2222638, Persia Swift, Compass. Bright MLS
 - $275,0003 bd2 ba1.7k sqft358 Elrino St, Baltimore, MD 21224For Sale
 MLS ID #MDBA2232610, Blake James, EXP Realty, LLC. Bright MLS
 - $288,0004 bd3 ba1.5k sqft1370 Limit Ave, Idlewylde, MD 21239For Sale
 MLS ID #MDBA2232624, Ashley Brooks, Long & Foster Real Estate, Inc.. Bright MLS
 - $299,0003 bd1 ba1k sqft4401 Anntana Ave, Baltimore, MD 21206For Sale
 MLS ID #MDBA2215472, Naji Rashid, Samson Properties. Bright MLS
 - $318,9003 bd2 ba1.2k sqft4524 Saint Thomas Ave, Baltimore, MD 21206For SaleMLS ID #MDBA2224428, Marcela Fleming, Fairfax Realty Select. Bright MLS
- $190,0003 bd2 ba994 sqft451 Old Home Rd, Baltimore, MD 21206For SaleMLS ID #MDBC2173222, Julie DiMaggio, Berkshire Hathaway HomeServices Homesale Realty. Bright MLS
- $200,0003 bd2 ba1.2k sqft4343 Nicholas Ave, Baltimore, MD 21206For SaleMLS ID #MDBA2215348, Michael Schiff, EXP Realty, LLC. Bright MLS
- $339,9004 bd2 ba1.3k sqft5704 Adleigh Ave, Baltimore, MD 21206For SaleMLS ID #MDBA2217818, Roxana Kellam, Berkshire Hathaway HomeServices Homesale Realty. Bright MLS
- $249,9004 bd2 ba1.5k sqft3544 Lyndale Ave, Baltimore, MD 21213For SaleMLS ID #MDBA2230688, Tumas Tubman, HomeSmart. Bright MLS
- $299,0003 bd2 ba1.5k sqft846 Reverdy Rd, Baltimore, MD 21212For SaleMLS ID #MDBA2207612, Anastasia Zivkovic Palmer, Cummings & Co. Realtors. Bright MLS
- $223,0004 bd1 ba1.5k sqft7200 Sindall Rd, Baltimore, MD 21234For SaleMLS ID #MDBC2175566, Boyd McGinn, RE/MAX Realty Group. Bright MLS
- $275,0004 bd4 ba2.2k sqft901 N Luzerne Ave, Baltimore, MD 21205For SaleMLS ID #MDBA2218882, Tiara Waters, Weichert, Realtors - Integrity Home Team. Bright MLS
- $229,9003 bd2 ba1.5k sqft415 Edmunds Way, Baltimore, MD 21221For SaleMLS ID #MDBC2174158, Kathy Banaszewski, Real Estate Professionals, Inc.. Bright MLS
- $289,9003 bd2 ba1.3k sqft4441 Newport Ave, Baltimore, MD 21211For SaleMLS ID #MDBA2231082, Shannel Porter, T&G Real Estate Advisors, Inc.. Bright MLS
- $299,9003 bd4 ba1.8k sqft135 Bourbon Ct, Baltimore, MD 21234For SaleMLS ID #MDBC2172300, David Niedzialkowski, Coldwell Banker Realty. Bright MLS
- $319,9003 bd3 ba1.9k sqft3301 Cedarhurst Rd, Baltimore, MD 21214For SaleMLS ID #MDBA2225570, Brian Leibowitz, Maryland Realty Company. Bright MLS
- $255,0003 bd2 ba1.4k sqft3126 Piedmont Ave, Baltimore, MD 21216For SaleMLS ID #MDBA2227296, Maria Froneberger, Long & Foster Real Estate, Inc.. Bright MLS
- $255,0004 bd2 ba1.5k sqft2802 W Garrison Ave, Baltimore, MD 21215For SaleMLS ID #MDBA2231390, Cassandra London, Realty ONE Group Excellence. Bright MLS
- $354,9003 bd3 ba1.6k sqft3210 Ellerslie Ave, Baltimore, MD 21218For SaleMLS ID #MDBA2232640, Eric Clash, LPT Realty, LLC. Bright MLS
- $292,5003 bd3 ba2.1k sqft1432 Putty Hill Ave, Towson, MD 21286For SaleMLS ID #MDBC2173234, Gina Gargeu, Century 21 Downtown. Bright MLS
