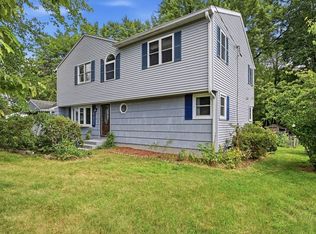
Welcome to 8 Marcel Street, a charming brick Cape offering a flexible floor plan, classic character, and plenty of room to make your own. The home features four bedrooms and two full baths, with bedrooms located on both the first and second floors for added versatility. Hardwood flooring runs throughout much of the home, while the spacious living room is anchored by a traditional fireplace. The bright kitchen flows comfortably into the dining area. A heated mudroom provides a practical everyday entry and additional usable space. Outside, enjoy a level, fenced-in yard highlighted by a Goshen stone patio, creating a great space for outdoor dining, entertaining, or relaxing. An attached two-car garage, paved driveway with ample parking, and full unfinished basement provide excellent storage and functionality. Conveniently connected to town water and sewer and located near shopping, schools, golf, and area amenities, this South Hadley Cape combines character, space, and everyday convenience.
For sale
$465,000
8 Marcel St, South Hadley, MA 01075
4beds
1,700sqft
Single Family Residence
Built in 1950
0.45 Acres Lot
$462,400 Zestimate®
$274/sqft
$-- HOA
What's special
Traditional fireplaceCharming brick capeClassic characterAttached two-car garageBright kitchenGoshen stone patioHeated mudroom
- 3 days |
- 669 |
- 31 |
Zillow last checked:
Listing updated:
Listed by:
Stiles & Dunn 413-336-4440,
William Raveis R.E. & Home Services 413-549-3700,
Luke Dunn 413-800-1155
Source: MLS PIN,MLS#: 73562317
Facts & features
Interior
Bedrooms & bathrooms
- Bedrooms: 4
- Bathrooms: 2
- Full bathrooms: 2
Primary bedroom
- Features: Closet, Flooring - Hardwood
- Level: Second
Bedroom 2
- Features: Closet, Flooring - Hardwood
- Level: Second
Bedroom 3
- Features: Closet, Flooring - Hardwood
- Level: First
Bedroom 4
- Features: Closet, Flooring - Hardwood
- Level: First
Primary bathroom
- Features: No
Bathroom 1
- Features: Bathroom - Half, Bathroom - With Shower Stall
- Level: First
Bathroom 2
- Features: Bathroom - Full, Bathroom - With Tub & Shower
- Level: Second
Kitchen
- Features: Flooring - Vinyl, Countertops - Stone/Granite/Solid, Exterior Access
- Level: Main,First
Living room
- Features: Flooring - Hardwood
- Level: First
Heating
- Baseboard, Oil
Cooling
- Window Unit(s)
Appliances
- Included: Water Heater, Range, Dishwasher, Microwave
- Laundry: In Basement
Features
- Mud Room, Internet Available - Broadband
- Flooring: Wood, Tile
- Basement: Full,Unfinished
- Number of fireplaces: 1
Interior area
- Total structure area: 1,700
- Total interior livable area: 1,700 sqft
- Finished area above ground: 1,700
Property
Parking
- Total spaces: 6
- Parking features: Attached, Garage Faces Side, Paved Drive, Driveway, Paved
- Attached garage spaces: 2
- Uncovered spaces: 4
Features
- Exterior features: Rain Gutters, Fenced Yard
- Fencing: Fenced/Enclosed,Fenced
- Frontage length: 282.00
Lot
- Size: 0.45 Acres
- Features: Corner Lot, Cleared, Level
Details
- Parcel number: M:0029 B:0090 L:0000,3061866
- Zoning: RA2
Construction
Type & style
- Home type: SingleFamily
- Architectural style: Cape
- Property subtype: Single Family Residence
Materials
- Frame
- Foundation: Block
- Roof: Shingle
Condition
- Year built: 1950
Utilities & green energy
- Electric: Circuit Breakers
- Sewer: Public Sewer
- Water: Public
- Utilities for property: for Electric Range
Community & HOA
Community
- Features: Shopping, Golf, House of Worship, Marina, Public School
HOA
- Has HOA: No
Location
- Region: South Hadley
Financial & listing details
- Price per square foot: $274/sqft
- Tax assessed value: $378,500
- Annual tax amount: $5,117
- Date on market: 8/12/2026
- Road surface type: Paved
Estimated market value
$462,400
$439,000 - $486,000
$3,007/mo
Price history
| Date | Event | Price |
|---|---|---|
| 8/12/2026 | Listed for sale | $465,000+63.2%$274/sqft |
Source: MLS PIN #73562317 Report a problem | ||
| 6/12/2020 | Sold | $285,000+1.8%$168/sqft |
Source: Public Record Report a problem | ||
| 5/2/2020 | Pending sale | $279,900$165/sqft |
Source: Benton Real Estate Company #72634967 Report a problem | ||
| 5/1/2020 | Price change | $279,900+0.3%$165/sqft |
Source: Benton Real Estate Company #72634967 Report a problem | ||
| 4/27/2020 | Pending sale | $279,000$164/sqft |
Source: Benton Real Estate Company #72634967 Report a problem | ||
| 4/22/2020 | Price change | $279,000-0.2%$164/sqft |
Source: Benton Real Estate Company #72634967 Report a problem | ||
| 4/13/2020 | Price change | $279,500-0.1%$164/sqft |
Source: Benton Real Estate Company #72634967 Report a problem | ||
| 4/1/2020 | Price change | $279,900-1.8%$165/sqft |
Source: Benton Real Estate Company #72634967 Report a problem | ||
| 3/18/2020 | Listed for sale | $284,900+131.6%$168/sqft |
Source: Benton Real Estate Company #72634967 Report a problem | ||
| 11/6/2019 | Sold | $123,000+89.2%$72/sqft |
Source: Public Record Report a problem | ||
| 11/6/2006 | Sold | $65,000$38/sqft |
Source: Public Record Report a problem | ||
Public tax history
| Year | Property taxes | Tax assessment |
|---|---|---|
| 2025 | $5,647 +2.8% | $354,500 +7.5% |
| 2024 | $5,491 +4.7% | $329,800 +10.3% |
| 2023 | $5,247 +5% | $299,000 +10.6% |
| 2022 | $4,997 +11% | $270,400 +16.9% |
| 2021 | $4,501 +11.3% | $231,300 +14.1% |
| 2020 | $4,044 +2.8% | $202,800 +3.9% |
| 2019 | $3,933 +4.2% | $195,200 +3.1% |
| 2018 | $3,775 +3.2% | $189,400 +4.2% |
| 2017 | $3,658 +1.9% | $181,800 +0.5% |
| 2016 | $3,591 +5.5% | $180,900 +3% |
| 2015 | $3,405 +35% | $175,700 |
| 2014 | $2,522 -21.8% | $175,700 -7.4% |
| 2013 | $3,223 +1.3% | $189,700 |
| 2012 | $3,183 +3.2% | $189,700 |
| 2011 | $3,085 +16.2% | $189,700 |
| 2010 | $2,654 +1.7% | $189,700 -8.7% |
| 2009 | $2,610 -8.5% | $207,800 |
| 2008 | $2,851 +3.3% | $207,800 +0.2% |
| 2007 | $2,760 +2.7% | $207,400 +9.8% |
| 2006 | $2,688 +3.7% | $188,900 +19.5% |
| 2005 | $2,591 +14.1% | $158,100 |
| 2004 | $2,270 +7.4% | $158,100 +30.1% |
| 2003 | $2,114 -2.6% | $121,500 |
| 2002 | $2,170 +30.9% | $121,500 +8.5% |
| 1996 | $1,658 | $112,000 |
Find assessor info on the county website
Monthly payment
Est. payment
Payment breakdown
Explore the cost of this home by adjusting the details. Changes won't be saved.Climate risks
Neighborhood: 01075
Nearby schools
GreatSchools rating
- NAPlains Elementary SchoolGrades: PK-1Distance: 0.4 mi
- 5/10Michael E. Smith Middle SchoolGrades: 5-8Distance: 1 mi
- 5/10South Hadley High SchoolGrades: 9-12Distance: 0.7 mi
- $364,5003 bd2 ba1.2k sqft6 Marcel St, South Hadley, MA 01075Off Market
- $387,2004 bd2 ba1.2k sqft9 Marcel St, South Hadley, MA 01075Off Market
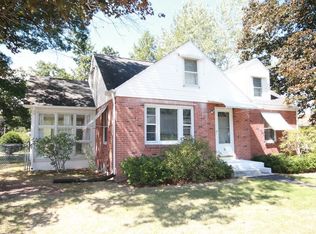
- $356,6003 bd1 ba1.4k sqft7 Marcel St, South Hadley, MA 01075Off Market
- $385,2003 bd2 ba1.2k sqft4 Marcel St, South Hadley, MA 01075Off Market
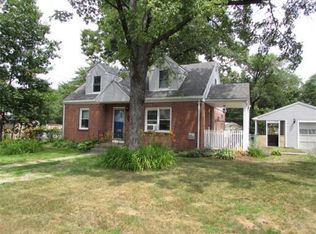
- $368,8004 bd1 ba1.1k sqft100 Pittroff Ave, South Hadley, MA 01075Off Market
- $399,0003 bd2 ba1.1k sqft5 Marcel St, South Hadley, MA 01075Off Market
- $452,6003 bd2 ba2.1k sqft49 Noel St, South Hadley, MA 01075Off Market
- $405,0004 bd2 ba1.7k sqft104 Pittroff Ave, South Hadley, MA 01075Sold
A local agent can set up tours, give advice and negotiate with sellers.
A local lender can help you make sure your offer is ready when you are.
Similar homes
- $--3 bd1 ba1.1k sqft9 Rita Cir, South Hadley, MA 01075Auction
 Auction.com 2
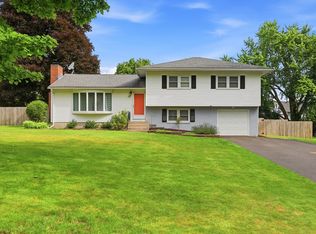
 - $419,0003 bd2 ba1.3k sqft277 Brainerd St, South Hadley, MA 01075For Sale
 MLS ID #73563537, John Brunelle, B & B Real Estate. MLS PIN
 - $475,0005 bd2 ba2.3k sqft160 East St, South Hadley, MA 01075For Sale
 MLS ID #73558986, Phim Mar, Byrnes Real Estate Group LLC. MLS PIN
 - $475,0004 bd2 ba2.1k sqft175 Granby Rd, South Hadley, MA 01075For Sale
 MLS ID #73548631, Carol Cusson-Beebe, Executive Real Estate, Inc.. MLS PIN
 - $419,0003 bd2 ba2k sqft289 Morgan St, South Hadley, MA 01075For SaleMLS ID #73561621, Greg Stutsman, Brick & Mortar. MLS PIN
- $349,5004 bd2 ba1.2k sqft22 Dartmouth St, South Hadley, MA 01075For SaleMLS ID #73561298, The Aimee Kelly Crew, eXp Realty LLC. MLS PIN
- $518,9004 bd2 ba2.2k sqft28 Pine St, South Hadley, MA 01075For SaleMLS ID #73555793, Kimberly Bagni, LAER Realty Partners. MLS PIN
- $369,0003 bd2 ba1.5k sqft56 Lincoln Ave, South Hadley, MA 01075For SaleMLS ID #73547286, Aisjah Flynn, 5 College REALTORS®. MLS PIN
- $425,0003 bd2 ba1.9k sqft18 Scott Hollow Dr, Holyoke, MA 01040For SaleMLS ID #73562349, Patriot Living Group, Lock and Key Realty Inc.. MLS PIN
- $474,9006 bd4 ba2.4k sqft134 Main St, South Hadley, MA 01075For SaleMLS ID #73560042, Darlene Forget, ERA M Connie Laplante Real Estate. MLS PIN
- $514,0004 bd3 ba2.4k sqft116 Pleasant St, Holyoke, MA 01040For SaleMLS ID #73561749, Lindsey Rothschild, River Flows Realty LLC. MLS PIN
- $439,0003 bd2 ba1.3k sqft4 Baril Ln, Chicopee, MA 01013For SaleMLS ID #73562344, Xiujin Lin, Real Broker MA, LLC. MLS PIN
- $569,0004 bd3 ba2.4k sqft47 Hadley St, South Hadley, MA 01075For SaleMLS ID #73552716, Julie B. Held, Delap Real Estate LLC. MLS PIN
- $675,0004 bd2 ba2.2k sqft30 Cove Island Rd, South Hadley, MA 01075For SaleMLS ID #73553031, The Merrill Group, Naples Realty Group. MLS PIN
- $459,9004 bd3 ba2.2k sqft19 Wellesley Rd, Holyoke, MA 01040For SaleMLS ID #73551688, Joanne Lyons, B & B Real Estate. MLS PIN
- $479,9004 bd3 ba2k sqft127 Szetela Dr, Chicopee, MA 01013For SaleMLS ID #73558030, Maria Rosario, Coldwell Banker Realty - Western MA. MLS PIN
- $369,9002 bd2 ba1.4k sqftPine Grove Condominiums, South Hadley, MA 01075For SaleMLS ID #73561528, Steven C. Laplante, ERA M Connie Laplante Real Estate. MLS PIN
- $315,0003 bd1 ba963 sqft35 Queen Cir, South Hadley, MA 01075For SaleMLS ID #73528867, The Generation Group, Coldwell Banker Realty - Western MA. MLS PIN
- $425,0005 bd3 ba1.6k sqft11 Mountainview St, Chicopee, MA 01020For SaleMLS ID #73550506, Nicole Flamand, HB Real Estate, LLC. MLS PIN
- $339,9003 bd1 ba1.4k sqft51 Merrick Ave, Holyoke, MA 01040For SaleMLS ID #73562584, Stacy Ashton, Ashton Realty Group Inc.. MLS PIN
