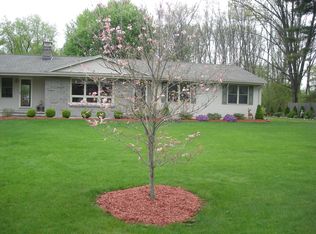
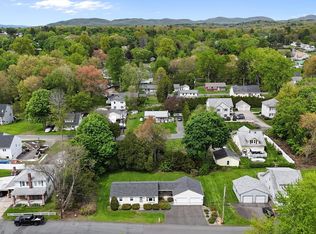
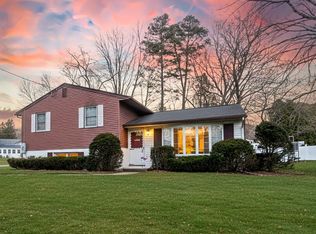
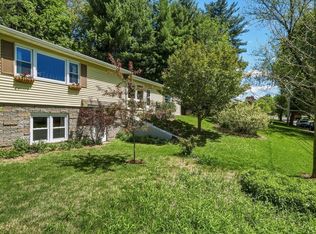
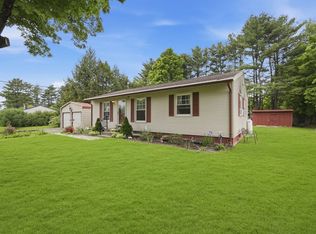
Charming 3-bedroom, 2-bath ranch offering 6 spacious rooms,fireplace, a 2-car garage, and a private wooded backyard retreat. This well-built home features beautiful wood floors, central AC, steel beams in the basement, and a forced hot air natural gas heating system for year-round comfort. One bathroom has been recently updated, while the rest of the home offers an excellent opportunity to add your own style and updates to meet today’s modern standards.Major improvement already completed with a brand-new roof installed in 2020. Enjoy the peaceful backyard filled with mature greenery — perfect for relaxing, entertaining, or unwinding after work in your own private oasis. Conveniently located close to shopping, dining, and Brunelle's Marina.A fantastic opportunity to build equity and create the home you’ve been looking for!OFFER DEADLINE 05/27/2026 5:00pm.
For sale
$324,900
4 Skyline Dr, South Hadley, MA 01075
3beds
1,540sqft
Est.:
Single Family Residence
Built in 1964
0.45 Acres Lot
$327,600 Zestimate®
$211/sqft
$-- HOA
What's special
Central acPrivate wooded backyard retreatBeautiful wood floors
- 7 days |
- 2,756 |
- 115 |
Likely to sell faster than
Zillow last checked:
Listing updated:
Listed by:
Andrzej Jamroga 413-531-0559,
Keller Williams Realty 413-585-0022
Source: MLS PIN,MLS#: 73520667
Tour with a local agent
Facts & features
Interior
Bedrooms & bathrooms
- Bedrooms: 3
- Bathrooms: 2
- Full bathrooms: 2
Primary bedroom
- Features: Bathroom - Full, Closet, Flooring - Wood
- Level: First
Bedroom 2
- Features: Closet, Flooring - Wood
- Level: First
Bedroom 3
- Features: Closet, Flooring - Wood
Primary bathroom
- Features: Yes
Bathroom 1
- Features: Bathroom - Full, Bathroom - Tiled With Tub & Shower, Flooring - Stone/Ceramic Tile
- Level: First
Bathroom 2
- Features: Bathroom - Full, Bathroom - Tiled With Tub & Shower, Closet
- Level: First
Family room
- Features: Flooring - Laminate, Exterior Access, Open Floorplan, Slider
- Level: Main,First
Kitchen
- Features: Ceiling Fan(s), Flooring - Laminate, Dining Area, Kitchen Island
- Level: Main,First
Living room
- Features: Flooring - Wall to Wall Carpet, Window(s) - Bay/Bow/Box
- Level: Main,First
Heating
- Forced Air
Cooling
- Central Air
Appliances
- Included: Gas Water Heater, Water Heater, Range, Dishwasher, Refrigerator, Washer, Dryer
- Laundry: Electric Dryer Hookup, Washer Hookup, In Basement
Features
- Flooring: Wood, Tile, Carpet, Laminate
- Basement: Full,Interior Entry,Sump Pump,Concrete
- Number of fireplaces: 1
- Fireplace features: Living Room
Interior area
- Total structure area: 1,540
- Total interior livable area: 1,540 sqft
- Finished area above ground: 1,540
Property
Parking
- Total spaces: 8
- Parking features: Attached, Garage Door Opener, Storage, Workshop in Garage, Paved Drive, Paved
- Attached garage spaces: 2
- Uncovered spaces: 6
Features
- Exterior features: Rain Gutters
- Frontage length: 125.00
Lot
- Size: 0.45 Acres
- Features: Level
Details
- Parcel number: 3063199
- Zoning: RA1
Construction
Type & style
- Home type: SingleFamily
- Architectural style: Ranch
- Property subtype: Single Family Residence
Materials
- Frame
- Foundation: Concrete Perimeter
- Roof: Shingle
Condition
- Year built: 1964
Utilities & green energy
- Electric: Circuit Breakers, 100 Amp Service
- Sewer: Public Sewer
- Water: Public
- Utilities for property: for Gas Range, for Electric Dryer, Washer Hookup
Community & HOA
Community
- Features: Marina
HOA
- Has HOA: No
Location
- Region: South Hadley
Financial & listing details
- Price per square foot: $211/sqft
- Tax assessed value: $423,100
- Annual tax amount: $6,520
- Date on market: 5/19/2026
- Road surface type: Paved
Estimated market value
$327,600
$311,000 - $344,000
$2,915/mo
Price history
| Date | Event | Price |
|---|---|---|
| 5/18/2026 | Listed for sale | $324,900+669.9%$211/sqft |
Source: MLS PIN #73520667 Report a problem | ||
| 9/9/2003 | Sold | $42,200$27/sqft |
Source: Public Record Report a problem | ||
Public tax history
| Year | Property taxes | Tax assessment |
|---|---|---|
| 2025 | $6,425 +0.2% | $403,300 +4.7% |
| 2024 | $6,412 +5.4% | $385,100 +11% |
| 2023 | $6,086 +4.8% | $346,800 +10.4% |
| 2022 | $5,805 +1.6% | $314,100 +7% |
| 2021 | $5,712 +2% | $293,500 +4.5% |
| 2020 | $5,599 +5.6% | $280,800 +6.7% |
| 2019 | $5,301 +4% | $263,100 +2.9% |
| 2018 | $5,096 +3.6% | $255,700 +4.6% |
| 2017 | $4,919 +5.8% | $244,500 +4.4% |
| 2016 | $4,649 +5.5% | $234,200 +3% |
| 2015 | $4,405 +35% | $227,300 |
| 2014 | $3,262 -20.1% | $227,300 -5.4% |
| 2013 | $4,084 +1.2% | $240,400 |
| 2012 | $4,034 +3.2% | $240,400 |
| 2011 | $3,909 +16.2% | $240,400 |
| 2010 | $3,363 -0.1% | $240,400 -10.3% |
| 2009 | $3,366 -8.5% | $268,000 |
| 2008 | $3,677 +3.4% | $268,000 +0.3% |
| 2007 | $3,555 +3.3% | $267,100 +10.4% |
| 2006 | $3,442 +0.3% | $241,900 +15.5% |
| 2005 | $3,432 +14.1% | $209,400 |
| 2004 | $3,007 +8.8% | $209,400 +31.9% |
| 2003 | $2,763 -2.6% | $158,800 |
| 2002 | $2,836 +33.7% | $158,800 +10.8% |
| 1996 | $2,121 | $143,300 |
Find assessor info on the county website
Monthly payment
Est. payment$--/mo
Payment breakdown
Explore the cost of this home by adjusting the details. Changes won't be saved.
All calculations are estimates and provided by Zillow, Inc. for informational purposes only. Actual amounts may vary.
HOA fees may include property taxes on listings classified as Co-Ops. Contact the listing agent and/or owner for fee details.
Mortgage interest rates are dependent on a number of factors, including credit score, down payment, and repayment length. Interest rate data provided by Zillow Group Marketplace, Inc. as of 1/1/1970 from various mortgage lenders with which we have lead or other similar arrangements; the Estimated Payment is an average of those rates.
See how much you could borrow to make a competitive offer.
Climate risks
Neighborhood: 01075
Nearby schools
GreatSchools rating
- 5/10Michael E. Smith Middle SchoolGrades: 5-8Distance: 0.5 mi
- 5/10South Hadley High SchoolGrades: 9-12Distance: 1.1 mi
- 3/10Mosier Elementary SchoolGrades: 2-4Distance: 0.5 mi
A local agent can set up tours, give advice and negotiate with sellers.
A local lender can help you make sure your offer is ready when you are.
- Massachusetts
- Hampshire County
- South Hadley
- 01075
- 4 Skyline Dr
Nearby cities
Nearby zip codes
Other South Hadley Topics
