Meticulously maintained, this light-filled Colonial is set on a beautifully landscaped, park-like lot filled with mature plantings, beautiful flowers and fruit trees. The impressive two-story foyer opens to a welcoming living room that leads to a three season porch. The first floor continues with the kitchen open to family room with fireplace, formal dining room and convenient full bath with first floor laundry directly off the two car garage. The second floor has three spacious bedrooms including the primary bedroom with direct access to the full bath featuring dual vanities and a tiled walk-in shower. The partially finished basement provides additional living space with rec room and half bath. A truly special feature of the home is the large screened porch that leads to the composite deck and heated above ground offering an ideal space for summer entertaining. Additional features of the yard include a fenced in area and two sheds including one that is currently used as a workshop. The home has been thoughtfully updated including newer roof, siding and owned solar panels. Since installing the solar panels, the sellers have not had to pay for electricity, which makes this an extremely valuable feature! Lovingly cared for inside and out, the beautiful grounds and pristine condition make this property a truly special home.
For sale
$629,900
22 Miller Ave, Southampton, MA 01073
3beds
2,260sqft
Single Family Residence
Built in 1986
0.69 Acres Lot
$632,500 Zestimate®
$279/sqft
$-- HOA
What's special
Light-filled colonialBeautiful groundsNewer roofThree season porchFormal dining roomBeautifully landscaped park-like lotImpressive two-story foyer
- 2 days |
- 686 |
- 58 |
Zillow last checked:
Listing updated:
Listed by:
Kylene Canon-Smith 413-563-3565,
Canon Real Estate, Inc. 413-527-8311
Source: MLS PIN,MLS#: 73563173
Facts & features
Interior
Bedrooms & bathrooms
- Bedrooms: 3
- Bathrooms: 3
- Full bathrooms: 2
- 1/2 bathrooms: 1
Primary bedroom
- Level: Second
Bedroom 2
- Level: Second
Bedroom 3
- Level: Second
Primary bathroom
- Features: Yes
Bathroom 1
- Level: First
Bathroom 2
- Level: Second
Bathroom 3
- Level: Basement
Dining room
- Level: First
Family room
- Level: First
Kitchen
- Level: First
Living room
- Level: First
Heating
- Oil
Cooling
- Central Air
Appliances
- Included: Water Heater, Range, Dishwasher, Microwave, Refrigerator, Washer, Dryer
- Laundry: First Floor
Features
- Flooring: Wood, Carpet
- Basement: Full,Partially Finished,Bulkhead
- Number of fireplaces: 1
- Fireplace features: Family Room
Interior area
- Total structure area: 2,260
- Total interior livable area: 2,260 sqft
- Finished area above ground: 2,260
Property
Parking
- Total spaces: 8
- Parking features: Attached, Garage Door Opener, Paved Drive, Off Street
- Attached garage spaces: 2
- Uncovered spaces: 6
Features
- Patio & porch: Screened, Deck - Composite
- Exterior features: Porch - Screened, Deck - Composite, Pool - Above Ground, Pool - Above Ground Heated, Storage, Sprinkler System, Fruit Trees
- Has private pool: Yes
- Pool features: Above Ground, Heated
Lot
- Size: 0.69 Acres
Details
- Parcel number: 3068736
- Zoning: RN
Construction
Type & style
- Home type: SingleFamily
- Architectural style: Colonial
- Property subtype: Single Family Residence
Materials
- Foundation: Concrete Perimeter
- Roof: Shingle
Condition
- Year built: 1986
Utilities & green energy
- Electric: Circuit Breakers
- Sewer: Private Sewer
- Water: Private
Community & HOA
HOA
- Has HOA: No
Location
- Region: Southampton
Financial & listing details
- Price per square foot: $279/sqft
- Tax assessed value: $555,100
- Annual tax amount: $7,277
- Date on market: 8/13/2026
- Road surface type: Paved
Estimated market value
$632,500
$601,000 - $664,000
$3,484/mo
Price history
| Date | Event | Price |
|---|---|---|
| 8/13/2026 | Listed for sale | $629,900+65.8%$279/sqft |
Source: MLS PIN #73563173 Report a problem | ||
| 9/7/2018 | Sold | $380,000-5%$168/sqft |
Source: Public Record Report a problem | ||
| 7/24/2018 | Pending sale | $399,900$177/sqft |
Source: Canon Real Estate, Inc. #72358541 Report a problem | ||
| 7/9/2018 | Listed for sale | $399,900$177/sqft |
Source: Canon Real Estate, Inc. #72358541 Report a problem | ||
Public tax history
| Year | Property taxes | Tax assessment |
|---|---|---|
| 2025 | $7,230 +3% | $510,200 +3.6% |
| 2024 | $7,020 +7.6% | $492,600 +8.2% |
| 2023 | $6,524 +1.8% | $455,300 +7.1% |
| 2022 | $6,408 +8.3% | $425,200 +14.7% |
| 2021 | $5,918 +4.1% | $370,600 +3.2% |
| 2020 | $5,683 +9.8% | $359,200 +13.2% |
| 2019 | $5,175 +5.8% | $317,300 +8.4% |
| 2018 | $4,892 +2.5% | $292,600 |
| 2017 | $4,775 +6.7% | $292,600 +2.7% |
| 2015 | $4,477 +3.3% | $285,000 |
| 2014 | $4,332 -0.7% | $285,000 -5.7% |
| 2013 | $4,364 +3.1% | $302,200 |
| 2012 | $4,234 +1.6% | $302,200 -6% |
| 2011 | $4,167 +8.8% | $321,500 +3.7% |
| 2010 | $3,830 +4.6% | $309,900 +2% |
| 2009 | $3,663 +2.7% | $303,700 |
| 2008 | $3,568 -5.6% | $303,700 -5.5% |
| 2007 | $3,778 +4.6% | $321,500 +12.8% |
| 2006 | $3,613 +2.4% | $284,900 +13.8% |
| 2005 | $3,528 +4.1% | $250,400 +12% |
| 2004 | $3,390 +11.1% | $223,500 +11.6% |
| 2002 | $3,051 +5.3% | $200,200 +5.1% |
| 2001 | $2,898 +2.8% | $190,400 -2% |
| 1998 | $2,819 | $194,300 |
Find assessor info on the county website
Monthly payment
Est. payment
Payment breakdown
Explore the cost of this home by adjusting the details. Changes won't be saved.Climate risks
Neighborhood: 01073
Nearby schools
GreatSchools rating
- 7/10William E Norris SchoolGrades: PK-6Distance: 1.6 mi
- 6/10Hampshire Regional High SchoolGrades: 7-12Distance: 4 mi
Schools provided by the listing agent
- Elementary: Norris
- Middle: Hrhs
- High: Hrhs
Source: MLS PIN. This data may not be complete. We recommend contacting the local school district to confirm school assignments for this home.
- $540,4005 bd3 ba2.4k sqft26 Miller Ave, Southampton, MA 01073Off Market
- $491,6003 bd2 ba1.5k sqft20 Miller Ave, Southampton, MA 01073Off Market
- $494,9003 bd2 ba1.4k sqft25 Miller Ave, Southampton, MA 01073Off Market
- $561,2003 bd1 ba2.3k sqft21 Miller Ave, Southampton, MA 01073Off Market
- $526,3003 bd1 ba2k sqft27 Miller Ave, Southampton, MA 01073Off Market
- $547,1003 bd2 ba1.7k sqft19 Miller Ave, Southampton, MA 01073Off Market
- $690,0004 bd3 ba3.1k sqft16 Miller Ave, Southampton, MA 01073Sold
- $485,9003 bd2 ba1.5k sqft29 Miller Ave, Southampton, MA 01073Off Market
A local agent can set up tours, give advice and negotiate with sellers.
Similar homes
- $599,9003 bd3 ba2.7k sqft3 McKinley Ave, Easthampton, MA 01027For Sale
 MLS ID #73563398, Scott Rebmann, 5 College REALTORS® Northampton. MLS PIN
 - $764,9003 bd3 ba2.2k sqft58 Pleasant St, Southampton, MA 01073For Sale
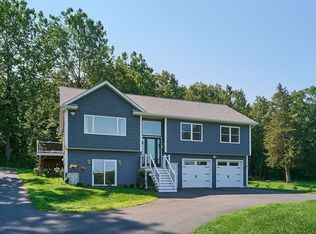 MLS ID #73563110, Brian Jarrett, Taylor Agency. MLS PIN
 - $699,0004 bd3 ba2.3k sqft58 San Souci Dr, South Hadley, MA 01075For Sale
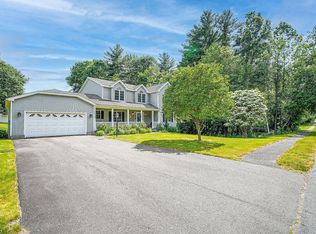 MLS ID #73563900, Wayne Petri, Gallagher Real Estate. MLS PIN
 - $379,9003 bd1 ba1.1k sqft22 Gunn Road Ext, Southampton, MA 01073For Sale
 MLS ID #73561889, Megan Conner, Taylor Agency. MLS PIN
 - $599,9003 bd2 ba1.9k sqft184 Pitcher St, Montgomery, MA 01085For SaleMLS ID #73562358, Stacy Ashton, Ashton Realty Group Inc.. MLS PIN
- $525,0003 bd2 ba1.3k sqft178 County Rd, Southampton, MA 01073For SaleMLS ID #73553905, Apryl White, Coldwell Banker Realty - Western MA. MLS PIN
- $650,0003 bd3 ba2.2k sqft16 Pine Hill Rd, Easthampton, MA 01027For SaleMLS ID #73555001, Armando Roman, Signature Realty. MLS PIN
- $749,0004 bd3 ba3.2k sqft75 Lead Mine Rd, Southampton, MA 01073For SaleMLS ID #73553383, The Hamre Martin Team, Real Broker MA, LLC. MLS PIN
- $749,5004 bd3 ba2.8k sqft2 Eastwood Dr, Southampton, MA 01073For SaleMLS ID #73543429, Darcie Gasperini, Taylor Agency. MLS PIN
- $639,0003 bd2 ba1.6k sqft15 Tiffany Ln, Northampton, MA 01062For SaleMLS ID #73536538, Jennifer Gross, Coldwell Banker Community REALTORS®. MLS PIN
- $769,9004 bd3 ba2.3k sqft106 Valley Rd, Southampton, MA 01073For SaleMLS ID #73555626, Kathryn Daly, River Flows Realty LLC. MLS PIN
- $629,9005 bd3 ba2.6k sqft35 E Glen Dr, Westfield, MA 01085For SaleMLS ID #73560037, The Suzanne White Team, William Raveis R.E. & Home Services. MLS PIN
- $662,9003 bd2 ba1.6k sqft68 Gilrain Ter, Northampton, MA 01062For SaleMLS ID #73542481, James P. Kwiecinski, The Murphys REALTORS®, Inc.. MLS PIN
- $599,9003 bd2 ba2.2k sqft6 Gross Ln, Easthampton, MA 01027For SaleMLS ID #73556098, The Kevin Moore Group, Executive Real Estate, Inc.. MLS PIN
- $510,0003 bd3 ba2.4k sqft11 Pineridge Rd, Montgomery, MA 01085For SaleMLS ID #73561431, The Aimee Kelly Crew, eXp Realty LLC. MLS PIN
- $795,0005 bd3 ba2.7k sqft34 Bissonnette Cir, Southampton, MA 01073For SaleMLS ID #73541332, Danielle Langevin, Lock and Key Realty Inc.. MLS PIN
- $845,0004 bd3 ba2.5k sqft93 Arch St, Leeds, MA 01053For SaleMLS ID #73563320, Carla Ness, Delap Real Estate LLC. MLS PIN
- $569,0004 bd3 ba2.4k sqft47 Hadley St, South Hadley, MA 01075For SaleMLS ID #73552716, Julie B. Held, Delap Real Estate LLC. MLS PIN
- $425,0003 bd2 ba1.9k sqft18 Scott Hollow Dr, Holyoke, MA 01040For SaleMLS ID #73562349, Patriot Living Group, Lock and Key Realty Inc.. MLS PIN
- $559,9003 bd4 ba2.5k sqft35 Alvord St, South Hadley, MA 01075For SaleMLS ID #73556483, Nancy Hamel, William Raveis R.E. & Home Services. MLS PIN
