A Rare Opportunity for a Family Compound, Multigenerational Living & Investment Potential!
Five acres, three separate living spaces, pond views, a barn, a detached garage for three cars, and existing rental income! Located in the Southeastern School District, this versatile property offers opportunities for extended family, multigenerational living, or investment.
The main home offers approximately 2,200 square feet, 4 bedrooms, 2 full bathrooms, and a roof installed in 2021. A large front porch overlooks the pond, providing a peaceful place to relax. Inside, a welcoming mudroom offers a convenient entry, while the spacious kitchen has a laundry room and bathroom located just off it.
Outside, enjoy room to spread out, entertain, or explore the potential of the 5 acres. A barn and detached garage for three cars provide additional space for storage, hobbies, or equipment.
A separate mother in law suite features 2 bedrooms and 1 bathroom, offering flexibility for extended family, guests, or other living arrangements. The property also includes a manufactured home currently generating $1,300 per month in rental income.
With three living spaces, acreage, pond views, outbuildings, and established rental income, this property offers a rare combination of space, flexibility, and opportunity. Come explore the possibilities!
For sale
$469,900
5627 S Pitchin Rd, Springfield, OH 45502
4beds
2,176sqft
Single Family Residence
Built in 1852
5.01 Acres Lot
$460,600 Zestimate®
$216/sqft
$-- HOA
What's special
Five acresPond viewsWelcoming mudroomSpacious kitchen
- 29 days
- 2,534
- 253
Zillow last checked:
Listing updated:
Listed by:
Maurice Carpenter (937)505-3553,
Gallery Homes Real Estate, LLC
Source: DABR MLS,MLS#: 971215 Originating MLS: Dayton Area Board of REALTORS
Facts & features
Interior
Bedrooms & bathrooms
- Bedrooms: 4
- Bathrooms: 2
- Full bathrooms: 2
- Main level bathrooms: 1
Bedroom
- Level: Second
- Dimensions: 16 x 14
Bedroom
- Level: Second
- Dimensions: 20 x 18
Bedroom
- Level: Second
- Dimensions: 17 x 12
Bedroom
- Level: Second
- Dimensions: 12 x 11
Kitchen
- Level: Main
- Dimensions: 14 x 12
Living room
- Level: Main
- Dimensions: 18 x 25
Heating
- Natural Gas
Cooling
- Central Air
Appliances
- Included: Dishwasher, Range, Refrigerator
Features
- Basement: Full
- Number of fireplaces: 1
- Fireplace features: One
Interior area
- Total structure area: 2,176
- Total interior livable area: 2,176 sqft
Video & virtual tour
Property
Parking
- Total spaces: 3
- Parking features: Detached, Garage
- Garage spaces: 3
Features
- Levels: Two
- Stories: 2
- Patio & porch: Porch
- Exterior features: Porch
Lot
- Size: 5.01 Acres
- Dimensions: 5.01
Details
- Parcel number: 0801200017300019
- Zoning: Residential
- Zoning description: Residential
Construction
Type & style
- Home type: SingleFamily
- Architectural style: Other
- Property subtype: Single Family Residence
Materials
- Vinyl Siding
Condition
- Year built: 1852
Community & HOA
Community
- Subdivision: Bmrs
HOA
- Has HOA: No
Location
- Region: Springfield
Financial & listing details
- Price per square foot: $216/sqft
- Tax assessed value: $321,220
- Annual tax amount: $4,287
- Date on market: 10/15/2026
- Listing terms: Conventional,FHA,Other,VA Loan
Estimated market value
$460,600
$438,000 - $484,000
$1,979/mo
Price history
| Date | Event | Price |
|---|---|---|
| 10/29/2026 | Listed for sale | $469,900$216/sqft |
Source:  DABR MLS #971215 Report a problem | ||
| 10/17/2026 | Pending sale | $469,900$216/sqft |
Source:  WRIST #1049149 Report a problem | ||
| 10/15/2026 | Listed for sale | $469,900+36.2%$216/sqft |
Source: WRIST #1049149 Report a problem | ||
| 3/24/2021 | Listing removed | -- |
Source: Owner Report a problem | ||
| 12/15/2020 | Sold | $345,000$159/sqft |
Source: Public Record Report a problem | ||
| 9/29/2020 | Pending sale | $345,000$159/sqft |
Source: Owner Report a problem | ||
| 9/6/2020 | Listed for sale | $345,000+76.9%$159/sqft |
Source: Owner Report a problem | ||
| 8/16/2005 | Sold | $195,000$90/sqft |
Source: Public Record Report a problem | ||
Public tax history
| Year | Property taxes | Tax assessment |
|---|---|---|
| 2025 | $4,287 +17.1% | $112,430 +32.1% |
| 2024 | $3,662 +15.6% | $85,110 |
| 2023 | $3,168 +2.9% | $85,110 |
| 2022 | $3,079 +28.5% | $85,110 +38.5% |
| 2021 | $2,397 -0.8% | $61,470 |
| 2020 | $2,418 -1.3% | $61,470 |
| 2019 | $2,449 +20.6% | $61,470 +14.7% |
| 2018 | $2,031 | $53,600 |
| 2017 | $2,031 +1.3% | $53,600 |
| 2016 | $2,004 +10.6% | $53,600 +11.6% |
| 2015 | $1,813 | $48,042 |
| 2014 | $1,813 -15.3% | $48,042 |
| 2013 | $2,142 +15.4% | $48,042 +18.7% |
| 2012 | $1,856 -0.3% | $40,471 |
| 2011 | $1,861 +5.2% | $40,471 |
| 2010 | $1,770 -4.7% | $40,471 -7.1% |
| 2009 | $1,857 +2.9% | $43,541 +2.2% |
| 2008 | $1,804 +2.5% | $42,599 |
| 2007 | $1,761 +21.1% | $42,599 +25.1% |
| 2006 | $1,454 +100.6% | $34,052 |
| 2005 | $725 -67.3% | $34,052 +0% |
| 2004 | $2,215 +2.8% | $34,050 +4% |
| 2003 | $2,155 +2.6% | $32,750 |
| 2002 | $2,100 +28.5% | $32,750 +17.1% |
| 2000 | $1,634 | $27,960 |
Find assessor info on the county website
Monthly payment
Est. payment
Payment breakdown
Explore the cost of this home by adjusting the details. Changes won't be saved.Climate risks
Neighborhood: 45502
Nearby schools
Schools provided by the listing agent
- District: Southeastern
Source: DABR MLS. This data may not be complete. We recommend contacting the local school district to confirm school assignments for this home.


Similar homes
- $375,0004 bd3 ba2.5k sqft5476 Selma Pike, Springfield, OH 45502For Sale
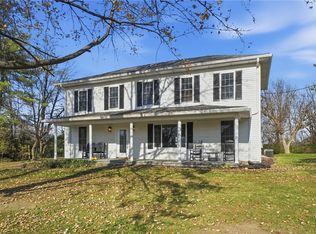
 MLS ID #973064, Sarah Lyons, Glasshouse Realty Group. DABR MLS
- $375,0004 bd3 ba2.3k sqft5730 Old Clifton Rd, Springfield, OH 45502For Sale
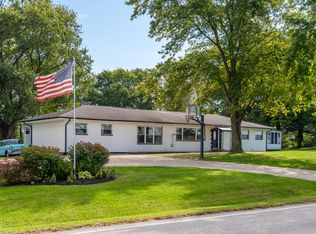
 MLS ID #1048900, Brandon Adams, Real of Ohio. WRIST
- $599,9003 bd2 ba2.4k sqft4690 S Tecumseh Rd, Springfield, OH 45502For Sale
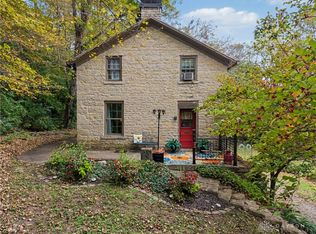 MLS ID #970865, Gabrielle Dent, Here to Serve Real Estate Prof. DABR MLS
- $498,9003 bd3 ba2.1k sqft3300 S Buena Vista Rd, South Charleston, OH 45368For Sale By Owner
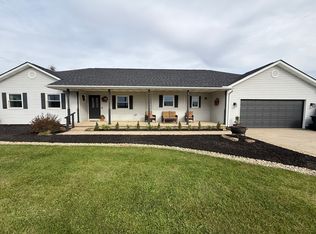
- $305,0003 bd2 ba1.5k sqft4441 S Pitchin Rd, Springfield, OH 45502For SaleMLS ID #970199, Lori Fulk, Real Estate II Inc.. DABR MLS
- $399,9005 bd3 ba2.9k sqft2684 Arthur Rd, Springfield, OH 45502For SaleMLS ID #959518, Michele Hines, BHHS Professional Realty. DABR MLS
- $349,9003 bd2 ba1.7k sqft3620 Old Mill Rd, Springfield, OH 45502For SaleMLS ID #965747, Michelle Sukola, Glasshouse Realty Group. DABR MLS
- $324,9003 bd2 ba1.7k sqft2039 Old Coach Dr, Springfield, OH 45505For SaleMLS ID #1049630, Linda K. Harper, Howard Hanna Real Estate Services. WRIST
- $289,0003 bd2 ba1.7k sqft2537 Springfield Xenia Rd, Springfield, OH 45506For SaleMLS ID #1049496, Diego Gonzalez, Realistar. WRIST
- $309,9004 bd2 ba1.7k sqft2549 Springfield Xenia Rd, Springfield, OH 45506For SaleMLS ID #972031, Tyler Hicks, Glasshouse Realty Group. DABR MLS
- $329,9004 bd2 ba1.5k sqft5493 Beard Rd, Springfield, OH 45502For SaleMLS ID #1048034, Jennifer L. Salyer, Gathering Place Realty. WRIST
- $499,9003 bd3 ba2.4k sqft4501 S Spielberg Cir, Springfield, OH 45505New ConstructionDABR MLS
- $349,9004 bd3 ba2.3k sqft2082 Stowe Dr, Springfield, OH 45505For SaleMLS ID #1046406, Linda K. Harper, Howard Hanna Real Estate Services. WRIST
- $425,0004 bd2 ba1.8k sqft244 Northwood Dr, Yellow Springs, OH 45387For SaleMLS ID #969121, Minerva Bieri, Coldwell Banker Heritage. DABR MLS
- $325,0003 bd3 ba2.1k sqft3091 Fairfield Pike, Springfield, OH 45502For SaleMLS ID #966831, Mary Rife, Sibcy Cline Inc.. DABR MLS
- $399,9003 bd3 ba2.2k sqft3730 Old Columbus Rd, Springfield, OH 45503For SaleMLS ID #967055, Eric Stoner, NavX Realty, LLC. DABR MLS
- $689,7773 bd4 ba1.9k sqft650 Sheffield Dr, Springfield, OH 45506For SaleMLS ID #969799, Angela Bishop, Howard Hanna Real Estate Serv. DABR MLS
- $245,0003 bd2 ba1.5k sqft2763 Dayton Springfield Rd, Springfield, OH 45502For SaleMLS ID #1047054, James A. Burton, Burton-Minnick, Inc.. WRIST
