This spacious ranch-style home sits on 0.73 acres in the Clark-Shawnee School District and offers an incredible amount of living, storage, and flexible space. The home features approximately 2,220 sq. ft. of finished living space on the main level plus a 240 sq. ft. finished office/media room downstairs. Inside you'll find 3 bedrooms, 3 full bathrooms, vaulted ceilings, skylights, plenty of closet space, a pantry, living room, dining room, and a spacious family room featuring a Buck Stove fireplace. The kitchen offers KraftMaid cabinetry, generous countertop space, a built-in Jenn-Air electric grill, and includes the stove, refrigerator, microwave, and dishwasher. The primary bedroom features a walk-in closet and private bathroom with a walk-in shower and vanity. One of the home's most unique features is the approximately 1,980 sq. ft. unfinished walkout basement with 8-foot ceilings and a 9' x 7' roll-up door. Whether you're looking for vehicle storage, a workshop, hobby space, additional storage, or future possibilities, this basement provides tons of flexibility. The home underwent an extensive $203,000 renovation in 2017, including electrical wiring and plumbing throughout, drywall and ceilings, subflooring, carpet, KraftMaid cabinetry, countertops, updated bathrooms, an 80-gallon water heater, water softener, well pressure bladder tank, central A/C, and heat pump. The roof was replaced in 2010 with 50-year/lifetime 3-layer shingles, and a new deck was added in 2025. Outside you'll find a patio, plenty of usable space, and room for RV parking. Conveniently located near I-70 and approximately three miles from Walmart, Kroger, restaurants, and other amenities. You'll also be close to Clarence J. Brown Reservoir, walking trails, Old Reid Park, Clark County Fairgrounds, and Champion Equestrian Center. If you've been looking for a ranch with plenty of space, a huge walkout basement, and a convenient Springfield location, this one is worth seeing!
For sale
Price cut: $10K (10/1)
$399,900
3730 Old Columbus Rd, Springfield, OH 45503
3beds
2,220sqft
Single Family Residence
Built in 1968
0.72 Acres Lot
$390,700 Zestimate®
$180/sqft
$-- HOA
What's special
Room for rv parkingPlenty of usable spaceBuilt-in jenn-air electric grillVaulted ceilingsDining roomPlenty of closet spaceGenerous countertop space
- 46 days
- 630
- 29
Zillow last checked:
Listing updated:
Listed by:
Eric Stoner (937)530-6289,
NavX Realty, LLC
Source: DABR MLS,MLS#: 967055 Originating MLS: Dayton Area Board of REALTORS
Originating MLS: Dayton Area Board of REALTORSFacts & features
Interior
Bedrooms & bathrooms
- Bedrooms: 3
- Bathrooms: 3
- Full bathrooms: 3
- Main level bathrooms: 3
Primary bedroom
- Level: Main
- Dimensions: 16 x 17
Bedroom
- Level: Main
- Dimensions: 10 x 13
Bedroom
- Level: Main
- Dimensions: 13 x 13
Family room
- Level: Main
- Dimensions: 20 x 15
Living room
- Level: Main
- Dimensions: 19 x 12
Heating
- Forced Air
Cooling
- Central Air
Appliances
- Included: Dryer, Dishwasher, Microwave, Range, Refrigerator, Water Softener, Washer
Features
- Windows: Skylight(s), Wood Frames
- Basement: Full,Partially Finished,Unfinished
- Has fireplace: Yes
- Fireplace features: Wood Burning
Interior area
- Total structure area: 2,220
- Total interior livable area: 2,220 sqft
Property
Parking
- Total spaces: 2
- Parking features: Garage, Two Car Garage
- Garage spaces: 2
Features
- Levels: One
- Stories: 1
- Patio & porch: Patio
- Exterior features: Patio
Lot
- Size: 0.72 Acres
Details
- Parcel number: 3000700012300028
- Zoning: Residential
- Zoning description: Residential
Construction
Type & style
- Home type: SingleFamily
- Architectural style: Ranch
- Property subtype: Single Family Residence
Materials
- Brick
Condition
- Year built: 1968
Utilities & green energy
- Sewer: Septic Tank
- Water: Well
- Utilities for property: Septic Available, Water Available
Community & HOA
HOA
- Has HOA: No
Location
- Region: Springfield
Financial & listing details
- Price per square foot: $180/sqft
- Tax assessed value: $283,270
- Annual tax amount: $3,891
- Date on market: 8/24/2026
- Listing terms: Conventional,1031 Exchange,FHA
Estimated market value
$390,700
$371,000 - $410,000
$2,308/mo
Price history
| Date | Event | Price |
|---|---|---|
| 10/1/2026 | Price change | $399,900-2.4%$180/sqft |
Source:  DABR MLS #967055 Report a problem DABR MLS #967055 Report a problem | ||
| 8/25/2026 | Listed for sale | $409,900$185/sqft |
Source: DABR MLS #967055 Report a problem | ||
| 8/17/2026 | Listing removed | -- |
Source: Owner Report a problem | ||
| 8/9/2026 | Price change | $409,900-0.7%$185/sqft |
Source: Owner Report a problem | ||
| 7/19/2026 | Price change | $412,900-0.5%$186/sqft |
Source: Owner Report a problem | ||
| 7/18/2026 | Price change | $415,000+0.5%$187/sqft |
Source: Owner Report a problem | ||
| 4/15/2026 | Price change | $412,900-0.5%$186/sqft |
Source: Owner Report a problem | ||
| 4/2/2026 | Listed for sale | $415,000$187/sqft |
Source: Owner Report a problem | ||
Public tax history
| Year | Property taxes | Tax assessment |
|---|---|---|
| 2025 | $3,891 +7.1% | $99,140 +20.6% |
| 2024 | $3,632 +1.8% | $82,230 |
| 2023 | $3,568 +0.2% | $82,230 |
| 2022 | $3,560 +19.6% | $82,230 +29% |
| 2021 | $2,976 -0.8% | $63,750 |
| 2020 | $3,000 -1.6% | $63,750 |
| 2019 | $3,048 +14% | $63,750 +13.1% |
| 2018 | $2,674 | $56,360 +0% |
| 2017 | $2,674 +8.2% | $56,354 |
| 2016 | $2,473 +0.6% | $56,354 +3.4% |
| 2015 | $2,457 | $54,492 |
| 2014 | $2,457 +14.8% | $54,492 |
| 2013 | $2,141 -0.9% | $54,492 -1% |
| 2012 | $2,161 +0% | $55,062 |
| 2011 | $2,160 +5.6% | $55,062 |
| 2010 | $2,045 -1.7% | $55,062 -7% |
| 2009 | $2,080 -1.5% | $59,210 -1.6% |
| 2008 | $2,111 +5.7% | $60,183 |
| 2007 | $1,997 -8.6% | $60,183 +10.8% |
| 2006 | $2,185 +100.4% | $54,331 |
| 2005 | $1,090 -67.3% | $54,331 +0% |
| 2004 | $3,339 +8.9% | $54,330 +10% |
| 2003 | $3,067 -0.4% | $49,390 |
| 2002 | $3,079 +3% | $49,390 +5.8% |
| 2000 | $2,989 | $46,680 |
Find assessor info on the county website
Monthly payment
Est. payment
Payment breakdown
Explore the cost of this home by adjusting the details. Changes won't be saved.Climate risks
Neighborhood: 45503
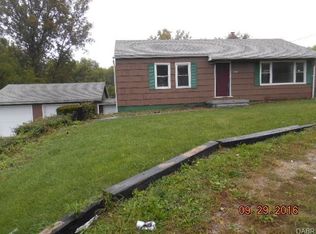
- $155,1002 bd1 ba1k sqft3750 Old Columbus Rd, Springfield, OH 45503Off Market
- $11,400-- bd-- ba-- sqftOld Columbus Rd, Springfield, OH 45503Off Market
- $179,6002 bd1 ba776 sqft3766 Old Columbus Rd, Springfield, OH 45503Off Market
- $534,7003 bd3 ba2.6k sqft3815 Old Columbus Rd, Springfield, OH 45503Off Market
Similar homes
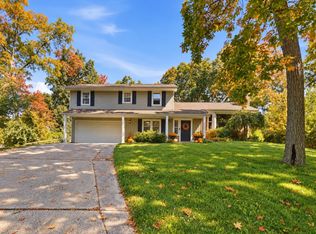
- $399,9004 bd3 ba2.5k sqft1918 Devon Dr, Springfield, OH 45503For Sale
 MLS ID #962585, Ashley Johnson, Coldwell Banker Heritage. DABR MLS
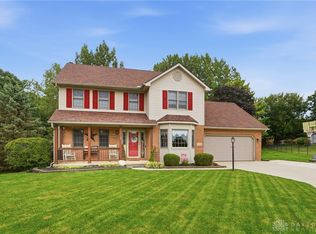
 - $395,0003 bd3 ba2.1k sqft4146 Ashton Ln, Springfield, OH 45503For Sale
 MLS ID #967619, Tamara Comer, Coldwell Banker Heritage. DABR MLS
 - $379,9004 bd3 ba2.1k sqft1084 Kingsgate Rd, Springfield, OH 45503For Sale
 MLS ID #967397, Patty Vore, Coldwell Banker Heritage. DABR MLS
 - $348,0004 bd3 ba2.2k sqft742 Hartford Dr, Springfield, OH 45503For Sale
 MLS ID #968343, Tamara Comer, Coldwell Banker Heritage. DABR MLS
 - $349,9003 bd2 ba1.5k sqft5800 Middle Urbana Rd, Springfield, OH 45502For SaleMLS ID #970244, Heather Williams, e-Merge Real Estate. DABR MLS
- $329,9004 bd3 ba2.3k sqft3161 Sherwood Park Dr, Springfield, OH 45505For SaleMLS ID #967356, Justen Fain, Coldwell Banker Heritage. DABR MLS
- $439,9005 bd4 ba2.4k sqft2756 Cottonwood Dr, Springfield, OH 45504For SaleMLS ID #960815, David C Guyton II, Glasshouse Realty Group. DABR MLS
- $249,9003 bd2 ba1.3k sqft2141 W Mile Rd, Springfield, OH 45503For SaleMLS ID #970325, Priscilla L McNamee, Roost Real Estate Co. DABR MLS
- $415,0005 bd3 ba2.9k sqft2684 Arthur Rd, Springfield, OH 45502For SaleMLS ID #959518, Michele Hines, BHHS Professional Realty. DABR MLS
- $289,0005 bd2 ba2.2k sqft3230 Glouster St, Springfield, OH 45503For SaleMLS ID #968561, Candace Johnson, Real of Ohio. DABR MLS
- $300,0003 bd2 ba1.7k sqft1243 Student Ave, Springfield, OH 45503For SaleMLS ID #966844, Zhamisaf Shaibov, Irongate Inc.. DABR MLS
- $329,9003 bd2 ba1.8k sqft1707 Longview Dr, Springfield, OH 45504For SaleMLS ID #969735, Tamara Comer, Coldwell Banker Heritage. DABR MLS
- $420,0003 bd2 ba1.7k sqft7733 Milton Carlisle Rd, New Carlisle, OH 45344For SaleMLS ID #968971, Amy Agresta, Howard Hanna Real Estate Serv. DABR MLS
- $349,9003 bd2 ba1.7k sqft3620 Old Mill Rd, Springfield, OH 45502For SaleMLS ID #965747, Michelle Sukola, Glasshouse Realty Group. DABR MLS
- $260,0003 bd3 ba1.6k sqft2748 Conestoga St, Springfield, OH 45503For SaleMLS ID #964022, Sunil Dhingra, Always Sunny Realty LLC. DABR MLS
- $200,0003 bd2 ba1.4k sqft2135 Columbus Ave, Springfield, OH 45503For SaleMLS ID #970156, Kylene DeShayes, Agora Realty Group. DABR MLS
- $299,0004 bd3 ba2k sqft1820 Pembrook Rd, Springfield, OH 45504For SaleMLS ID #967192, Cindy Waddle, West Parke Real Estate Group. DABR MLS
- $419,9003 bd2 ba1.4k sqft8161 Milton Carlisle Rd, New Carlisle, OH 45344For SaleMLS ID #967431, Sonja M Jenkins, Howard Hanna Real Estate Serv. DABR MLS
- $389,9004 bd3 ba2k sqft9901 Ballentine Pike, New Carlisle, OH 45344For SaleMLS ID #966444, Tami Holmes, Tami Holmes Realty. DABR MLS
- $525,0004 bd3 ba3.2k sqft500 Bowman Rd, Springfield, OH 45505For SaleMLS ID #970351, Tamara Comer, Coldwell Banker Heritage. DABR MLS
