Welcome to 69 Ridge Road in Marlborough, a home filled with character, opportunity, and the kind of great bones that make a renovation truly worthwhile. Set in a beautiful, established neighborhood on a generous lot, this property offers buyers the chance to create something special while enjoying a location that already feels like home. Inside, the existing layout provides a wonderful foundation for transformation. Currently a two bedroom with two more unfinished bedrooms upstairs waiting for your finishes and extra space in the full unfinished basement.Hardwood floors, beautiful wood accents including beautiful wood panels and white fireplace built in china cabinet. Natural light, comfortable room sizes, and flexible living areas offer plenty of possibilities for today's lifestyle. With thoughtful updates and a little imagination, this home could be remodeled into a beautiful modern cottage, classic New England retreat,.The large lot fully fenced great for dogs is another standout feature, providing room to garden, entertain, play, create outdoor living spaces, or simply enjoy the privacy and breathing room that can be difficult to find .Located in a Marlborough neighborhood with convenient access to shopping, dining, schools, recreation, and major commuting routes, walkable to public lake beach and parks.
For sale
$499,000
69 Ridge Rd, Marlborough, MA 01752
2beds
1,060sqft
Single Family Residence
Built in 1961
0.33 Acres Lot
$493,200 Zestimate®
$471/sqft
$-- HOA
What's special
White fireplaceHardwood floorsBeautiful wood accentsComfortable room sizesPrivacy and breathing roomLarge lot fully fencedGreat for dogs
- 3 days |
- 391 |
- 23 |
Zillow last checked:
Listing updated:
Listed by:
Nina Sable 508-733-8935,
William Raveis R.E. & Home Services 508-655-4141,
Sable Homes Metro-West Team 508-733-8935
Source: MLS PIN,MLS#: 73562874
Facts & features
Interior
Bedrooms & bathrooms
- Bedrooms: 2
- Bathrooms: 1
- Full bathrooms: 1
Primary bedroom
- Features: Flooring - Wood, Window(s) - Picture
- Level: First
- Area: 169
- Dimensions: 13 x 13
Bedroom 2
- Features: Flooring - Wood, Window(s) - Picture
- Level: First
- Area: 120
- Dimensions: 10 x 12
Bedroom 3
- Features: Attic Access
- Level: Second
- Area: 169
- Dimensions: 13 x 13
Bedroom 4
- Features: Attic Access
- Level: Second
- Area: 120
- Dimensions: 10 x 12
Primary bathroom
- Features: No
Bathroom 1
- Level: First
- Area: 42
- Dimensions: 7 x 6
Dining room
- Features: Flooring - Hardwood, Window(s) - Picture
- Level: Main,First
- Area: 110
- Dimensions: 10 x 11
Kitchen
- Features: Flooring - Vinyl
- Level: First
- Area: 140
- Dimensions: 14 x 10
Living room
- Features: Flooring - Wood, Window(s) - Picture
- Level: Main,First
- Area: 234
- Dimensions: 18 x 13
Heating
- Central
Cooling
- None
Appliances
- Included: Gas Water Heater, Range, Dishwasher, Disposal, Refrigerator, Washer, Dryer
- Laundry: Laundry Closet, In Basement, Gas Dryer Hookup, Washer Hookup
Features
- Sun Room
- Flooring: Wood
- Windows: Picture, Insulated Windows, Storm Window(s)
- Basement: Interior Entry,Unfinished
- Number of fireplaces: 1
Interior area
- Total structure area: 1,060
- Total interior livable area: 1,060 sqft
- Finished area above ground: 1,060
- Finished area below ground: 910
Property
Parking
- Total spaces: 4
- Parking features: Detached, Paved Drive, Assigned, Deeded, Driveway, Paved
- Garage spaces: 2
- Uncovered spaces: 2
Features
- Exterior features: Garden
- Waterfront features: Lake/Pond, 1 to 2 Mile To Beach, Beach Ownership(Public)
Lot
- Size: 0.33 Acres
- Features: Gentle Sloping
Details
- Parcel number: 610590
- Zoning: R
Construction
Type & style
- Home type: SingleFamily
- Architectural style: Cape
- Property subtype: Single Family Residence
Materials
- Frame
- Foundation: Concrete Perimeter
- Roof: Shingle
Condition
- Year built: 1961
Utilities & green energy
- Sewer: Public Sewer
- Water: Public
- Utilities for property: for Gas Range, for Gas Oven, for Gas Dryer, Washer Hookup
Community & HOA
Community
- Features: Shopping, Park, Walk/Jog Trails, Golf, Laundromat, Bike Path, Conservation Area, Highway Access, Public School
- Subdivision: East Marlborough
HOA
- Has HOA: No
Location
- Region: Marlborough
Financial & listing details
- Price per square foot: $471/sqft
- Tax assessed value: $473,500
- Annual tax amount: $4,669
- Date on market: 8/12/2026
Estimated market value
$493,200
$469,000 - $518,000
$2,799/mo
Price history
| Date | Event | Price |
|---|---|---|
| 8/12/2026 | Listed for sale | $499,000$471/sqft |
Source: MLS PIN #73562874 Report a problem | ||
Public tax history
| Year | Property taxes | Tax assessment |
|---|---|---|
| 2025 | $4,669 +4.2% | $473,500 +8.3% |
| 2024 | $4,479 -4.9% | $437,400 +7.2% |
| 2023 | $4,711 +3.7% | $408,200 +17.9% |
| 2022 | $4,543 +0.5% | $346,300 +5.7% |
| 2021 | $4,520 +2% | $327,500 +4.8% |
| 2020 | $4,433 +3.2% | $312,600 +2.4% |
| 2019 | $4,296 +4.9% | $305,300 +9% |
| 2018 | $4,096 +6.4% | $280,000 +11.5% |
| 2017 | $3,848 +3.2% | $251,200 +3.4% |
| 2016 | $3,728 +0.8% | $243,000 +3.5% |
| 2015 | $3,699 +3.3% | $234,700 +5.6% |
| 2014 | $3,581 +1% | $222,300 -5.9% |
| 2013 | $3,545 +0.3% | $236,300 -1% |
| 2012 | $3,534 +5% | $238,800 -1.1% |
| 2011 | $3,365 +1% | $241,400 -2.8% |
| 2010 | $3,331 -8.2% | $248,400 -12.6% |
| 2009 | $3,628 -2.2% | $284,300 -2.5% |
| 2008 | $3,708 -0.8% | $291,500 -1.4% |
| 2007 | $3,739 +6% | $295,600 +2.9% |
| 2006 | $3,529 -3.9% | $287,400 +7.8% |
| 2005 | $3,674 +13% | $266,600 +5.8% |
| 2004 | $3,252 +2.6% | $252,100 +4.3% |
| 2003 | $3,170 +23% | $241,800 +53% |
| 2000 | $2,577 +9.1% | $158,000 +13.2% |
| 1998 | $2,363 | $139,600 |
Find assessor info on the county website
Monthly payment
Est. payment
Payment breakdown
Explore the cost of this home by adjusting the details. Changes won't be saved.Climate risks
Neighborhood: Apple Hill
Nearby schools
GreatSchools rating
- 5/10Charles Jaworek SchoolGrades: K-5Distance: 0.6 mi
- 5/101 Lt Charles W. Whitcomb SchoolGrades: 6-8Distance: 0.5 mi
- 4/10Marlborough High SchoolGrades: 9-12Distance: 0.5 mi
Schools provided by the listing agent
- Elementary: Jaworek
- Middle: Whitcomb
- High: Marlborough
Source: MLS PIN. This data may not be complete. We recommend contacting the local school district to confirm school assignments for this home.
- $565,0004 bd1 ba1.3k sqft77 Ridge Rd, Marlborough, MA 01752For Sale

- $611,5003 bd1 ba1.5k sqft61 Ridge Rd, Marlborough, MA 01752Off Market
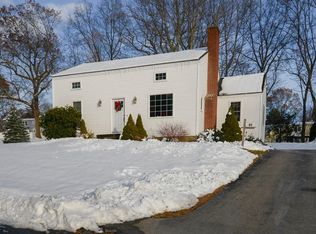
- $625,6004 bd2 ba1.5k sqft70 Ridge Rd, Marlborough, MA 01752Off Market
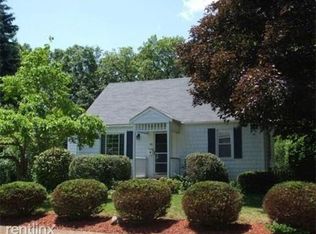
- $621,5004 bd2 ba1.8k sqft58 Ridge Rd, Marlborough, MA 01752Off Market
- $621,8005 bd2 ba1.5k sqft72 Benjamin Rd, Marlborough, MA 01752Off Market
- $623,9004 bd1 ba1.6k sqft78 Ridge Rd, Marlborough, MA 01752Off Market
- $642,6004 bd2 ba1.8k sqft64 Benjamin Rd, Marlborough, MA 01752Off Market
- $540,6004 bd1 ba1.3k sqft85 Ridge Rd, Marlborough, MA 01752Off Market
A local agent can set up tours, give advice and negotiate with sellers.
Similar homes
- $499,9003 bd2 ba1k sqft108 Lakeshore Dr, Marlborough, MA 01752For Sale
 MLS ID #73562959, S. Elaine McDonald, REMAX Executive Realty. MLS PIN
 - $569,0003 bd2 ba1.4k sqft96 Crestwood Ln, Marlborough, MA 01752For Sale
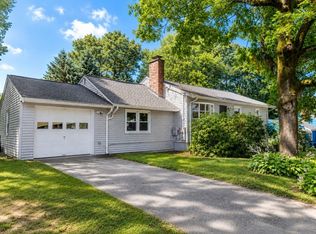 MLS ID #73559327, Michael Olin, Conway - West Roxbury. MLS PIN
 - $565,0004 bd1 ba1.3k sqft77 Ridge Rd, Marlborough, MA 01752For SaleMLS ID #73550818, Stefanie Ferrecchia, Dora Naves & Associates. MLS PIN
- $579,9003 bd2 ba1k sqft110 Fort Meadow Dr, Hudson, MA 01749For Sale
 MLS ID #73561705, Elizabeth Dorval, REMAX Executive Realty. MLS PIN
 - $594,9003 bd2 ba1.3k sqft19 Pembroke St, Marlborough, MA 01752For SaleMLS ID #73557426, S. Elaine McDonald, REMAX Executive Realty. MLS PIN
- $519,5004 bd2 ba1.5k sqft11 Brook St, Marlborough, MA 01752For SaleMLS ID #73552630, Ngan Vien, eXp Realty LLC - Corporate Office. MLS PIN
- $529,0004 bd1 ba1.5k sqft96 Washington St, Hudson, MA 01749For Sale By Owner
- $500,0002 bd3 ba1.3k sqftSt Marys Condominium, Marlborough, MA 01752For SaleMLS ID #73558180, Sue Gordon, Castinetti Realty Group. MLS PIN
- $399,0004 bd2 ba1.3k sqft984 Pleasant St, Framingham, MA 01701For SaleMLS ID #73563604, Paul Barden, Keller Williams Realty. MLS PIN
- $589,9002 bd2 ba1.4k sqftJefferson Landing, Marlborough, MA 01752For SaleMLS ID #73486733, Stas Burdan, Alt.Re Real Estate, Inc.. MLS PIN
- $625,0003 bd2 ba1.4k sqft1 Plant Ave, Hudson, MA 01749For SaleMLS ID #73563144, Lisa Veo Perry, Bridge Realty. MLS PIN
- $539,0003 bd1 ba1k sqft15 Elm Ct, Maynard, MA 01754For SaleMLS ID #73559557, Joshua Molk, John E. Murphy. MLS PIN
- $489,0002 bd2 ba1.2k sqft59 Waltham St, Maynard, MA 01754For SaleMLS ID #73554762, Geraldine Wilcox, Barrett Sotheby's International Realty. MLS PIN
- $399,0003 bd1 ba1.4k sqft7-7 Versailles St #A, Marlborough, MA 01752For SaleMLS ID #73489261, Immo Ferdinandt, Red Tree Real Estate. MLS PIN
- $459,0002 bd2 ba1.2k sqftWilson Heights, Marlborough, MA 01752For SaleMLS ID #73534904, Tina Keith, Leading Edge Real Estate. MLS PIN
- $599,9003 bd1 ba1.5k sqft83 Simpson Dr, Framingham, MA 01701For SaleMLS ID #73562494, Katelyn E. Sullivan, Coldwell Banker Realty - Boston. MLS PIN
- $589,9003 bd1 ba1.2k sqft7-7 Beacon St #A, Maynard, MA 01754For SaleMLS ID #73562802, Lauren Tetreault, Coldwell Banker Realty - Concord. MLS PIN
- $599,0003 bd2 ba1.3k sqft19 Park St, Maynard, MA 01754For SaleMLS ID #73562780, Karen Russo, Coldwell Banker Realty - Worcester. MLS PIN
- $529,0004 bd2 ba1.2k sqft44 Lincoln St, Hudson, MA 01749For SaleMLS ID #73557137, Sergio Froes Oliveira, Settlers Realty Group, LLC. MLS PIN
- $665,0003 bd2 ba1.4k sqft11 Mary Agnes Rd, Framingham, MA 01701For SaleMLS ID #73562223, Michael Hunter, The Hunter Group. MLS PIN
