***Seller is offering $5000 towards Buyer's closing costs!***Motivated Seller wants an offer on this recently redone 4 bedroom Colonial. Plenty of room to spread out in this move in ready home on a 1/3 acre lot in a prime east side neighborhood. Cabinet packed kitchen-young appliances-granite counters and open to cozy fireplaced living room and inviting dining room. Spacious bedrooms-full bath with walk in shower-tons of closet space. Sunsplashed Florida room makes a perfect extra entertaining space. Huge deck overlooks the private backyard with room for swingsets, gardens and firepits. UPDATES INC: 8 year old plumbing, electrical, walls, floors, kitchen, bathroom, windows, lighting, 5 ceiling fans, appliances. Walkout basement. Double wide driveway offers lots of off street parking for 8 cars-plenty of room to add a garage. This popular neighborhood is just minutes to the recently revitalized Memorial Beach, Marlborough Country Club, Ghiloni Park and the bustling downtown w/shopping-dining-entertainment plus easy access to major routes. Move to Marlborough, the home of the top rated AMSA charter school. A must see!***OPEN HOUSE SUNDAY SEPTEMBER 13th 12:30-2PM***
For sale
Price cut: $14K (9/5)
$535,000
77 Ridge Rd, Marlborough, MA 01752
4beds
1,332sqft
Single Family Residence
Built in 1961
0.34 Acres Lot
$532,100 Zestimate®
$402/sqft
$-- HOA
What's special
Huge deckTons of closet spaceInviting dining roomOverlooks the private backyardSunsplashed florida roomYoung appliancesCabinet packed kitchen
- 58 days
- 1,046
- 23
Zillow last checked:
Listing updated:
Listed by:
Stefanie Ferrecchia 508-864-6321,
Dora Naves & Associates 508-624-4858
Source: MLS PIN,MLS#: 73550818
Facts & features
Interior
Bedrooms & bathrooms
- Bedrooms: 4
- Bathrooms: 1
- Full bathrooms: 1
Primary bedroom
- Features: Closet, Flooring - Hardwood
- Level: First
Bedroom 2
- Features: Closet, Flooring - Hardwood
- Level: First
Bedroom 3
- Features: Closet, Flooring - Hardwood
- Level: Second
Bedroom 4
- Features: Closet, Flooring - Hardwood
- Level: Second
Primary bathroom
- Features: No
Bathroom 1
- Features: Bathroom - Full
- Level: First
Dining room
- Features: Flooring - Hardwood
- Level: First
Kitchen
- Features: Countertops - Stone/Granite/Solid
- Level: First
Living room
- Features: Flooring - Hardwood
- Level: First
Heating
- Forced Air, Oil
Cooling
- None
Appliances
- Included: Electric Water Heater, Range, Dishwasher, Refrigerator, Washer/Dryer
- Laundry: Electric Dryer Hookup, Washer Hookup, First Floor
Features
- Ceiling Fan(s), Sun Room
- Flooring: Wood, Vinyl
- Basement: Full,Walk-Out Access
- Number of fireplaces: 1
- Fireplace features: Living Room
Interior area
- Total structure area: 1,332
- Total interior livable area: 1,332 sqft
- Finished area above ground: 1,332
Property
Parking
- Total spaces: 8
- Parking features: Paved Drive, Off Street, Paved
- Uncovered spaces: 8
Accessibility
- Accessibility features: No
Features
- Patio & porch: Deck
- Exterior features: Deck
- Waterfront features: Lake/Pond, 1 to 2 Mile To Beach, Beach Ownership(Public)
Lot
- Size: 0.34 Acres
Details
- Parcel number: M:044 B:129D L:000,610591
- Zoning: res
Construction
Type & style
- Home type: SingleFamily
- Architectural style: Colonial
- Property subtype: Single Family Residence
Materials
- Frame
- Foundation: Concrete Perimeter
- Roof: Shingle
Condition
- Year built: 1961
Utilities & green energy
- Electric: Circuit Breakers
- Sewer: Public Sewer
- Water: Public
- Utilities for property: for Electric Range, for Electric Dryer, Washer Hookup
Community & HOA
Community
- Features: Golf, Bike Path, Highway Access
HOA
- Has HOA: No
Location
- Region: Marlborough
Financial & listing details
- Price per square foot: $402/sqft
- Tax assessed value: $485,900
- Annual tax amount: $4,791
- Date on market: 7/16/2026
- Road surface type: Paved
Estimated market value
$532,100
$505,000 - $559,000
$3,486/mo
Price history
| Date | Event | Price |
|---|---|---|
| 9/5/2026 | Price change | $535,000-2.6%$402/sqft |
Source: MLS PIN #73550818 Report a problem | ||
| 8/28/2026 | Price change | $549,000-2.8%$412/sqft |
Source: MLS PIN #73550818 Report a problem | ||
| 7/25/2026 | Price change | $565,000-4.2%$424/sqft |
Source: MLS PIN #73550818 Report a problem | ||
| 7/16/2026 | Listed for sale | $589,900$443/sqft |
Source: MLS PIN #73550818 Report a problem | ||
Public tax history
| Year | Property taxes | Tax assessment |
|---|---|---|
| 2025 | $4,791 +3.2% | $485,900 +7.2% |
| 2024 | $4,641 -5.7% | $453,200 +6.3% |
| 2023 | $4,922 +4.6% | $426,500 +18.9% |
| 2022 | $4,707 +0.1% | $358,800 +5.3% |
| 2021 | $4,700 +2.1% | $340,600 +4.9% |
| 2020 | $4,604 +9.3% | $324,700 +8.5% |
| 2019 | $4,213 +4% | $299,400 +8.1% |
| 2018 | $4,051 +5.3% | $276,900 +10.3% |
| 2017 | $3,847 +2.6% | $251,100 +2.7% |
| 2016 | $3,749 -2.2% | $244,400 +0.5% |
| 2015 | $3,834 +3.3% | $243,300 +5.6% |
| 2014 | $3,710 +1% | $230,300 -6% |
| 2013 | $3,675 +1.4% | $245,000 |
| 2012 | $3,626 +4.9% | $245,000 -1.2% |
| 2011 | $3,456 +1.1% | $247,900 -2.7% |
| 2010 | $3,418 -4.8% | $254,900 -9.4% |
| 2009 | $3,589 -5.5% | $281,300 -5.7% |
| 2008 | $3,796 -0.9% | $298,400 -1.5% |
| 2007 | $3,830 +6% | $302,800 +2.9% |
| 2006 | $3,614 -0.1% | $294,300 +12.1% |
| 2005 | $3,619 +13.1% | $262,600 +5.8% |
| 2004 | $3,200 +2.6% | $248,100 +4.3% |
| 2003 | $3,118 +23.1% | $237,800 +53.1% |
| 2000 | $2,533 +5.6% | $155,300 +9.6% |
| 1998 | $2,399 | $141,700 |
Find assessor info on the county website
Monthly payment
Est. payment
Payment breakdown
Explore the cost of this home by adjusting the details. Changes won't be saved.Climate risks
Neighborhood: Apple Hill

Similar homes
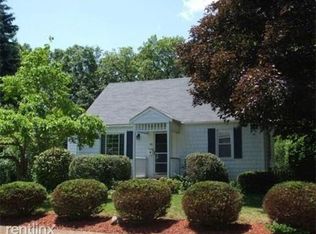
- $576,5003 bd2 ba1.6k sqft19 Macintosh Ave, Marlborough, MA 01752For Sale
 MLS ID #73514819, Gary Kelley, GK Group Services, Inc.. MLS PIN
 - $649,9004 bd2 ba1.4k sqft120 Edinboro St, Marlborough, MA 01752For Sale
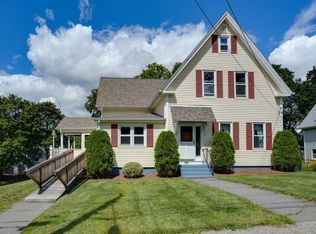 MLS ID #73568470, Stefanie Ferrecchia, Dora Naves & Associates. MLS PIN
 - $594,9003 bd2 ba1.3k sqft19 Pembroke St, Marlborough, MA 01752For Sale
 MLS ID #73557426, S. Elaine McDonald, REMAX Executive Realty. MLS PIN
 - $679,9003 bd3 ba1.8k sqft50 Lakeshore Dr, Marlborough, MA 01752For Sale
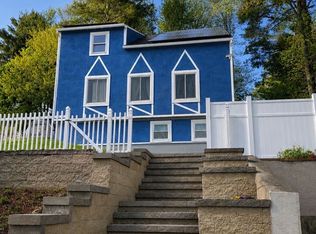 MLS ID #73526284, Alexsandr Groza, Zoom Realty, Inc.. MLS PIN
