A beautiful property with a country setting, just minutes from everything Allen County has to offer. This 3 bed / 2 bath home sits on a full basement and two-thirds of an acre, with a fenced-in yard and a heated two-car detached
garage — currently used as a mechanic's shop. A roundabout driveway, a peaceful neighborhood with wonderful neighbors, and ample yard space, gives you room for gardens, games, projects, kids, pets, or even a future pool.
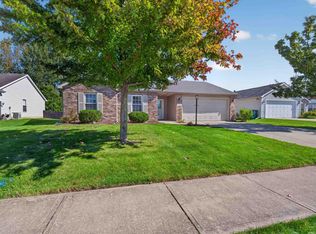
Quick access to Buckner Park, US 30, Southwest, Glenbrook, and all schools.
For sale by owner
Price cut: $12.9K (10/11)
$277,000
5628 Leesburg Rd, Fort Wayne, IN 46818
3beds
1,070sqft
SingleFamily
Built in 1952
0.64 Acres Lot
$-- Zestimate®
$259/sqft
$-- HOA
What's special
Full basementFenced-in yardTwo-thirds of an acreRoundabout drivewayAmple yard space
What the owner loves about this home
Country style living just outside of the city which means you can have chickens! You can get to any side of the city in around 10-15 minutes, it's around the corner from Sweetwater Sound, 8 mins away from Target (plus), and 10 minutes from Downtown, and the Zoo. It's a no outlet neighborhood with the best neighbors who look after one another. There is a creek down the path for exploring, nature hiking, and walking the dog. It is quiet, peaceful, and with all the land there's room for fun birthday parties.
- 56 days
- 743
- 27
Listed by:
Property Owner (260) 245-2128
Facts & features
Interior
Bedrooms & bathrooms
- Bedrooms: 3
- Bathrooms: 2
- Full bathrooms: 2
Heating
- Forced air, Other, Propane / Butane
Cooling
- Central
Appliances
- Included: Dishwasher, Dryer, Microwave, Range / Oven, Refrigerator, Washer
Features
- Flooring: Tile, Carpet, Laminate
- Basement: Finished
- Has fireplace: Yes
- Fireplace features: masonry
Interior area
- Total interior livable area: 1,070 sqft
Property
Parking
- Total spaces: 10
- Parking features: Garage - Attached, Garage - Detached, Off-street
Features
- Exterior features: Vinyl
Lot
- Size: 0.64 Acres
Details
- Parcel number: 020730426008000065
Construction
Type & style
- Home type: SingleFamily
- Architectural style: Ranch
Materials
- Frame
- Foundation: Crawl/Raised
- Roof: Asphalt
Condition
- New construction: No
- Year built: 1952
Utilities & green energy
- Sewer: Septic
Community & HOA
Location
- Region: Fort Wayne
Financial & listing details
- Price per square foot: $259/sqft
- Tax assessed value: $204,200
- Annual tax amount: $1,211
- Date on market: 8/27/2026
Estimated market value
Not available
Estimated sales range
Not available
$1,604/mo
Price history
| Date | Event | Price |
|---|---|---|
| 10/11/2026 | Price change | $277,000-4.4%$259/sqft |
Source: Owner Report a problem | ||
| 8/27/2026 | Listed for sale | $289,900+123.2%$271/sqft |
Source: Owner Report a problem | ||
| 8/9/2018 | Sold | $129,900-5.1%$121/sqft |
Source: Agent Provided Report a problem | ||
| 7/2/2018 | Price change | $136,900-0.7%$128/sqft |
Source: L T Real Estate #201819937 Report a problem | ||
| 6/20/2018 | Price change | $137,900-0.7%$129/sqft |
Source: L T Real Estate #201819937 Report a problem | ||
| 6/7/2018 | Price change | $138,900-0.7%$130/sqft |
Source: L T Real Estate #201819937 Report a problem | ||
| 5/14/2018 | Listed for sale | $139,900$131/sqft |
Source: L T Real Estate #201819937 Report a problem | ||
Public tax history
| Year | Property taxes | Tax assessment |
|---|---|---|
| 2025 | $1,211 -2.4% | $204,200 +15.5% |
| 2024 | $1,241 +8.9% | $176,800 +2.9% |
| 2023 | $1,139 +15.4% | $171,800 +1.4% |
| 2022 | $987 +12.7% | $169,400 +15.9% |
| 2021 | $875 +1% | $146,100 +9.4% |
| 2020 | $867 +24.6% | $133,600 +3.6% |
| 2019 | $696 +5.8% | $128,900 +16.2% |
| 2018 | $657 +12.2% | $110,900 +11.2% |
| 2017 | $586 -64.2% | $99,700 +7.2% |
| 2016 | $1,634 -1.6% | $93,000 +2.6% |
| 2014 | $1,662 -2.8% | $90,600 -1.9% |
| 2013 | $1,710 +508.6% | $92,400 +1% |
| 2011 | $281 | $91,500 +5.3% |
| 2010 | -- | $86,900 -2.9% |
| 2007 | -- | $89,500 +21.1% |
| 2005 | -- | $73,900 |
| 2004 | -- | $73,900 +99.7% |
| 2001 | -- | $37,000 +200.1% |
| 1999 | -- | $12,330 |
Find assessor info on the county website
Monthly payment
Est. payment
Payment breakdown
Explore the cost of this home by adjusting the details. Changes won't be saved.Climate risks
Neighborhood: 46818
Nearby schools
Schools provided by the listing agent
- Elementary: Price
- Middle: Northwood
- High: Northrop
- District: Fort Wayne Community
Source: The MLS. This data may not be complete. We recommend contacting the local school district to confirm school assignments for this home.
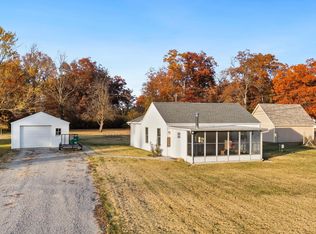
Similar homes
- $294,9003 bd2 ba1.5k sqft1932 Mark Anthony Xing, Fort Wayne, IN 46818For Sale
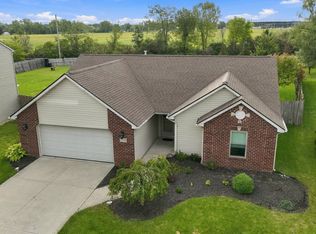 MLS ID #202643840, Jami Barker, RE/MAX Results. IRMLS
 - $276,0003 bd2 ba1.4k sqft6921 King Lear Blvd, Fort Wayne, IN 46818For Sale
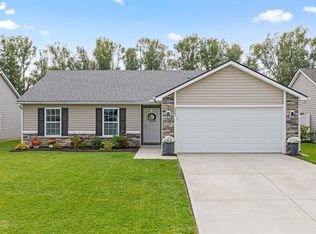 MLS ID #202643344, Olvin Martinez, North Eastern Group Realty. IRMLS
 - $264,9003 bd2 ba1.5k sqft7418 Haida Way, Fort Wayne, IN 46818For Sale
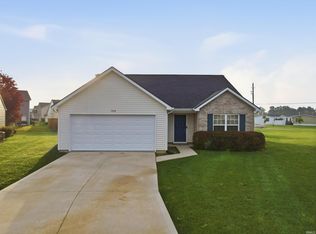 MLS ID #202643246, Jacob C McAfee, CENTURY 21 Bradley Realty, Inc. IRMLS
 - $252,9003 bd2 ba1.3k sqft832 Willen Ln, Fort Wayne, IN 46818For Sale
 MLS ID #202642516, Matthew Schrader, Regan & Ferguson Group. IRMLS
