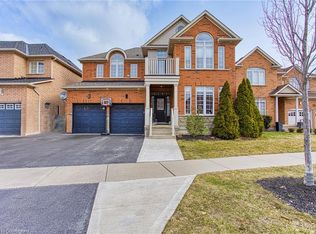
Welcome to 563 Fifty Road, a beautifully updated home in the sought-after Fifty Point community of Stoney Creek. This 5-bedroom, 4-bathroom home offers space, light, and timeless finishes throughout. The fully renovated kitchen (2023) is the heart of the home, featuring sleek cabinetry, elegant counters, and premium appliances, perfect for everyday meals or entertaining in the adjoining formal dining room. Upstairs, four spacious bedrooms include a true primary retreat with a walk-in closet and private ensuite, plus a 4-piece main bath and convenient upper level laundry. The fully finished basement adds a large family room, a fifth bedroom, full bathroom, and cold cellar, ideal for guests, multi generational living, or extra space to grow. Outside, enjoy a double car garage and a private, landscaped backyard with covered patio, made for summer barbecues and quiet mornings alike. Just moments from Lake Ontario, you're steps to parks and the Fifty Point Conservation Area, with Costco, shops, and restaurants a short drive away. Add top-rated schools and easy QEW access, and it's easy to see why this neighbourhood is a family favourite. 563 Fifty Road isn't just a house, it's a lifestyle.
For sale
C$925,000
563 50th Rd, Hamilton, ON L8E 5T5
5beds
1,922sqft
Single Family Residence, Residential
Built in ----
-- sqft lot
$-- Zestimate®
C$481/sqft
C$-- HOA
What's special
Beautifully updated homeSleek cabinetryElegant countersPremium appliancesAdjoining formal dining roomFour spacious bedroomsConvenient upper level laundry
- 17 days |
- 27 |
- 1 |
Zillow last checked:
Listing updated:
Listed by:
Chris Knighton, Salesperson,
eXp Realty
Source: ITSO,MLS®#: 40845640Originating MLS®#: Cornerstone Association of REALTORS®
Facts & features
Interior
Bedrooms & bathrooms
- Bedrooms: 5
- Bathrooms: 4
- Full bathrooms: 3
- 1/2 bathrooms: 1
- Main level bathrooms: 1
Other
- Features: Ensuite, Walk-in Closet
- Level: Second
Bedroom
- Level: Second
Bedroom
- Level: Second
Bedroom
- Level: Second
Bedroom
- Level: Basement
Bathroom
- Features: 2-Piece
- Level: Main
Bathroom
- Features: 4-Piece
- Level: Second
Bathroom
- Features: 3-Piece
- Level: Basement
Other
- Features: 4-Piece
- Level: Second
Breakfast room
- Level: Main
Other
- Level: Basement
Dining room
- Level: Main
Foyer
- Level: Main
Kitchen
- Level: Main
Laundry
- Level: Second
Living room
- Features: Fireplace
- Level: Main
Recreation room
- Level: Basement
Utility room
- Level: Basement
Heating
- Forced Air, Natural Gas
Cooling
- Central Air
Appliances
- Included: Dishwasher, Dryer, Microwave, Range Hood, Refrigerator, Stove, Washer
- Laundry: Main Level
Features
- Auto Garage Door Remote(s)
- Windows: Window Coverings
- Basement: Full,Finished
- Has fireplace: No
Interior area
- Total structure area: 2,732
- Total interior livable area: 1,922 sqft
- Finished area above ground: 1,922
- Finished area below ground: 810
Video & virtual tour
Property
Parking
- Total spaces: 6
- Parking features: Attached Garage, Garage Door Opener, Private Drive Double Wide
- Attached garage spaces: 2
- Uncovered spaces: 4
Features
- Stories: 2
- Waterfront features: Lake/Pond
- Frontage type: West
- Frontage length: 50.20
Lot
- Dimensions: 50.2 x
- Features: Urban, Greenbelt, Highway Access, Landscaped, Marina, Park, Playground Nearby, Public Transit, Quiet Area, School Bus Route, Schools, Shopping Nearby, Trails
Details
- Parcel number: 173690418
- Zoning: R4-18
Construction
Type & style
- Home type: SingleFamily
- Property subtype: Single Family Residence, Residential
Materials
- Brick, Vinyl Siding
- Foundation: Poured Concrete
- Roof: Asphalt Shing
Condition
- 16-30 Years
- New construction: No
Utilities & green energy
- Sewer: Sewer (Municipal)
- Water: Municipal
Community & HOA
Location
- Region: Hamilton
Financial & listing details
- Price per square foot: C$481/sqft
- Annual tax amount: C$6,400
- Date on market: 7/7/2026
- Inclusions: Dishwasher, Dryer, Garage Door Opener, Microwave, Range Hood, Refrigerator, Stove, Washer, Window Coverings, Other, Light Fixtures
- Exclusions: None
Chris Knighton, Salesperson
Chris Knighton, Salesperson
(905) 515-1276
By pressing Contact Agent, you agree that the real estate professional identified above may call/text you about your search, which may involve use of automated means and pre-recorded/artificial voices. You don't need to consent as a condition of buying any property, goods, or services. Message/data rates may apply. You also agree to our Terms of Use. Zillow does not endorse any real estate professionals. We may share information about your recent and future site activity with your agent to help them understand what you're looking for in a home.
Price history
| Date | Event | Price |
|---|---|---|
| 7/7/2026 | Listed for sale | C$925,000C$481/sqft |
Source:  TRREB #X13532362 Report a problem TRREB #X13532362 Report a problem | ||
Public tax history
Tax history is unavailable.
Climate risks
Neighborhood: Fifty Point
Nearby schools
GreatSchools rating
No schools nearby
We couldn't find any schools near this home.
- C$---- bd-- ba-- sqft556 50th Rd, Hamilton, ON L8E5T5Off Market
- C$937,5003 bd3 ba1.8k sqft7 Panorama Way, Hamilton, ON L8E6C6Sold
- C$---- bd-- ba-- sqft578 50th Rd, Hamilton, ON L8E5T5Off Market
- C$1,149,0005 bd4 ba-- sqft7 Kingspoint Cir, Hamilton, ON L8E6C5For Sale

- C$829,0004 bd3 ba1.7k sqft33 Panorama Way, Hamilton, ON L8E6C6For Sale
- C$---- bd-- ba-- sqft20 Panorama Way, Hamilton, ON L8E6C6Off Market
- C$---- bd-- ba-- sqft48 Montreal Cir, Hamilton, ON L8E0E1Off Market
- C$625,0003 bd3 ba1.6k sqft69 Westhampton Way, Hamilton, ON L8E6C5Sold
Similar homes
- C$829,0004 bd3 ba1.7k sqft33 Panorama Way, Hamilton, ON L8E 6C6For Sale
 MLS ID #40844081, Lalit Sharma, Salesperson, Royal LePage State Realty Inc.. ITSO
 - C$975,0005 bd4 ba2.3k sqft330 Margaret Ave, Hamilton, ON L8E 2J4For Sale
 MLS ID #40835434, Chris Pruc, Salesperson, Keller Williams Edge Realty. ITSO
 - C$899,9003 bd4 ba1.9k sqft95 Birchpark Dr, Grimsby, ON L3M 4M9For Sale
 MLS ID #40847126, Rob Golfi, Salesperson, RE/MAX Escarpment Golfi Realty Inc.. ITSO
 - C$989,8504 bd3 ba1.7k sqft55 Glenview Dr, Hamilton, ON L8G 2L5For Sale
 MLS ID #40840993, Chris Medcalf, Broker, RE/MAX Escarpment Realty Inc.. ITSO
 - C$849,9003 bd3 ba2k sqft1 Southshore Cres, Hamilton, ON L8E 0J3For SaleMLS ID #40850064, Andrew Tamburello, Salesperson, ROYAL LEPAGE REAL ESTATE Associates. ITSO
- C$1,069,0005 bd4 ba2.4k sqft10 Vega Cres, Hamilton, ON L8E 4S7For SaleMLS ID #40823540, Alyssa Walker, Salesperson, eXp Realty. ITSO
- C$999,9004 bd3 ba2.4k sqft28 Magdalena St, Hamilton, ON L8J 0M3For SaleMLS ID #40843980, Arsalan Hussain, Salesperson, CENTURY 21 GREEN REALTY INC. ITSO
- C$899,9003 bd3 ba2k sqft14 Harbour Dr, Hamilton, ON L8E 4Z5For SaleMLS ID #40810756, Soni Chachad, Broker, Keller Williams Edge Realty. ITSO
- C$899,9994 bd4 ba1.6k sqft1 Sandringham Ave, Hamilton, ON L9C 2H3For SaleMLS ID #40832725, Chuck Hogeterp, Salesperson, RE/MAX Escarpment Realty Inc.. ITSO
- C$729,9003 bd2 ba1.4k sqft92 Benziger Ln, Hamilton, ON L8E 6G5For SaleMLS ID #40844328, Rob Kutlesa, Salesperson, Royal LePage State Realty Inc.. ITSO
- C$1,249,9005 bd4 ba2.2k sqft14 Leslie Dr, Hamilton, ON L8G 2P9For SaleMLS ID #40834522, Rob Golfi, Salesperson, RE/MAX Escarpment Golfi Realty Inc.. ITSO
- C$874,9004 bd2 ba1.5k sqft9 Bayside Ave, Hamilton, ON L8H 7B3For SaleMLS ID #40805910, Shadi Jalili, Salesperson, RE/MAX Escarpment LEADEX Realty. ITSO
- C$1,079,0004 bd4 ba2.3k sqft5 Narbonne Cres, Stoney Creek, ON L8J 0J8New ConstructionMLS ID #40845317, Joseph Sola, Salesperson, RE/MAX Escarpment Realty Inc.. ITSO
- C$1,089,0005 bd4 ba2.1k sqft78 Waterberry Trl, Hamilton, ON L9C 0B2For SaleMLS ID #40846054, Rob Golfi, Salesperson, RE/MAX Escarpment Golfi Realty Inc.. ITSO
- C$939,9004 bd4 ba2k sqft279 Voyager Pass, Hamilton, ON L0R 1C0For SaleMLS ID #40820990, Samantha Kilburn, Salesperson, RE/MAX Escarpment Realty Inc.. ITSO
- C$879,9003 bd2 ba1.4k sqft20 Audubon St S, Hamilton, ON L8J 1J7For SaleMLS ID #40842607, Marg Morren, Salesperson, RE/MAX Escarpment Realty Inc.. ITSO
- C$899,8883 bd3 ba2.2k sqft20 Degrow Cres, Hamilton, ON L0R 1C0For SaleMLS ID #40842241, Stacey Adamson, Broker, Royal LePage Macro Realty. ITSO
- C$979,9004 bd4 ba2.2k sqft127 Cook St, Hamilton, ON L0R 1C0For SaleMLS ID #40841369, Mirjana Stanic, Salesperson, Right at Home Realty. ITSO
- C$779,9004 bd2 ba1.1k sqft83 Riverdale Dr, Hamilton, ON L8E 1K2For SaleMLS ID #40835108, Jas Sohal, Broker, RE/MAX Escarpment Realty Inc.. ITSO
- C$669,9005 bd3 ba1.7k sqft121 Edgemont St N, Hamilton, ON L8H 4E2For SaleMLS ID #40850560, Kayla Smith, Salesperson, RE/MAX Escarpment Realty Inc.. ITSO
