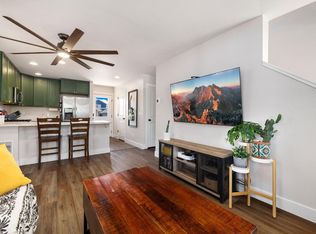
Welcome to 563 Country Drive in Berthoud! This beautifully updated 3-bedroom, 2-bath home features a desirable split-bedroom floor plan, a 2-car garage, and comfortable single-level living. Recent improvements include new engineered wood flooring throughout bedrooms, great room and kitchen, fresh interior and exterior paint, updated baseboards, new lighting and plumbing fixtures, and new kitchen appliances. The private primary suite offers a four-piece bath and a large walk-in closet. The home's ductwork has been professionally cleaned, and the HVAC system has been recently serviced for added peace of mind. Enjoy Colorado's outdoor lifestyle from the covered back patio overlooking the fully fenced backyard-ideal for entertaining, pets, gardening, or relaxing at the end of the day.
For sale
Price cut: $10K (8/18)
$469,900
563 Country Rd, Berthoud, CO 80513
3beds
1,433sqft
Single Family Residence
Built in 2018
5,250 Square Feet Lot
$-- Zestimate®
$328/sqft
$-- HOA
What's special
Fully fenced backyardPrivate primary suiteFour-piece bathCovered back patioLarge walk-in closetNew kitchen appliancesDesirable split-bedroom floor plan
- 95 days
- 282
- 45
Zillow last checked:
Listing updated:
Listed by:
Chad Brent 970-290-4709,
Group Centerra,
The Brent Team 970-481-2037,
Group Centerra
Source: IRES as distributed by MLS GRID,MLS#: 1063960
Facts & features
Interior
Bedrooms & bathrooms
- Bedrooms: 3
- Bathrooms: 2
- Full bathrooms: 1
- 3/4 bathrooms: 1
- Main level bathrooms: 2
Primary bedroom
- Description: Engineered Hardwood
- Features: Full Primary Bath
- Level: Main
- Area: 196 Square Feet
- Dimensions: 14 x 14
Bedroom 2
- Description: Engineered Hardwood
- Level: Main
- Area: 100 Square Feet
- Dimensions: 10 x 10
Bedroom 3
- Description: Engineered Hardwood
- Level: Main
- Area: 100 Square Feet
- Dimensions: 10 x 10
Dining room
- Description: Engineered Hardwood
- Level: Main
- Area: 80 Square Feet
- Dimensions: 8 x 10
Great room
- Description: Engineered Hardwood
- Level: Main
- Area: 154 Square Feet
- Dimensions: 14 x 11
Kitchen
- Description: Engineered Hardwood
- Level: Main
- Area: 132 Square Feet
- Dimensions: 11 x 12
Laundry
- Description: Engineered Hardwood
- Level: Main
- Area: 20 Square Feet
- Dimensions: 5 x 4
Heating
- Forced Air
Cooling
- Central Air
Appliances
- Included: Gas Range, Dishwasher, Refrigerator, Microwave, Disposal
- Laundry: Washer/Dryer Hookup
Features
- Eat-in Kitchen, Open Floorplan, Pantry, Walk-In Closet(s), Kitchen Island, Split Bedroom Plan
- Flooring: Wood
- Windows: Window Coverings
- Basement: None,Crawl Space
- Has fireplace: Yes
- Fireplace features: Electric
Interior area
- Total structure area: 1,433
- Total interior livable area: 1,433 sqft
- Finished area above ground: 1,433
Property
Parking
- Total spaces: 2
- Parking features: Garage Door Opener, Attached
- Attached garage spaces: 2
- Details: Attached
Accessibility
- Accessibility features: Main Floor Bath, Accessible Bedroom, Main Level Laundry
Features
- Levels: One
- Stories: 1
- Patio & porch: Patio
- Exterior features: Sprinkler System
- Fencing: Fenced
- Has view: Yes
- View description: City
Lot
- Size: 5,250 Square Feet
- Features: Level, Paved, Curbs, Gutters, Sidewalks, Street Light, Alley, Fire Hydrant within 500 Feet
Details
- Parcel number: R1667076
- Zoning: Res
- Special conditions: Private Owner
Construction
Type & style
- Home type: SingleFamily
- Architectural style: Contemporary
- Property subtype: Single Family Residence
Materials
- Frame
- Roof: Composition
Condition
- New construction: No
- Year built: 2018
Details
- Builder model: Ironton
- Builder name: Richfield
Utilities & green energy
- Electric: Xcel
- Gas: Xcel
- Water: City
- Utilities for property: Natural Gas Available, Electricity Available
Green energy
- Energy efficient items: Windows
Community & HOA
Community
- Features: Clubhouse, Pool, Park, Trail(s)
- Security: Fire Alarm
- Subdivision: Prairiestar
HOA
- Has HOA: No
Location
- Region: Berthoud
Financial & listing details
- Price per square foot: $328/sqft
- Tax assessed value: $472,500
- Annual tax amount: $3,731
- Date on market: 7/10/2026
- Listing terms: Cash,Conventional,FHA,VA Loan
- Exclusions: Staging Furniture/ Sellers Personal Property, Clothes Washer/Dryer, Storage Racks in Garage, Refrigerator in Garage.
- Electric utility on property: Yes
- Road surface type: Asphalt
Estimated market value
Not available
Estimated sales range
Not available
Not available
Price history
| Date | Event | Price |
|---|---|---|
| 8/18/2026 | Price change | $469,900-2.1%$328/sqft |
Source:  REcolorado as distributed by MLS GRID #IR1063960 Report a problem REcolorado as distributed by MLS GRID #IR1063960 Report a problem | ||
| 7/10/2026 | Listed for sale | $479,900+3.2%$335/sqft |
Source: REcolorado as distributed by MLS GRID #IR1063960 Report a problem | ||
| 7/3/2025 | Sold | $464,900$324/sqft |
Source:  IRES as distributed by MLS GRID #1035271 Report a problem IRES as distributed by MLS GRID #1035271 Report a problem | ||
| 6/15/2025 | Pending sale | $464,900$324/sqft |
Source: IRES as distributed by MLS GRID #1035271 Report a problem | ||
| 6/7/2025 | Price change | $464,900-2.1%$324/sqft |
Source: IRES as distributed by MLS GRID #1035271 Report a problem | ||
| 5/29/2025 | Listed for sale | $474,900+43.9%$331/sqft |
Source: IRES as distributed by MLS GRID #1035271 Report a problem | ||
| 12/28/2018 | Sold | $329,950$230/sqft |
Source: IRES as distributed by MLS GRID #859269 Report a problem | ||
Public tax history
| Year | Property taxes | Tax assessment |
|---|---|---|
| 2025 | $3,731 +17% | $29,531 -4.1% |
| 2024 | $3,188 -11.2% | $30,800 -1% |
| 2023 | $3,592 -1.9% | $31,098 +27.6% |
| 2022 | $3,660 +6.9% | $24,380 -2.8% |
| 2021 | $3,423 +1.9% | $25,082 +7% |
| 2020 | $3,359 +51819.3% | $23,452 -0.7% |
| 2019 | $6 | $23,616 +236060% |
| 2018 | $6 | $10 |
Find assessor info on the county website
Monthly payment
Est. payment
Payment breakdown
Explore the cost of this home by adjusting the details. Changes won't be saved.Climate risks
Neighborhood: 80513
Nearby schools
Schools provided by the listing agent
- Elementary: Carrie Martin
- Middle: Clark (Walt)
- High: Thompson Valley
Source: IRES as distributed by MLS GRID. This data may not be complete. We recommend contacting the local school district to confirm school assignments for this home.
Similar homes
- $400,0002 bd2 ba928 sqft2786 Tallgrass Ln, Berthoud, CO 80513For Sale
 MLS ID #1065772, Jeff Abel, Keller Williams Top of the Rockies Estes Park. IRES as distributed by MLS GRID
 - $465,0003 bd2 ba2k sqft4350 Limestone Ln, Johnstown, CO 80534For Sale
 MLS ID #1067037, Brianna Waugh, TopCO Realty. IRES as distributed by MLS GRID
 - $492,0003 bd2 ba1.5k sqft2956 Cub Lake Dr, Loveland, CO 80538For Sale
 MLS ID #1069928, Autumn Mestas, LIV Sotheby's Intl Realty D. IRES as distributed by MLS GRID
 - $450,0003 bd1 ba1.3k sqft636 S Taft Hill Road, Fort Collins, CO 80521For Sale

 MLS ID #5805345, Kelly Hanna, KM Luxury Homes. REcolorado as distributed by MLS GRID
 - $485,0003 bd3 ba2k sqft3624 Idlewood Ln, Johnstown, CO 80534For SaleMLS ID #1069941, Alycia Martinez, Group Centerra. IRES as distributed by MLS GRID
- $475,0004 bd3 ba1.9k sqft3249 Tamarac Ln, Johnstown, CO 80534For SaleMLS ID #1067885, Katie Sellers, WayMaker Real Estate. IRES as distributed by MLS GRID
- $509,0003 bd2 ba1.7k sqft204 N Jefferson Ave, Loveland, CO 80537For SaleMLS ID #1061751, Tracie Milton, Group Centerra. IRES as distributed by MLS GRID
- $505,0003 bd3 ba2k sqft2069 Bear Creek Pl, Loveland, CO 80538For SaleMLS ID #1070006, Alec Stewart, The Station Real Estate. IRES as distributed by MLS GRID
- $490,0003 bd2 ba1.4k sqft2953 Pawnee Creek Drive, Loveland, CO 80538New ConstructionMLS ID #6837119, Michelle Bopp, Madison & Company Properties. REcolorado as distributed by MLS GRID
- $600,0003 bd2 ba1.6k sqft1656 S Gilpin Ave, Loveland, CO 80537For SaleMLS ID #1070102, Rob Kittle, Kittle Real Estate. IRES as distributed by MLS GRID
- $475,0003 bd3 ba1.9k sqft16733 Beaumont Blvd, Mead, CO 80542For SaleMLS ID #1064108, Rolando Contreras, KW Realty Downtown, LLC. IRES as distributed by MLS GRID
- $480,0003 bd2 ba1.6k sqft3085 Lake Helen Boulevard, Mead, CO 80542For SaleMLS ID #8888487, Laura Ruch, West and Main Homes Inc. REcolorado as distributed by MLS GRID
- $500,0002 bd2 ba1.4k sqft2866 Sand Beach Lake Dr, Loveland, CO 80538For SaleMLS ID #1065900, Benjamin Blonder, Steamboat Sotheby's International Realty. IRES as distributed by MLS GRID
- $500,0002 bd2 ba1.4k sqft2866 Sand Beach Lake Drive, Loveland, CO 80538For SaleMLS ID #IR1065900, Benjamin Blonder, Steamboat Sotheby's International Realty. REcolorado as distributed by MLS GRID
- $515,0003 bd3 ba2k sqft4660 Wildwood Way, Johnstown, CO 80534For SaleMLS ID #7897092, Rhonda Haglund, Keller Williams Advantage Realty LLC. REcolorado as distributed by MLS GRID
- $485,0003 bd2 ba1.4k sqft3400 Dryden Place, Mead, CO 80542For SaleMLS ID #3227065, Joni Jagger, Coldwell Banker Realty 24. REcolorado as distributed by MLS GRID
- $462,5003 bd3 ba1.3k sqft69 Quail Rd, Longmont, CO 80501For SaleMLS ID #1062645, Debbie Haubert, WK Real Estate Longmont. IRES as distributed by MLS GRID
- $475,0003 bd2 ba1.6k sqft201 E 4th Ave, Severance, CO 80546For SaleMLS ID #1070218, The Bishop Real Estate Team - Beth and Koby Bishop, Group Harmony. IRES as distributed by MLS GRID
- $550,0004 bd4 ba2k sqft2441 5th St SW, Loveland, CO 80537For SaleMLS ID #1067461, Anoushir Mansouri, Group Mulberry. IRES as distributed by MLS GRID
- $448,0004 bd3 ba1.9k sqft95 Pike Ln, Severance, CO 80550For SaleMLS ID #1070295, Sharianne Daily, RE/MAX Alliance-FTC South. IRES as distributed by MLS GRID
