Assemblage of Parcels 099-005, and 099-011A, and 099-011B NOTICE: PROPERTY IS SHOWN BY APPOINTMENT ONLY AND REQUIRES PROOF OF FUNDS BEFORE SHOWING. ACTIVE SECURITY SYSTEM ON PROPERTY. SOUTHERN LIVING AT ITS FINEST: COUNTRY HOME FEATURES 4BR 4.5 BATH, 4 SIDE BRICK, ALL HARDWOOD AND TILE FLOORS WITH NOT AN INCH OF CARPET, ON A FULL FINISHED BASEMENT WITH A 2ND KITCHEN AND LIVING AREA. MAIN LEVEL FEATURES INCLUDE AN OPEN SPLIT FLOORPLAN, WITH A SPACIOUS KITCHEN WITH AN ISLAND, LARGE SEPARATE DINING AND FAMILY ROOM, COMFORTABLE OWNERS SUITE WITH TWO VANITIES AND TILE SHOWER. 80 ACREAS OF FARMLAND FEATURES ARE SOFTLY ROLLING PASTURES, HARDWOOD TIMBER. TWO 40FT X 400FT CHICKEN HOUSES THAT CAN BE UPDATED AND PUT INTO SERVICE, 32FT X 40FT STACK SHED, STORAGE BUILDINGS AND AN ADDITIONAL 2 CAR GARAGE. THERE ARE 4 WELLS (2 ACTIVE AND 2 INACTIVE), AND 2 SPRINGS ON THE PROPERTY.
Active
Price cut: $105K (8/29)
$3,395,000
563 Martin Rd, Talmo, GA 30575
4beds
5,951sqft
Single Family Residence
Built in 2011
80.43 Acres Lot
$-- Zestimate®
$570/sqft
$-- HOA
What's special
Hardwood timberStorage buildingsOpen split floorplan
- 106 days
- 204
- 6
Zillow last checked:
Listing updated:
Listed by:
David Schultz 678-316-8206,
Virtual Properties Realty.com
Source: GAMLS,MLS#: 10796914
Facts & features
Interior
Bedrooms & bathrooms
- Bedrooms: 4
- Bathrooms: 5
- Full bathrooms: 4
- 1/2 bathrooms: 1
- Main level bathrooms: 3
- Main level bedrooms: 4
Rooms
- Room types: Bonus Room, Family Room, Game Room
Kitchen
- Features: Breakfast Bar, Breakfast Room, Kitchen Island, Second Kitchen, Solid Surface Counters
Heating
- Heat Pump
Cooling
- Heat Pump
Appliances
- Included: Dishwasher, Electric Water Heater, Microwave, Refrigerator, Stainless Steel Appliance(s)
- Laundry: None
Features
- Walk-In Closet(s), High Ceilings, Tile Bath
- Flooring: Hardwood, Tile
- Windows: Double Pane Windows
- Basement: Daylight,Exterior Entry,Finished,Full
- Attic: Expandable
- Has fireplace: No
- Common walls with other units/homes: No Common Walls
Interior area
- Total structure area: 5,951
- Total interior livable area: 5,951 sqft
- Finished area above ground: 3,007
- Finished area below ground: 2,944
Property
Parking
- Total spaces: 4
- Parking features: Garage, Attached, Kitchen Level
- Has attached garage: Yes
Accessibility
- Accessibility features: Accessible Doors, Accessible Entrance
Features
- Levels: One
- Stories: 1
- Patio & porch: Patio, Porch
- Fencing: Fenced
Lot
- Size: 80.43 Acres
- Features: Pasture, Private
Details
- Additional structures: Barn(s), Garage(s), Outbuilding, Workshop
- Parcel number: 099 005
- Special conditions: Estate Owned
Construction
Type & style
- Home type: SingleFamily
- Architectural style: Craftsman,Ranch,Country/Rustic
- Property subtype: Single Family Residence
Materials
- Brick
- Roof: Composition
Condition
- Resale
- New construction: No
- Year built: 2011
Utilities & green energy
- Sewer: Septic Tank
- Water: Well
- Utilities for property: Cable Available, Electricity Available, Phone Available, Underground Utilities, Water Available
Green energy
- Energy efficient items: Thermostat
Community & HOA
Community
- Features: None
- Security: Carbon Monoxide Detector(s), Smoke Detector(s)
- Subdivision: None
HOA
- Has HOA: No
- Services included: None
Location
- Region: Talmo
Financial & listing details
- Price per square foot: $570/sqft
- Tax assessed value: $1,088,970
- Annual tax amount: $4,695
- Date on market: 6/29/2026
- Cumulative days on market: 106 days
- Listing agreement: Exclusive Right To Sell
- Listing terms: Cash,Conventional,FHA
- Electric utility on property: Yes
Estimated market value
Not available
Estimated sales range
Not available
Not available
Price history
| Date | Event | Price |
|---|---|---|
| 8/29/2026 | Price change | $3,395,000-3%$570/sqft |
Source:  FMLS GA #7797727 Report a problem FMLS GA #7797727 Report a problem | ||
| 6/30/2026 | Listed for sale | $3,500,000$588/sqft |
Source:  GAMLS #10795961 Report a problem GAMLS #10795961 Report a problem | ||
Public tax history
| Year | Property taxes | Tax assessment |
|---|---|---|
| 2025 | $3,253 -28.5% | $435,588 |
| 2024 | $4,549 +5.6% | $435,588 +5.6% |
| 2023 | $4,309 +23.2% | $412,388 +69.5% |
| 2022 | $3,497 -2.7% | $243,268 -6.2% |
| 2021 | $3,595 +14.1% | $259,268 +11.5% |
| 2020 | $3,150 -2.9% | $232,468 -0.9% |
| 2019 | $3,245 +1.5% | $234,508 +0.8% |
| 2018 | $3,198 +16.3% | $232,748 +34% |
| 2017 | $2,751 +0.7% | $173,647 |
| 2016 | $2,730 -0.1% | $173,647 +0% |
| 2015 | $2,733 +0.2% | $173,646 +0.8% |
| 2014 | $2,728 +1.7% | $172,235 |
| 2013 | $2,684 | $172,235 |
| 2012 | -- | -- |
| 2011 | -- | -- |
Find assessor info on the county website
Monthly payment
Est. payment
Payment breakdown
Explore the cost of this home by adjusting the details. Changes won't be saved.Climate risks
Neighborhood: 30575
Nearby schools
Schools provided by the listing agent
- Elementary: North Jackson
- High: Jackson
Source: GAMLS. This data may not be complete. We recommend contacting the local school district to confirm school assignments for this home.
Similar homes
- $3,495,0005 bd5 ba5.2k sqft5332 Mount Vernon Rd, Murrayville, GA 30564Active Under Contract
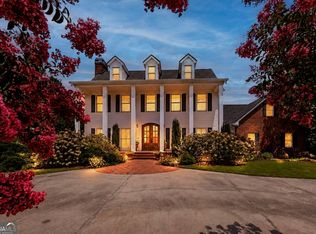
 MLS ID #10832420, Beverly O Filson, Candler Real Estate Group. GAMLS
 - $3,500,0004 bd6 ba7.8k sqft8970 Fields Way, Gainesville, GA 30506Active
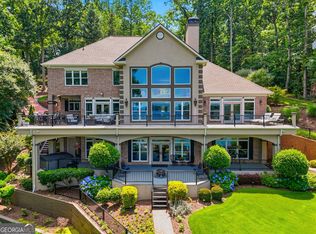 MLS ID #10721438, George Ryan Moore, Bolst. GAMLS
 - $1,750,0005 bd3 ba4.1k sqft4841 Cobb Griffin Rd, Gillsville, GA 30543Active
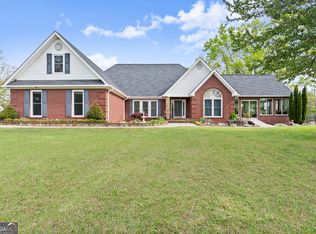 MLS ID #10731652, Jason Buffington, Keller Williams Lanier Partners. GAMLS
 - $3,395,0004 bd6 ba8.2k sqft55 Sweetwater Way, Lula, GA 30554Active
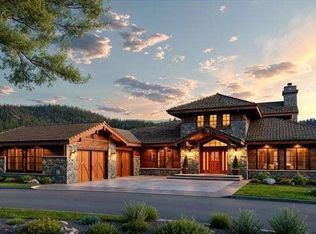 MLS ID #10606114, Brad Abernathy, Next Boulevard Real Estate. GAMLS
 - $2,997,0004 bd5 ba4.5k sqft4994 Goddards Ford Rd, Gainesville, GA 30504ActiveMLS ID #10829336, Sheila K Davis, Sheila Davis Group. GAMLS
- $2,650,0005 bd6 ba6.9k sqft4601 N Browning Bridge Rd, Gainesville, GA 30506ActiveMLS ID #10757594, Luxe Real Estate, Keller Williams Lanier Partners. GAMLS
- $2,000,0005 bd4 ba6.1k sqft8569 Jefferson Rd, Commerce, GA 30529ActiveMLS ID #10848539, Selina Hayes, JLA Real Estate Services. GAMLS
- $2,750,0006 bd7 ba6.6k sqft6245 & 6303 Ben Parks Rd, Murrayville, GA 30564ActiveMLS ID #10837657, Shellie Watson, Keller Williams Realty Atl. Partners. GAMLS
- $1,740,0005 bd6 ba5.7k sqft4450 Flagship Dr, Gainesville, GA 30506ActiveMLS ID #10870313, Sheila K Davis, Sheila Davis Group. GAMLS
- $1,749,0005 bd5 ba3k sqft1475 Storey Ln, Jefferson, GA 30549ActiveMLS ID #10815354, Laura Harris, Hill Wood Realty. GAMLS
- $3,850,0006 bd7 ba7.7k sqft9230 Arbourlac Ln, Gainesville, GA 30506ActiveMLS ID #10837972, Ronald Lane, Bella Realty Group, Inc.. GAMLS
- $2,200,0003 bd4 ba3.9k sqft329 Willow Lakes Ln, Jefferson, GA 30549ActiveMLS ID #10836082, Kenneth J Byce, RE/MAX Towne Square. GAMLS
- $3,375,0004 bd5 ba5.5k sqft650 NW East Lake Dr, Gainesville, GA 30506ActiveMLS ID #10660813, Brad Abernathy, Next Boulevard Real Estate. GAMLS
- $1,850,0005 bd5 ba3.6k sqft5359 Point South Dr, Gainesville, GA 30504ActiveMLS ID #10836285, Amy Sutherland, The Norton Agency. GAMLS
- $3,000,0006 bd7 ba6.9k sqft3464 Carolyn St, Gainesville, GA 30504ActiveMLS ID #10393508, Linda Thompson, The Norton Agency. GAMLS
- $2,345,0007 bd8 ba7.4k sqft8080 Milford Rd, Gainesville, GA 30506ActiveMLS ID #10833993, Jacob Bowen, Southeastern Land Group. GAMLS
- $2,795,0005 bd5 ba6.3k sqft2742 High Vista Point, Gainesville, GA 30501ActiveMLS ID #10762496, Sheila K Davis, Sheila Davis Group. GAMLS
- $3,500,0006 bd6 ba3.9k sqft2426 E Maddox Rd, Buford, GA 30519For Sale
 MLS ID #7767971, Kay Kyungran Lee, Agency NA, LLC.. FMLS GA
 - $2,425,0004 bd4 ba3k sqft305 Rolling Acres Ct, Jefferson, GA 30549ActiveMLS ID #10777757, Lamar Roberts, Braselton Real Estate Group. GAMLS
- $1,800,0004 bd5 ba5.7k sqft3626 Wye Cliff Way, Gainesville, GA 30506ActiveMLS ID #10845573, Brittany Colombo, Keller Williams Community Partners. GAMLS
