This one level condo unit is set perfectly in the tranquil environment of the Willamette Shores community in Johns Landing. Functional space for everyday use and a beyond comfortable primary suite that allows for the cultivation of calmness and relaxation. The second bedroom offers a hobby space or guest quarters that has a built-in murphy bed system, accompanied with a landscape view of endless greenery. Main living area contains updated and well maintained features, including a cozy fireplace for those rainy days, or a gathering space for family events and hangouts. Additionally, the patio is another space to enjoy the outside nature, where you can listen to the whistling of the fall air. Enjoy a quick stroll outside every day along the trails of the Willamette River or to an eatery of your choice. This ideal location gets you to the city and freeways within minutes. Live simply and easy life that you deserve.
Active
$369,900
5630 S Riverside Ln APT 7, Portland, OR 97239
2beds
1,170sqft
Residential, Condominium
Built in 1981
-- sqft lot
$-- Zestimate®
$316/sqft
$596/mo HOA
What's special
Cozy fireplaceBuilt-in murphy bed systemBeyond comfortable primary suite
- 7 days
- 515
- 29
Likely to sell faster than
Zillow last checked:
Listing updated:
Listed by:
Sohee Anderson 503-708-3458,
Where, Inc
Source: RMLS (OR),MLS#: 794913055
Facts & features
Interior
Bedrooms & bathrooms
- Bedrooms: 2
- Bathrooms: 2
- Full bathrooms: 2
- Main level bathrooms: 2
Rooms
- Room types: Bedroom 2, Dining Room, Family Room, Kitchen, Living Room, Primary Bedroom
Primary bedroom
- Features: Bathroom, Ceiling Fan, Double Closet, Laminate Flooring, Shower, Suite
- Level: Main
- Area: 196
- Dimensions: 14 x 14
Bedroom 2
- Features: Builtin Features, Closet Organizer, Laminate Flooring
- Level: Main
- Area: 110
- Dimensions: 11 x 10
Dining room
- Features: Living Room Dining Room Combo, Laminate Flooring
- Level: Main
- Area: 100
- Dimensions: 10 x 10
Kitchen
- Features: Dishwasher, Eating Area, Updated Remodeled, Free Standing Range, Free Standing Refrigerator, Quartz
- Level: Main
- Area: 112
- Width: 7
Living room
- Features: Fireplace, Living Room Dining Room Combo, Sliding Doors, Laminate Flooring
- Level: Main
- Area: 272
- Dimensions: 17 x 16
Heating
- Forced Air, Fireplace(s)
Cooling
- Central Air
Appliances
- Included: Dishwasher, Disposal, Free-Standing Range, Free-Standing Refrigerator, Range Hood, Stainless Steel Appliance(s), Washer/Dryer, Electric Water Heater
- Laundry: Hookup Available, Laundry Room
Features
- Granite, High Speed Internet, Soaking Tub, Built-in Features, Closet Organizer, Living Room Dining Room Combo, Eat-in Kitchen, Updated Remodeled, Quartz, Bathroom, Ceiling Fan(s), Double Closet, Shower, Suite, Tile
- Flooring: Laminate
- Doors: Sliding Doors
- Windows: Vinyl Frames
- Basement: Crawl Space
- Number of fireplaces: 1
- Fireplace features: Wood Burning
- Common walls with other units/homes: 1 Common Wall
Interior area
- Total structure area: 1,170
- Total interior livable area: 1,170 sqft
Video & virtual tour
Property
Parking
- Parking features: Deeded, Parking Pad, Condo Garage (Other)
- Has uncovered spaces: Yes
Accessibility
- Accessibility features: Ground Level, Main Floor Bedroom Bath, Minimal Steps, One Level, Parking, Utility Room On Main, Walkin Shower, Accessibility
Features
- Stories: 1
- Entry location: Ground Floor
- Patio & porch: Covered Patio
- Has view: Yes
- View description: River, Seasonal
- Has water view: Yes
- Water view: River
- Waterfront features: River Front
Lot
- Features: Commons, Level, On Busline, Seasonal
Details
- Parcel number: R308114
Construction
Type & style
- Home type: Condo
- Architectural style: Contemporary
- Property subtype: Residential, Condominium
Materials
- Cedar, Shake Siding
- Foundation: Concrete Perimeter
- Roof: Composition
Condition
- Updated/Remodeled
- New construction: No
- Year built: 1981
Utilities & green energy
- Sewer: Public Sewer
- Water: Public
- Utilities for property: Cable Connected
Community & HOA
Community
- Subdivision: Johns Landing, Willamette Park
HOA
- Has HOA: Yes
- Amenities included: All Landscaping, Cable T V, Commons, Exterior Maintenance, Insurance, Maintenance Grounds, Management, Sewer, Trash, Water
- HOA fee: $596 monthly
Location
- Region: Portland
Financial & listing details
- Price per square foot: $316/sqft
- Tax assessed value: $418,800
- Annual tax amount: $6,962
- Date on market: 10/9/2026
- Listing terms: Cash,Conventional
- Road surface type: Paved
Estimated market value
Not available
Estimated sales range
Not available
Not available
Price history
| Date | Event | Price |
|---|---|---|
| 10/9/2026 | Listed for sale | $369,900-14%$316/sqft |
Source:  RMLS (OR) #794913055 Report a problem RMLS (OR) #794913055 Report a problem | ||
| 9/10/2021 | Sold | $430,000+12.1%$368/sqft |
Source: RMLS (OR) #21271233 Report a problem | ||
| 8/9/2021 | Pending sale | $383,500$328/sqft |
Source: RMLS (OR) #21271233 Report a problem | ||
| 8/5/2021 | Listed for sale | $383,500+19.8%$328/sqft |
Source: RMLS (OR) #21271233 Report a problem | ||
| 6/24/2020 | Listing removed | $1,995$2/sqft |
Source: Real Property Management Solutions Report a problem | ||
| 6/5/2020 | Price change | $1,995-4.8%$2/sqft |
Source: Zillow Rental Network Premium Report a problem | ||
| 5/19/2020 | Price change | $2,095-2.3%$2/sqft |
Source: Zillow Rental Network Premium Report a problem | ||
| 5/5/2020 | Price change | $2,145-7.2%$2/sqft |
Source: Zillow Rental Network Premium Report a problem | ||
| 4/13/2020 | Listed for rent | $2,312$2/sqft |
Source: Zillow Rental Network Premium Report a problem | ||
| 4/30/2016 | Sold | $320,000$274/sqft |
Source: Agent Provided Report a problem | ||
| 3/4/2016 | Listed for sale | $320,000$274/sqft |
Source: Owner Report a problem | ||
| 2/24/2016 | Pending sale | $320,000$274/sqft |
Source: Owner Report a problem | ||
| 2/15/2016 | Listed for sale | $320,000+153%$274/sqft |
Source: Owner Report a problem | ||
| 12/31/2002 | Sold | $126,500$108/sqft |
Source: Public Record Report a problem | ||
Public tax history
| Year | Property taxes | Tax assessment |
|---|---|---|
| 2025 | $6,962 +8.5% | $258,620 +3% |
| 2024 | $6,415 -0.6% | $251,090 +3% |
| 2023 | $6,454 +2.2% | $243,780 +3% |
| 2022 | $6,314 +2.7% | $236,680 +3% |
| 2021 | $6,148 +8.7% | $229,790 +3% |
| 2020 | $5,655 +3.1% | $223,100 +3% |
| 2019 | $5,485 | $216,610 +3% |
| 2018 | $5,485 +3% | $210,310 +3% |
| 2017 | $5,324 +14% | $204,190 +3% |
| 2016 | $4,669 | $198,250 +3% |
| 2015 | $4,669 +11.2% | $192,480 +3% |
| 2014 | $4,198 +28.6% | $186,880 +3% |
| 2013 | $3,264 +7.6% | $181,440 +3% |
| 2012 | $3,034 +2.2% | $176,160 +3% |
| 2011 | $2,970 -15% | $171,030 +3% |
| 2010 | $3,495 +0.7% | $166,050 +3% |
| 2009 | $3,471 +4.7% | $161,220 +3% |
| 2008 | $3,316 +0.2% | $156,530 +3% |
| 2007 | $3,309 +11.4% | $151,980 +3% |
| 2006 | $2,971 | $147,560 |
Find assessor info on the county website
Monthly payment
Est. payment
Payment breakdown
Explore the cost of this home by adjusting the details. Changes won't be saved.Climate risks
Neighborhood: Corbett-Terwilliger-Lair Hill
Nearby schools
Schools provided by the listing agent
- Elementary: Capitol Hill
- Middle: Jackson
- High: Ida B Wells
Source: RMLS (OR). This data may not be complete. We recommend contacting the local school district to confirm school assignments for this home.
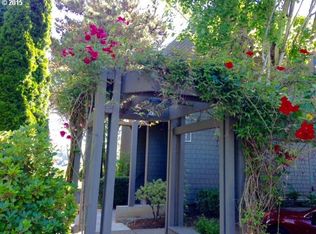
- $435,3002 bd2 ba1.1k sqft5630 SW Riverside Ln APT 1, Portland, OR 97239Off Market
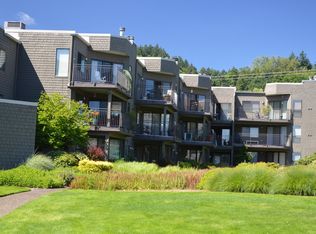
- $358,8002 bd2 ba1.1k sqft5630 S Riverside Ln APT 10, Portland, OR 97239Off Market
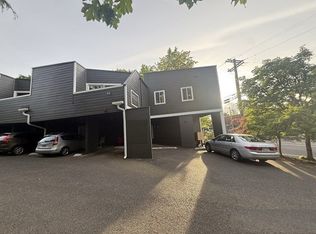
- $352,6002 bd2 ba1.1k sqft5630 S Riverside Ln APT 4, Portland, OR 97239Off Market

- $--2 bd2 ba1.1k sqft5624 SW Riverside Ln APT 13, Portland, OR 97239Off Market
Similar homes
- $--2 bd1 ba922 sqft6220 SW Capitol Hwy, Portland, OR 97239Auction
 Auction.com 1
 - $--2 bd2 ba954 sqft6220 SW Capitol Hwy APT 2, Portland, OR 97239Auction
 Auction.com 1
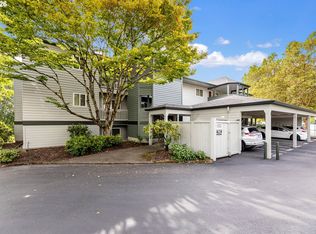
 - $350,0002 bd2 ba1k sqft4990 S Landing Dr Unit 202, Portland, OR 97239Active
 MLS ID #345900753, Andrew Galler CRS, Realty Works Group. RMLS (OR)
 - $420,0003 bd1 ba960 sqft322 S Nebraska St, Portland, OR 97239Active
 MLS ID #158882968, Alexander Roy, Premiere Property Group, LLC. RMLS (OR)
 - $330,0002 bd2 ba994 sqft3812 S Kelly Ave APT 7, Portland, OR 97239ActiveMLS ID #771419198, Holly Rodriguez, The Agency Portland. RMLS (OR)
- $315,0001 bd1 ba982 sqft836 S Curry St Unit 706, Portland, OR 97239ActiveMLS ID #354552289, Kirby Arkes, Sean Z Becker Real Estate. RMLS (OR)
- $285,0002 bd2 ba848 sqft4970 S Landing Dr #203, Portland, OR 97239ActiveMLS ID #278616976, Kirby Arkes, Sean Z Becker Real Estate. RMLS (OR)
- $315,0002 bd2 ba1k sqft2521 SW Beaverton Hillsdale Hwy, Portland, OR 97239ActiveMLS ID #766423570, Jessica Karman, Windermere Realty Trust. RMLS (OR)
- $380,0001 bd2 ba1.1k sqft841 S Gaines St Unit 433, Portland, OR 97239ActiveMLS ID #260939279, Rachael Slack, Move Real Estate Inc. RMLS (OR)
- $485,0002 bd2 ba1.5k sqft5620 S Riverside Ln #1, Portland, OR 97239ActiveMLS ID #428987748, Brandy Stephens, Knipe Realty ERA Powered. RMLS (OR)
- $279,0002 bd2 ba1.1k sqft4320 S Corbett Ave APT 114, Portland, OR 97239ActiveMLS ID #638569291, Rick Sadle, Keller Williams Realty Professionals. RMLS (OR)
- $350,0001 bd2 ba1.1k sqft841 S Gaines St #335, Portland, OR 97239ActiveMLS ID #695117972, Whitney Parker, Redfin. RMLS (OR)
- $305,0001 bd1 ba744 sqft5250 S Landing Dr #304B1, Portland, OR 97239ActiveMLS ID #475233520, Andrea Roediger, Weichert, Realtors on Main Street. RMLS (OR)
- $395,0001 bd1 ba1.2k sqft3601 S River Pkwy Unit 1900, Portland, OR 97239ActiveMLS ID #175799365, Mike Howe, Knipe Realty ERA Powered. RMLS (OR)
- $339,0001 bd1 ba982 sqft836 SW Curry St Unit 406, Portland, OR 97239ActiveMLS ID #673315213, Courtney Davies, Where, Inc. RMLS (OR)
- $390,0002 bd2 ba1.4k sqft600 SE Marion St Unit 109, Portland, OR 97202ActiveMLS ID #505969325, Madeleine Rose, Premiere Property Group, LLC. RMLS (OR)
- $375,0001 bd1 ba1.2k sqft3601 SE River Pkwy #800, Portland, OR 97239ActiveMLS ID #702365963, Kenneth Avery, eXp Realty, LLC. RMLS (OR)
- $425,0002 bd2 ba1.4k sqft4280 S Corbett Ave Unit 201, Portland, OR 97239ActiveMLS ID #658916757, Bobbi Inman, Soldera Properties, Inc. RMLS (OR)
- $400,0002 bd1 ba768 sqft725 SW Taylors Ferry Rd, Portland, OR 97219ActiveMLS ID #391849179, Ryan Cavanagh, Opt. RMLS (OR)
