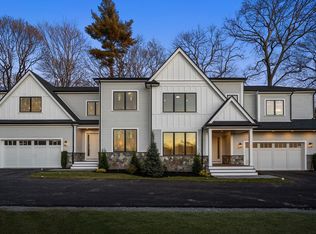
Introducing a newly constructed residence in one of Newtonville's most sought-after neighborhoods, where exceptional craftsmanship, generous proportions, and a highly functional floor plan come together. Set on a prominent corner lot, the home spans three beautifully finished levels, distinguished by soaring ceilings, oversized windows, and an abundance of natural light throughout. Designed to accommodate a variety of lifestyles, the home offers six bedrooms, including a first-floor suite ideal for guests, extended family, or a private office. Four spacious bedrooms occupy the second level, while the finished lower level adds a sixth bedroom, expansive media room, fitness area, and exceptional flexibility for everyday living and entertaining. Large-scale living spaces, well-proportioned bedrooms, fully custom designed walk-in closets, and quality finishes throughout such as the Taj Mahal natural quartz stone countertops in the kitchen and primary bath all add to the luxury feel to create a home that is as practical as it is refined. Ideally positioned just moments from Newton's village centers restaurants, shopping, parks, the library, Newton North HS, the Farmer's Market, Commuter Rail, Green Line, and major highway routes. This is an exceptional opportunity to own a brand-new home in one of the city's most desirable neighborhoods.
For sale
$4,195,000
22 Arden Rd, Newton, MA 02460
6beds
6,537sqft
:
Get pre-qualified$26,613/mo
Single Family Residence
Built in 2026
0.25 Acres Lot
$4,008,400 Zestimate®
$642/sqft
$-- HOA
What's special
Finished lower levelProminent corner lotSix bedroomsLarge-scale living spacesQuality finishes throughoutExpansive media roomFitness area
- 4 days |
- 620 |
- 39 |
Zillow last checked:
Listing updated:
Listed by:
The Sarkis Team 617-875-4950,
Douglas Elliman Real Estate - The Sarkis Team 617-875-4950
Source: MLS PIN,MLS#: 73562063
Facts & features
Interior
Bedrooms & bathrooms
- Bedrooms: 6
- Bathrooms: 8
- Full bathrooms: 6
- 1/2 bathrooms: 2
Primary bathroom
- Features: Yes
Heating
- Central, Heat Pump
Cooling
- Central Air, Heat Pump
Appliances
- Included: Range, Oven, Dishwasher, Microwave, Refrigerator, Freezer, Wine Refrigerator
Features
- Wet Bar
- Flooring: Engineered Hardwood
- Windows: Insulated Windows, Screens
- Basement: Finished
- Number of fireplaces: 2
Interior area
- Total structure area: 6,537
- Total interior livable area: 6,537 sqft
- Finished area above ground: 4,828
- Finished area below ground: 1,709
Property
Parking
- Total spaces: 4
- Parking features: Attached, Garage Faces Side, Paved Drive, Paved
- Attached garage spaces: 2
- Uncovered spaces: 2
Accessibility
- Accessibility features: No
Features
- Patio & porch: Deck, Covered
- Exterior features: Deck, Covered Patio/Deck, Professional Landscaping, Sprinkler System, Screens, Stone Wall
Lot
- Size: 0.25 Acres
- Features: Corner Lot
Details
- Parcel number: 686526
- Zoning: SR2
Construction
Type & style
- Home type: SingleFamily
- Architectural style: Contemporary
- Property subtype: Single Family Residence
Materials
- Foundation: Concrete Perimeter
Condition
- Year built: 2026
Details
- Warranty included: Yes
Utilities & green energy
- Sewer: Public Sewer
- Water: Public
Green energy
- Energy efficient items: Thermostat
Community & HOA
Community
- Features: Public Transportation, Shopping, Tennis Court(s), Park, Walk/Jog Trails, Golf, Medical Facility, Laundromat, Bike Path, Conservation Area, Highway Access, House of Worship, Private School, Public School, T-Station, University
HOA
- Has HOA: No
Location
- Region: Newton
Financial & listing details
- Price per square foot: $642/sqft
- Tax assessed value: $1,318,800
- Annual tax amount: $12,779
- Date on market: 8/11/2026
- Road surface type: Paved
Estimated market value
$4,008,400
$3.81M - $4.21M
$4,653/mo
Price history
| Date | Event | Price |
|---|---|---|
| 8/11/2026 | Listed for sale | $4,195,000+198.6%$642/sqft |
Source: MLS PIN #73562063 Report a problem | ||
| 5/29/2024 | Sold | $1,405,000+12.4%$215/sqft |
Source: MLS PIN #73222503 Report a problem | ||
| 4/18/2024 | Contingent | $1,250,000$191/sqft |
Source: MLS PIN #73222503 Report a problem | ||
| 4/10/2024 | Listed for sale | $1,250,000$191/sqft |
Source: MLS PIN #73222503 Report a problem | ||
Public tax history
| Year | Property taxes | Tax assessment |
|---|---|---|
| 2025 | $12,309 +3.4% | $1,256,000 +3% |
| 2024 | $11,901 +6% | $1,219,400 +10.6% |
| 2023 | $11,227 +4.5% | $1,102,800 +8% |
| 2022 | $10,742 +3.6% | $1,021,100 +6% |
| 2021 | $10,365 +3.1% | $963,300 |
| 2020 | $10,057 +2.9% | $963,300 +3% |
| 2019 | $9,773 +5.2% | $935,200 +9% |
| 2018 | $9,287 +3.1% | $858,300 +6% |
| 2017 | $9,004 +4.6% | $809,700 +7% |
| 2016 | $8,611 +4.9% | $756,700 +7% |
| 2015 | $8,211 +0.5% | $707,200 +4.9% |
| 2014 | $8,169 +5.5% | $674,000 |
| 2013 | $7,744 +2.9% | $674,000 |
| 2012 | $7,529 +2.5% | $674,000 +0% |
| 2011 | $7,344 +3.5% | $673,800 -1.1% |
| 2010 | $7,093 +2.4% | $681,400 -2% |
| 2009 | $6,925 +2.7% | $695,300 |
| 2008 | $6,744 -0.8% | $695,300 -4.5% |
| 2007 | $6,796 +2.7% | $728,400 +3% |
| 2006 | $6,619 +3.7% | $707,200 +5% |
| 2005 | $6,385 +0.8% | $673,500 +8.5% |
| 2004 | $6,332 +4.6% | $620,800 +12% |
| 2003 | $6,053 +9.9% | $554,300 |
| 2002 | $5,510 +5.8% | $554,300 +28.4% |
| 2000 | $5,208 +4.8% | $431,800 +9.9% |
| 1999 | $4,970 | $392,900 |
Find assessor info on the county website
Monthly payment
Est. payment
Payment breakdown
Explore the cost of this home by adjusting the details. Changes won't be saved.Climate risks
Neighborhood: Newtonville
Nearby schools
GreatSchools rating
- 9/10CabotGrades: K-5Distance: 1 mi
- 9/10F A Day Middle SchoolGrades: 6-8Distance: 1.3 mi
- 10/10Newton North High SchoolGrades: 9-12Distance: 0.5 mi
Schools provided by the listing agent
- High: Newton North Hs
Source: MLS PIN. This data may not be complete. We recommend contacting the local school district to confirm school assignments for this home.
- $1,723,0003 bd2 ba2.1k sqft41 Oak Cliff Rd, Newton, MA 02460Off Market
- $1,580,4004 bd1 ba2.2k sqft14 Arden Rd, Newton, MA 02460Off Market
- $1,457,9005 bd3 ba1.8k sqft52 Oak Cliff Rd, Newton, MA 02460Off Market
- $1,531,6004 bd2 ba1.9k sqft44 Oak Cliff Rd, Newton, MA 02460Off Market
- $1,856,1004 bd4 ba2.4k sqft19 Arden Rd, Newton, MA 02460Off Market
- $1,403,5003 bd2 ba1.9k sqft58 Oak Cliff Rd, Newton, MA 02460Off Market
- $1,330,9002 bd2 ba1.6k sqft36 Oak Cliff Rd, Newton, MA 02460Off Market
- $1,763,6005 bd4 ba2.8k sqft11 Arden Rd, Newton, MA 02460Off Market
A local agent can set up tours, give advice and negotiate with sellers.
A local lender can help you make sure your offer is ready when you are.
Similar homes
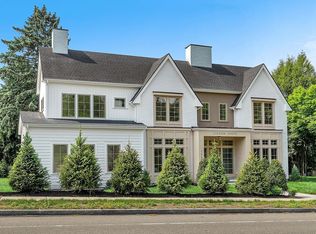
- $3,150,0006 bd6 ba5.3k sqft1058 Beacon St #2, Newton Center, MA 02459For Sale
 MLS ID #73558894, Ward Shifman, Coldwell Banker Realty - Newton. MLS PIN
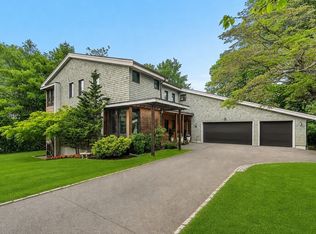
 - $4,799,0006 bd7 ba6.5k sqft1640 Commonwealth Ave, Newton, MA 02465For Sale
 MLS ID #73509976, Lena Voloshin, LV Group Real Estate. MLS PIN
 - $3,675,0006 bd7 ba6.4k sqft99 Littlefield Rd, Newton, MA 02459For Sale
 MLS ID #73525069, Petrone-Hunter Realty Group, Coldwell Banker Realty - Wellesley. MLS PIN
 - $2,588,8884 bd5 ba4.2k sqft444 Lowell Ave, Newtonville, MA 02460For Sale
 MLS ID #73509302, David Hariri, RE/MAX Real Estate Center. MLS PIN
 - $2,488,8884 bd5 ba3.8k sqft442 Lowell Ave, Newtonville, MA 02460For SaleMLS ID #73509185, David Hariri, RE/MAX Real Estate Center. MLS PIN
- $2,999,0006 bd6 ba6.5k sqft462 Waltham St, Newton, MA 02465For SaleMLS ID #73495048, Joe DeNucci, DeNucci Realty Group, Inc.. MLS PIN
- $3,498,0005 bd7 ba7.5k sqft42 Bow Rd, Newton Center, MA 02459For SaleMLS ID #73526907, Maura Cutting, Charlesgate Realty Group LLC. MLS PIN
- $3,450,0006 bd5 ba5.7k sqft7 Hutchinson Rd, Winchester, MA 01890For SaleMLS ID #73561703, Kim Covino & Co. Team, Compass. MLS PIN
- $4,798,0007 bd9 ba7.3k sqft458 Dudley Rd, Newton Center, MA 02459For SaleMLS ID #73495355, Deborah M. Gordon, Coldwell Banker Realty - Brookline. MLS PIN
- $4,149,0006 bd8 ba7.1k sqft8 Crestview Rd, Needham, MA 02492For SaleMLS ID #73481956, Connor Gillen, Keller Williams Realty. MLS PIN
- $3,395,0005 bd6 ba7k sqft29 Hartford St, Dover, MA 02030For SaleMLS ID #73562073, The Sarkis Team, Douglas Elliman Real Estate - The Sarkis Team. MLS PIN
- $3,399,0007 bd7 ba6.1k sqft29 Hanson Rd, Newton, MA 02459For SaleMLS ID #73510010, Ilene Solomon, Coldwell Banker Realty - Newton. MLS PIN
- $3,195,0007 bd5 ba5.1k sqft16 Middleby Rd, Lexington, MA 02421For SaleMLS ID #73562133, Julie Gibson, Gibson Sotheby's International Realty. MLS PIN
- $3,149,0005 bd7 ba6.1k sqft21 Winslow Rd, Needham, MA 02492For SaleMLS ID #73561471, Leena Agnihotri, Compass. MLS PIN
- $4,375,0005 bd5 ba7.4k sqft55 Crestview Rd, Belmont, MA 02478For SaleMLS ID #73503416, Lori Orchanian, Coldwell Banker Realty - Belmont. MLS PIN
- $3,795,0006 bd7 ba8.1k sqft365 Charles River St, Needham, MA 02492For SaleMLS ID #73549587, Beyond Boston Properties Group, Compass. MLS PIN
- $2,588,8884 bd5 ba4.2k sqftTbd, Newtonville, MA 02460For SaleMLS ID #73509271, David Hariri, RE/MAX Real Estate Center. MLS PIN
- $3,916,0005 bd8 ba3.9k sqft25-25 27 High St, Newton, MA 02461New ConstructionMLS ID #73472179, Maureen Kelly Fromm, RE/MAX Preferred Properties. MLS PIN
- $2,250,0005 bd4 ba3.4k sqft43 Upham St, Newton, MA 02465For SaleMLS ID #73532732, The Tabassi Team, RE/MAX Partners Relocation. MLS PIN
- $3,600,0005 bd7 ba6.5k sqft11 Skyline Dr, Wellesley, MA 02482For SaleMLS ID #73514279, Christine Norcross & Partners, William Raveis R.E. & Home Services. MLS PIN
