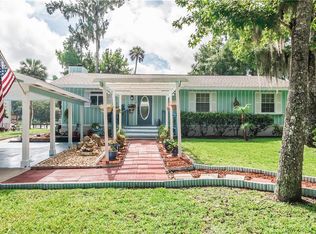
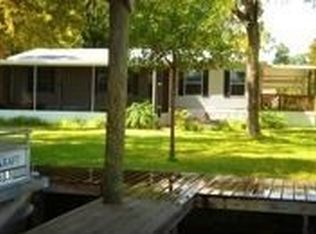
LIVE THE ST. JOHN'S RIVER LIESTYLE! This spacious 3-bedroom, 2-bath home with bonus room offers approximately 105 feet of direct river frontage on a .38 acre lot. Enjoy an open floor plan, a bright Florida room and plenty of space for family and friends. Outside, the impressive 36x40 double slip with lift dock, covered boathouse makes it easy to get on the water whenever the mood strikes. An oversized four-space carport with RV parking provides room for all your vehicles and toys. Chain link fenced, Public water and sewer, no HOA- and the river is right in your backyard!!
For sale
$559,000
56310 REDBUD ROAD, ASTOR, FL 32102
3beds
1,620sqft
Manufactured Home, Single Family Residence
Built in 2007
0.38 Acres Lot
$-- Zestimate®
$345/sqft
$-- HOA
What's special
Covered boathouseChain link fencedBonus roomOpen floor planBright florida room
- 4 days
- 141
- 4
Likely to sell faster than
Zillow last checked:
Listing updated:
Listed by:
AnnMari Daley 315-225-4992,
RIVER REALTY GROUP 352-759-2362,
Tracy Brainard 386-804-9924,
RIVER REALTY GROUP
Source: Stellar MLS,MLS#: R4912029 Originating MLS: Other
Originating MLS: Other
Facts & features
Interior
Bedrooms & bathrooms
- Bedrooms: 3
- Bathrooms: 2
- Full bathrooms: 2
Rooms
- Room types: Florida Room
Primary bedroom
- Features: Walk-In Closet(s)
- Level: First
Bedroom 2
- Features: Walk-In Closet(s)
- Level: First
Bedroom 3
- Features: Walk-In Closet(s)
- Level: First
Primary bathroom
- Level: First
Bathroom 2
- Features: Single Vanity
- Level: First
Balcony porch lanai
- Level: First
Bonus room
- Features: Storage Closet
- Level: First
Florida room
- Features: Ceiling Fan(s)
- Level: First
Kitchen
- Features: Pantry, Walk-In Closet(s)
- Level: First
Living room
- Level: First
Heating
- Central
Cooling
- Central Air
Appliances
- Included: Dishwasher, Electric Water Heater, Exhaust Fan, Range, Range Hood, Refrigerator, Washer
- Laundry: Electric Dryer Hookup, Outside, Washer Hookup
Features
- Ceiling Fan(s), Eating Space In Kitchen, L Dining, Living Room/Dining Room Combo, Open Floorplan, Thermostat, Walk-In Closet(s)
- Flooring: Carpet
- Has fireplace: No
Interior area
- Total structure area: 2,176
- Total interior livable area: 1,620 sqft
Video & virtual tour
Property
Parking
- Total spaces: 4
- Parking features: Covered, Driveway, Oversized, RV Carport
- Carport spaces: 4
- Has uncovered spaces: Yes
Features
- Levels: One
- Stories: 1
- Exterior features: Private Mailbox
- Fencing: Chain Link
- Has view: Yes
- View description: River
- Has water view: Yes
- Water view: River
- Waterfront features: Brackish Water, River Front, Brackish Water Access, River Access, Lift, Lift - Covered, Minimum Wake Zone, Seawall
- Body of water: ST. JOHN'S RIVER
Lot
- Size: 0.38 Acres
- Dimensions: 100 x 130
Details
- Additional structures: Boat House
- Parcel number: 241527010004701900
- Zoning: R-7
- Special conditions: None
Construction
Type & style
- Home type: MobileManufactured
- Property subtype: Manufactured Home, Single Family Residence
Materials
- Vinyl Siding
- Foundation: Crawlspace
- Roof: Metal
Condition
- New construction: No
- Year built: 2007
Utilities & green energy
- Sewer: Public Sewer
- Water: Public
- Utilities for property: Cable Available, Electricity Connected, Phone Available, Sewer Connected, Water Connected
Community & HOA
Community
- Pet fee: $0 monthly
- Subdivision: ASTOR FOREST CAMPSITES UNREC
HOA
- Has HOA: No
Location
- Region: Astor
Financial & listing details
- Price per square foot: $345/sqft
- Tax assessed value: $274,349
- Annual tax amount: $3,166
- Date on market: 9/22/2026
- Cumulative days on market: 5 days
- Listing terms: Cash,Conventional,FHA,USDA Loan,VA Loan
- Ownership: Fee Simple
- Total actual rent: 0
- Electric utility on property: Yes
- Road surface type: Asphalt, Paved
- Body type: Double Wide
Estimated market value
Not available
Estimated sales range
Not available
Not available
Price history
| Date | Event | Price |
|---|---|---|
| 9/22/2026 | Listed for sale | $559,000+6.5%$345/sqft |
Source:  Stellar MLS #R4912029 Report a problem Stellar MLS #R4912029 Report a problem | ||
| 8/1/2026 | Listing removed | $525,000$324/sqft |
Source: Stellar MLS #G5102029 Report a problem | ||
| 7/8/2026 | Contingent | $525,000$324/sqft |
Source: Stellar MLS #G5102029 Report a problem | ||
| 5/4/2026 | Pending sale | $525,000$324/sqft |
Source: Stellar MLS #G5102029 Report a problem | ||
| 4/23/2026 | Price change | $525,000-8.7%$324/sqft |
Source: Stellar MLS #G5102029 Report a problem | ||
| 1/3/2026 | Price change | $575,000-4.2%$355/sqft |
Source: Stellar MLS #G5102029 Report a problem | ||
| 9/19/2025 | Listed for sale | $600,000+700%$370/sqft |
Source: Stellar MLS #G5102029 Report a problem | ||
| 7/1/1987 | Sold | $75,000$46/sqft |
Source: Agent Provided Report a problem | ||
Public tax history
| Year | Property taxes | Tax assessment |
|---|---|---|
| 2025 | $3,166 +2.6% | $216,310 +2.9% |
| 2024 | $3,088 +10.5% | $210,220 +3% |
| 2023 | $2,795 +7% | $204,100 +3% |
| 2022 | $2,612 +3.7% | $198,160 +3% |
| 2021 | $2,520 -4.1% | $192,388 +1.4% |
| 2020 | $2,628 +0.9% | $189,732 +2.3% |
| 2019 | $2,604 +4.6% | $185,467 +1.9% |
| 2018 | $2,489 | $182,009 +2.1% |
| 2017 | $2,489 +3.3% | $178,266 +3.3% |
| 2016 | $2,409 +1.7% | $172,525 +0.7% |
| 2015 | $2,368 -2.4% | $171,326 +0.8% |
| 2014 | $2,425 +26.3% | $169,967 +1.5% |
| 2013 | $1,920 +1.1% | $167,456 +1.7% |
| 2012 | $1,899 +4% | $164,657 +3% |
| 2011 | $1,827 -0.1% | $159,862 +1.1% |
| 2010 | $1,828 +33.6% | $158,187 +23.5% |
| 2009 | $1,368 +0.3% | $128,049 +0.1% |
| 2008 | $1,364 -6.6% | $127,922 +5.4% |
| 2007 | $1,461 -4.4% | $121,421 +2.5% |
| 2006 | $1,528 +2.8% | $118,460 +3% |
| 2005 | $1,486 +3.4% | $115,010 |
| 2004 | $1,437 -0.9% | -- |
| 2003 | $1,451 +12.8% | $112,208 +4.9% |
| 2002 | $1,286 | $107,011 +1.6% |
| 2001 | $1,286 +2.3% | $105,326 +0.3% |
| 2000 | $1,257 | $105,019 |
Find assessor info on the county website
Monthly payment
Climate risks
Neighborhood: 32102
Nearby schools
Schools provided by the listing agent
- Elementary: Umatilla Elem
- Middle: Umatilla Middle
- High: Umatilla High
Source: Stellar MLS. This data may not be complete. We recommend contacting the local school district to confirm school assignments for this home.
Similar homes
- $599,9003 bd2 ba1k sqft1638 PARADISE LANE, ASTOR, FL 32102For Sale
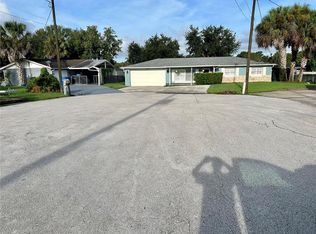
 MLS ID #R4911942, Bill House, RIVER REALTY GROUP. Stellar MLS
 - $600,0003 bd3 ba1.5k sqft1613 Juno Trl, Astor, FL 32102For Sale

 MLS ID #1230179, Stephanie Cathey, RE/MAX Signature. DBAMLS
 - $378,0002 bd2 ba1.2k sqft1630 Paradise Ln, Astor, FL 32102For Sale
 MLS ID #132964, Ben Jones, Southern Land & Homes. NFMLS
 - $495,0003 bd4 ba2.3k sqft22308 BLUE CREEK LODGE ROAD, ASTOR, FL 32102For Sale
 MLS ID #R4911432, AnnMari Daley, RIVER REALTY GROUP. Stellar MLS
 - $299,0003 bd2 ba1.7k sqft25836 MANHATTAN LANE, ASTOR, FL 32102For SaleMLS ID #R4911060, Tracy Brainard, RIVER REALTY GROUP. Stellar MLS
- $489,9003 bd3 ba1.8k sqft640 UNION AVENUE, CRESCENT CITY, FL 32112For SaleMLS ID #NS1088201, Paula Kegelman, COLLADO REAL ESTATE. Stellar MLS
- $500,0003 bd2 ba2k sqft30116 APRICOT WAY, EUSTIS, FL 32736For SaleMLS ID #O6437070, Jessica Stone, CENTURY 21 CARIOTI. Stellar MLS
- $529,0004 bd3 ba1.8k sqft535 E PLYMOUTH AVENUE, DELAND, FL 32724For SaleMLS ID #V4950380, Matthew Buckley, LPT REALTY, LLC. Stellar MLS
- $599,0003 bd3 ba2.3k sqft2287 N SPRING GARDEN AVENUE, DELAND, FL 32720For SaleMLS ID #V4950036, Shawna Lewis, COLDWELL BANKER COAST REALTY. Stellar MLS
- $488,0003 bd2 ba1.8k sqft41220 ALDER WAY, EUSTIS, FL 32736For SaleMLS ID #G5115635, Dannie Ghazal, LPT REALTY, LLC. Stellar MLS
- $419,0003 bd2 ba1.4k sqft490 Pine Woods Rd, Ormond Beach, FL 32174For SaleMLS ID #1231026, Kevin Rybicki, Realty Pros Assured. DBAMLS
- $364,9003 bd2 ba1.7k sqft29714 SE HIGHWAY 42, UMATILLA, FL 32784For SaleMLS ID #G5115693, Logan Wilson, RLW REALTY. Stellar MLS
- $600,0004 bd3 ba1.7k sqft1167 OHIO STREET, DE LEON SPRINGS, FL 32130For SaleMLS ID #NS1088425, Albert Amalfitano, ENGEL & VOLKERS NEW SMYRNA. Stellar MLS
- $548,0005 bd3 ba2k sqft903 E NEW YORK AVENUE, DELAND, FL 32724For SaleMLS ID #V4951083, Becky Singleton, WATSON REALTY CORP. Stellar MLS
- $439,0003 bd2 ba1.8k sqft42150 ROYAL TRAILS ROAD, EUSTIS, FL 32736For SaleMLS ID #O6436925, Denise Pohlmann, PALMANO GROUP RE BROKERAGE LLC. Stellar MLS
- $335,0004 bd2 ba2.2k sqft24821 OLD DEER ROAD, PAISLEY, FL 32767For SaleMLS ID #G5114442, Mandy Fisher, HARRISON REAL PROPERTY GROUP. Stellar MLS
- $475,0003 bd3 ba1.7k sqft4611 GRAND AVENUE, DE LEON SPRINGS, FL 32130For SaleMLS ID #V4947922, Becky Singleton, WATSON REALTY CORP. Stellar MLS
- $294,0003 bd2 ba1.5k sqft44031 EAST ROAD, PAISLEY, FL 32767For SaleMLS ID #O6435454, Amanda Daly LLC, LPT REALTY, LLC. Stellar MLS
- $549,0002 bd1 ba1k sqft40200 SWIFT ROAD, EUSTIS, FL 32736For SaleMLS ID #S5155721, Yeni Castellanos, LA ROSA REALTY ORLANDO LLC. Stellar MLS
