There is something wonderfully inviting about a home that feels like a retreat the moment you arrive. Set in a quiet East Orient neighborhood with friendly neighbors and beautiful established gardens, this charming one-level home offers a peaceful setting while remaining conveniently close to Gresham. Inside, the home has been thoughtfully updated while retaining the comfortable character that makes it feel like home. The beautiful kitchen, featuring quartz countertops and stainless-steel appliances, is a natural gathering place, while two separate living areas provide plenty of room to relax, entertain or simply enjoy your own space. Vaulted ceilings, skylights and abundant natural light add to the warm and inviting atmosphere. Outside, the garden is one of the property's true pleasures. Mature landscaping and established plantings create a beautiful setting that changes with the seasons and gives the home a special sense of tranquility. It's the kind of garden you'll enjoy lingering in, whether you're beginning the day with a cup of coffee or gathering with friends on a summer evening. The location is equally appealing. Enjoy the peaceful feel of East Orient while being an easy drive to Gresham and its everyday conveniences. The Columbia River Gorge, McMenamins Edgefield and Mount Hood are all within easy reach, offering endless opportunities for dining, hiking, sightseeing, recreation and weekend adventures. Served by the Gresham-Barlow School District, this is a wonderful opportunity for those looking for a home that combines beauty, comfort, community and an exceptional Oregon lifestyle—a place that feels removed from the hustle and bustle while keeping so much of what you love about the area close at hand. All appliances are included plus a one year home warranty via Fidelity CRES 13 month plan.
Active
$500,000
5632 SE Welch Rd, Gresham, OR 97080
2beds
1,356sqft
Residential, Single Family Residence
Built in 1948
0.29 Acres Lot
$-- Zestimate®
$369/sqft
$-- HOA
What's special
Beautiful established gardensVaulted ceilingsAbundant natural lightBeautiful kitchenStainless-steel appliancesQuartz countertops
- 29 days
- 838
- 47
Likely to sell faster than
Zillow last checked:
Listing updated:
Listed by:
Ernest Cooper ernest@cooperrealtyllc.net,
Cooper Realty LLC
Source: RMLS (OR),MLS#: 281699169
Facts & features
Interior
Bedrooms & bathrooms
- Bedrooms: 2
- Bathrooms: 2
- Full bathrooms: 1
- Partial bathrooms: 1
- Main level bathrooms: 2
Rooms
- Room types: Laundry, Bedroom 2, Dining Room, Family Room, Kitchen, Living Room, Primary Bedroom
Primary bedroom
- Features: Closet, Wallto Wall Carpet
- Level: Main
- Area: 100
- Dimensions: 10 x 10
Bedroom 2
- Features: Closet, Wood Floors
- Level: Main
- Area: 100
- Dimensions: 10 x 10
Family room
- Features: Exterior Entry, French Doors, Patio, Wallto Wall Carpet
- Level: Main
- Area: 360
- Dimensions: 20 x 18
Kitchen
- Features: Dishwasher, Disposal, Eat Bar, Eating Area, Family Room Kitchen Combo, Gas Appliances, Microwave, Updated Remodeled, Double Sinks, Free Standing Range, Free Standing Refrigerator, Quartz
- Level: Main
- Area: 110
- Width: 10
Living room
- Features: Ceiling Fan, Wallto Wall Carpet
- Level: Main
- Area: 288
- Dimensions: 18 x 16
Heating
- Mini Split
Cooling
- Has cooling: Yes
Appliances
- Included: Dishwasher, Disposal, Free-Standing Gas Range, Free-Standing Range, Free-Standing Refrigerator, Gas Appliances, Microwave, Plumbed For Ice Maker, Stainless Steel Appliance(s), Washer/Dryer, Electric Water Heater
- Laundry: Laundry Room
Features
- Ceiling Fan(s), Granite, Soaking Tub, Closet, Eat Bar, Eat-in Kitchen, Family Room Kitchen Combo, Updated Remodeled, Double Vanity, Quartz, Tile
- Flooring: Laminate, Luxury Vinyl Plank, Vinyl, Wall to Wall Carpet, Wood
- Doors: French Doors
- Windows: Double Pane Windows, Vinyl Frames
- Basement: Crawl Space
- Fireplace features: Gas, Stove
Interior area
- Total structure area: 1,356
- Total interior livable area: 1,356 sqft
Property
Parking
- Total spaces: 2
- Parking features: Driveway, Off Street, RV Access/Parking
- Garage spaces: 2
- Has uncovered spaces: Yes
Accessibility
- Accessibility features: One Level, Accessibility
Features
- Levels: One
- Stories: 1
- Patio & porch: Patio, Porch
- Exterior features: Yard, Exterior Entry
- Fencing: Fenced
- Has view: Yes
- View description: Trees/Woods
Lot
- Size: 0.29 Acres
- Dimensions: 112 x 114.23
- Features: Corner Lot, Level, Private, Trees, SqFt 10000 to 14999
Details
- Additional structures: RVParking
- Parcel number: R168971
Construction
Type & style
- Home type: SingleFamily
- Architectural style: Ranch
- Property subtype: Residential, Single Family Residence
Materials
- Wood Siding
- Foundation: Concrete Perimeter
- Roof: Composition
Condition
- Updated/Remodeled
- New construction: No
- Year built: 1948
Details
- Warranty included: Yes
Utilities & green energy
- Gas: Gas
- Sewer: Public Sewer
- Water: Public
- Utilities for property: Other Internet Service
Community & HOA
Community
- Security: Security System
- Subdivision: East Orient
HOA
- Has HOA: No
Location
- Region: Gresham
Financial & listing details
- Price per square foot: $369/sqft
- Tax assessed value: $667,180
- Annual tax amount: $7,331
- Date on market: 8/14/2026
- Listing terms: Cash,Conventional,FHA,VA Loan
- Road surface type: Paved
Estimated market value
Not available
Estimated sales range
Not available
Not available
Price history
| Date | Event | Price |
|---|---|---|
| 8/14/2026 | Listed for sale | $500,000-19.2%$369/sqft |
Source:  RMLS (OR) #281699169 Report a problem RMLS (OR) #281699169 Report a problem | ||
| 10/29/2024 | Listing removed | $2,400$2/sqft |
Source: Zillow Rentals Report a problem | ||
| 10/16/2024 | Price change | $2,400-7.7%$2/sqft |
Source: Zillow Rentals Report a problem | ||
| 10/1/2024 | Listed for rent | $2,600$2/sqft |
Source: Zillow Rentals Report a problem | ||
| 8/15/2024 | Sold | $619,000-1%$456/sqft |
Source: RMLS (OR) #24684805 Report a problem | ||
| 7/14/2024 | Pending sale | $625,000$461/sqft |
Source: RMLS (OR) #24684805 Report a problem | ||
| 7/9/2024 | Listed for sale | $625,000+812.4%$461/sqft |
Source: RMLS (OR) #24684805 Report a problem | ||
| 11/27/1996 | Sold | $68,500$51/sqft |
Source: Public Record Report a problem | ||
Public tax history
| Year | Property taxes | Tax assessment |
|---|---|---|
| 2025 | $7,331 +87.5% | $360,270 +84.9% |
| 2024 | $3,909 +9.8% | $194,850 +3% |
| 2023 | $3,562 +2.9% | $189,180 +3% |
| 2022 | $3,462 -11.4% | $183,680 -11% |
| 2021 | $3,906 +23% | $206,380 +19.2% |
| 2020 | $3,176 +2.7% | $173,140 +3% |
| 2019 | $3,093 | $168,100 -11% |
| 2018 | $3,093 +4.9% | $188,880 +19.2% |
| 2017 | $2,949 +18.2% | $158,460 +3% |
| 2016 | $2,495 | $153,850 +3% |
| 2015 | $2,495 +2.2% | $149,370 +3% |
| 2014 | $2,441 +5.4% | $145,020 +3% |
| 2013 | $2,316 +5.3% | $140,800 +3% |
| 2012 | $2,199 +2.8% | $136,710 +3% |
| 2011 | $2,140 +2.5% | $132,740 +3% |
| 2010 | $2,088 +0.4% | $128,880 +3% |
| 2009 | $2,079 +1.6% | $125,130 +3% |
| 2008 | $2,047 +2.3% | $121,490 +3% |
| 2007 | $2,001 +2.8% | $117,960 +3% |
| 2006 | $1,948 +0.8% | $114,530 -0.2% |
| 2005 | $1,932 +1.3% | $114,740 +3% |
| 2004 | $1,907 -7.9% | $111,410 -8.2% |
| 2003 | $2,072 +2.4% | $121,300 +3% |
| 2002 | $2,023 +7.5% | $117,770 +6.1% |
| 2000 | $1,882 +2.7% | $111,010 +3% |
| 1999 | $1,832 | $107,780 |
Find assessor info on the county website
Monthly payment
Est. payment
Payment breakdown
Explore the cost of this home by adjusting the details. Changes won't be saved.Climate risks
Neighborhood: Kelly Creek
Nearby schools
Schools provided by the listing agent
- Elementary: East Orient
- Middle: West Orient
- High: Sam Barlow
Source: RMLS (OR). This data may not be complete. We recommend contacting the local school district to confirm school assignments for this home.
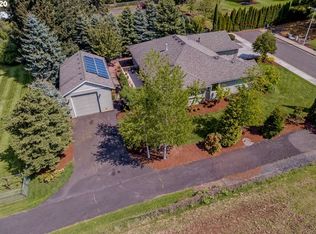
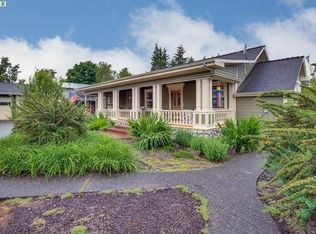
Similar homes
- $515,0003 bd2 ba1.3k sqft4520 SE Chase Rd, Gresham, OR 97080Active
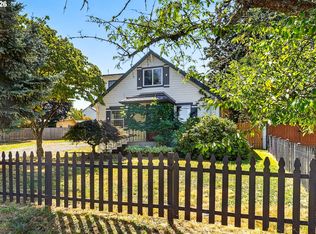
 MLS ID #782260290, Anne Stewart, eXp Realty, LLC. RMLS (OR)
 - $499,9003 bd2 ba1.3k sqft5717 SE Salquist Rd, Gresham, OR 97080Active
 MLS ID #103960524, Cheryl Hilbert, Keller Williams Sunset Corridor. RMLS (OR)
 - $470,0003 bd2 ba1.6k sqft6476 SE 33rd Way, Gresham, OR 97080Active
 MLS ID #310497305, Robie Ranes, Realty One Group Pacifica. RMLS (OR)
 - $499,0003 bd3 ba1.6k sqft5 SE 48th Ter, Gresham, OR 97080Active
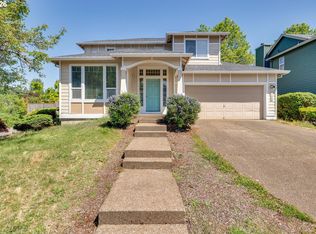 MLS ID #112454264, Melita Coyle, eXp Realty, LLC. RMLS (OR)
 - $549,0003 bd3 ba1.9k sqft2080 SE Kelly Ave, Gresham, OR 97080ActiveMLS ID #485388508, Terry Long, Oregon First. RMLS (OR)
- $485,0003 bd3 ba1.6k sqft1722 SW Hartley Ave, Gresham, OR 97080ActiveMLS ID #641212540, Kristin Giboney, The 503 Real Estate Co.. RMLS (OR)
- $475,0003 bd2 ba1.3k sqft3848 SW 8th St, Gresham, OR 97030ActiveMLS ID #598204801, Laura Alvarez, Premiere Property Group, LLC. RMLS (OR)
- $445,0004 bd2 ba1.3k sqft2126 SW 17th St, Gresham, OR 97080ActiveMLS ID #739435308, Brinda Doyle, MORE Realty. RMLS (OR)
- $489,0003 bd2 ba1.7k sqft2221 SW Indian Mary Ct, Troutdale, OR 97060ActiveMLS ID #375649099, Tom Hale, eXp Realty, LLC. RMLS (OR)
- $530,0003 bd2 ba1.5k sqft1504 NE Village Squire Ct, Gresham, OR 97030ActiveMLS ID #786963874, Gene Farr, Premiere Property Group LLC. RMLS (OR)
- $519,0003 bd2 ba1.4k sqft20 NW Wilson Ave, Gresham, OR 97030ActiveMLS ID #467953882, April Stewart, Select Real Estate Services LLC. RMLS (OR)
- $535,0004 bd2 ba1.8k sqft18624 SE Clinton St, Gresham, OR 97030ActiveMLS ID #742647828, Janelle Angel-Ramirez, Premiere Property Group, LLC. RMLS (OR)
- $524,0003 bd2 ba1.6k sqft797 NW Wallula Ave, Gresham, OR 97030ActiveMLS ID #700338092, Tom Stubbs, RE/MAX Equity Group. RMLS (OR)
- $475,0005 bd2 ba1.7k sqft17839 SE Clay St, Portland, OR 97233ActiveMLS ID #322907609, James Lerman, Epique Realty. RMLS (OR)
- $499,9003 bd2 ba1.5k sqft10603 SE Malden St, Portland, OR 97266ActiveMLS ID #391735249, Devin Bourne, Bespoke Realty. RMLS (OR)
- $499,9004 bd2 ba2k sqft1101 NE 188th Ave, Portland, OR 97230ActiveMLS ID #626535597, Ryan Kofman, Axness & Kofman Real Estate. RMLS (OR)
- $515,0002 bd2 ba1.4k sqft5238 SW Vacuna St, Portland, OR 97219ActiveMLS ID #267690307, Mathew Wray, Keller Williams Realty Portland Premiere. RMLS (OR)
- $350,0002 bd1 ba816 sqft111 SE Elliott Ave, Gresham, OR 97080ActiveMLS ID #589762342, Kristy Benson, Berkshire Hathaway HomeServices NW Real Estate. RMLS (OR)
- $515,0004 bd3 ba1.8k sqft2701 SW Latourell Pl, Troutdale, OR 97060ActiveMLS ID #710659632, Sophia Freiling, Matin Real Estate. RMLS (OR)
- $549,0002 bd2 ba1.5k sqft14917 SE 35th St, Vancouver, WA 98683ActiveMLS ID #426056785, Karl Lemire, Fairway Village Realty, LLC. RMLS (OR)
