5633 & 5635 Baptist Assembly Road | Julian, NC 27283. Homes are being sold together for a total price of $1,499,800. Listings are available individually for marketing purposes only--seller will not consider selling separately. See MLS #10106277 and MLS #10106278 for full details. Welcome to a private sanctuary set on nearly fifteen acres of pristine North Carolina countryside--an exceptional dual-residence estate that pairs elegance with limitless possibility. The 4,575-square-foot main home showcases refined craftsmanship throughout: a gourmet kitchen wrapped in rich custom cabinetry, formal living and dining rooms designed for effortless entertaining, a richly appointed home office, and an oversized sunroom flooded with natural light.
Just steps away, a 1,577-square-foot secondary residence offers flexible space for guests, multigenerational living, or lucrative short-term rental income. Step outside and you'll discover a resort-style haven, beginning with an inviting in-ground pool bordered by a generous lounge area for relaxing or hosting. Adjacent to the pool, a dedicated pool house provides a comfortable venue for year-round gatherings, while an expansive workshop stands ready for hobbies, equipment, or creative pursuits. All of this is nestled within lush open acreage framed by mature trees, delivering privacy, tranquility, and an unmistakable sense of arrival. Private, versatile, and unforgettable--this is Southern countryside living at its finest. Schedule your confidential showing today and experience the full allure of 5633 & 5635 Baptist Assembly Road. Please see the attached Zoning Letter, from the Guilford County Planning and Zoning Department to see all of the wonderful uses for this property.
For sale
$1,105,000
5633 Baptist Assembly Rd, Julian, NC 27283
3beds
4,575sqft
Single Family Residence
Built in 2006
11.35 Acres Lot
$1,048,400 Zestimate®
$242/sqft
$-- HOA
What's special
Refined craftsmanship throughoutRichly appointed home office
- 448 days
- 383
- 31
Zillow last checked:
Listing updated:
Listed by:
Gerald Mack 919-672-4138,
Gerald Mack Realty
Source: Doorify MLS,MLS#: 10106277
Facts & features
Interior
Bedrooms & bathrooms
- Bedrooms: 3
- Bathrooms: 4
- Full bathrooms: 2
- 1/2 bathrooms: 2
- Main level bathrooms: 3
- Main level bedrooms: 3
Primary bedroom
- Level: First
- Area: 332.64 Square Feet
- Dimensions: 16.8 x 19.8
Bedroom 2
- Level: First
- Area: 204 Square Feet
- Dimensions: 17 x 12
Bedroom 3
- Level: First
- Area: 272.7 Square Feet
- Dimensions: 10.1 x 27
Primary bathroom
- Level: First
Bathroom 2
- Level: First
Bathroom 3
- Level: Second
Bonus room
- Level: Second
- Area: 331.1 Square Feet
- Dimensions: 11 x 30.1
Dining room
- Level: First
- Area: 158.75 Square Feet
- Dimensions: 12.7 x 12.5
Other
- Level: First
- Area: 80.29 Square Feet
- Dimensions: 8.11 x 9.9
Kitchen
- Level: First
Laundry
- Level: First
- Area: 75.15 Square Feet
- Dimensions: 6.11 x 12.3
Living room
- Level: First
- Area: 383.91 Square Feet
- Dimensions: 19.1 x 20.1
Living room
- Level: First
- Area: 326.83 Square Feet
- Dimensions: 20.3 x 16.1
Other
- Description: Study
- Level: First
- Area: 157.3 Square Feet
- Dimensions: 13 x 12.1
Sunroom
- Level: First
- Area: 844 Square Feet
- Dimensions: 42.2 x 20
Heating
- Electric, Propane
Cooling
- Central Air
Appliances
- Included: Dishwasher, Electric Water Heater, Gas Cooktop, Gas Water Heater, Microwave, Refrigerator, Range Hood, Warming Drawer
- Laundry: Laundry Room
Features
- Bookcases, Ceiling Fan(s), Entrance Foyer, Eat-in Kitchen, Granite Counters, High Ceilings, Pantry, Primary Downstairs, Tray Ceiling(s), Wet Bar, Walk-In Closet(s), Butler's Pantry, Separate Shower, Walk-In Shower, Smooth Ceilings
- Flooring: Carpet, Ceramic Tile, Hardwood
- Windows: Insulated Windows
- Number of fireplaces: 1
- Common walls with other units/homes: No Common Walls
Interior area
- Total structure area: 4,575
- Total interior livable area: 4,575 sqft
- Finished area above ground: 4,575
- Finished area below ground: 0
Video & virtual tour
Property
Parking
- Total spaces: 4
- Parking features: Attached, Concrete, Driveway, Garage, Garage Door Opener, Parking Pad
- Garage spaces: 2
- Carport spaces: 2
- Covered spaces: 4
- Has uncovered spaces: Yes
Features
- Levels: One and One Half
- Stories: 2
- Patio & porch: Covered, Enclosed, Patio, Porch
- Exterior features: Fenced Yard
- Pool features: In Ground
- Fencing: Back Yard
Lot
- Size: 11.35 Acres
- Features: Agricultural, Back Yard, Front Yard, Open Lot, Pond on Lot
- Residential vegetation: Crop(s)
Details
- Additional structures: Shed(s)
- Parcel number: 110806
- Zoning: AG
- Special conditions: Standard
Construction
Type & style
- Home type: SingleFamily
- Architectural style: Ranch
- Property subtype: Single Family Residence
Materials
- Brick
- Foundation: Slab
- Roof: Architectural Shingle
Condition
- New construction: No
- Year built: 2006
Utilities & green energy
- Sewer: Septic Tank
- Water: Well
Community & HOA
HOA
- Has HOA: No
Location
- Region: Julian
Financial & listing details
- Price per square foot: $242/sqft
- Tax assessed value: $538,300
- Annual tax amount: $4,362
- Date on market: 6/27/2025
- Listing agreement: Exclusive Right To Sell
- Listing terms: Cash,Conventional,FHA,VA Loan
Estimated market value
$1,048,400
$996,000 - $1.10M
$2,765/mo
Price history
| Date | Event | Price |
|---|---|---|
| 3/24/2026 | Price change | $1,105,000-5.3%$242/sqft |
Source:  Doorify MLS #10106277 Report a problem Doorify MLS #10106277 Report a problem | ||
| 9/26/2025 | Price change | $1,167,450-5.5%$255/sqft |
Source: Doorify MLS #10106277 Report a problem | ||
| 8/20/2025 | Price change | $1,234,900-1.2%$270/sqft |
Source: Doorify MLS #10106277 Report a problem | ||
| 6/27/2025 | Listed for sale | $1,249,900+66.7% |
Source:  Triad MLS #1184437 Report a problem Triad MLS #1184437 Report a problem | ||
| 6/12/2018 | Sold | $750,000+0.7% |
Source: Triad MLS #879010 Report a problem | ||
| 5/10/2018 | Pending sale | $745,000$163/sqft |
Source: eXp Realty, LLC #879010 Report a problem | ||
| 5/10/2018 | Listed for sale | $745,000$163/sqft |
Source: eXp Realty, LLC #879010 Report a problem | ||
Public tax history
| Year | Property taxes | Tax assessment |
|---|---|---|
| 2025 | $4,578 +4.9% | $538,300 |
| 2024 | $4,363 | $538,300 |
| 2023 | $4,363 | $538,300 |
| 2022 | $4,363 +29.9% | $538,300 +29.9% |
| 2021 | $3,360 | $414,500 |
| 2018 | $3,360 -2.2% | $414,500 |
| 2017 | $3,434 | $414,500 +0.3% |
| 2016 | $3,434 | $413,300 |
| 2015 | $3,434 -2.3% | $413,300 |
| 2014 | $3,513 | $413,300 |
| 2013 | -- | $413,300 |
| 2012 | -- | $413,300 -0.3% |
| 2011 | -- | $414,500 |
| 2010 | -- | $414,500 +140.7% |
| 2009 | -- | $172,200 |
| 2008 | -- | $172,200 |
| 2007 | -- | $172,200 +9% |
| 2006 | -- | $158,000 -21.4% |
| 2005 | -- | $201,100 |
| 2004 | -- | $201,100 |
Find assessor info on the county website
Monthly payment
Est. payment
Payment breakdown
Explore the cost of this home by adjusting the details. Changes won't be saved.Climate risks
Neighborhood: 27283
Nearby schools
Schools provided by the listing agent
- Elementary: Guilford County Schools
- Middle: Guilford County Schools
- High: Guilford County Schools
Source: Doorify MLS. This data may not be complete. We recommend contacting the local school district to confirm school assignments for this home.
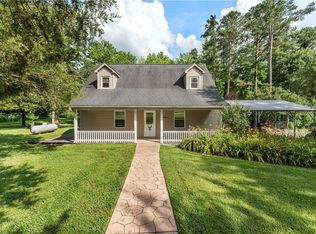
- $394,8003 bd2 ba1.5k sqft5635 Baptist Assembly Rd, Julian, NC 27283For Sale
- $432,3003 bd2 ba1.7k sqft5619 Baptist Assembly Rd, Julian, NC 27283Off Market
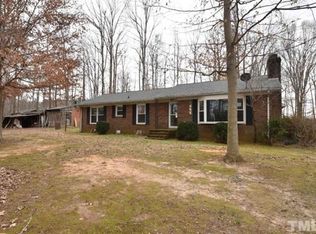
- $452,1003 bd2 ba1.5k sqft5637 Baptist Assembly Rd, Julian, NC 27283Off Market
- $83,8002 bd1 ba960 sqft5631 Baptist Assembly Rd, Julian, NC 27283Off Market
Similar homes
- $999,0003 bd3 ba2.9k sqft6788 McPherson Clay Rd, Liberty, NC 27298For Sale
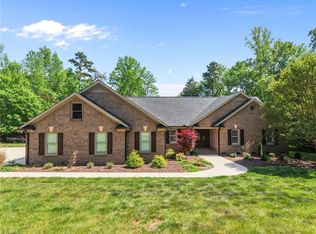
 MLS ID #1218202, Jamie Skaalerud. Triad MLS
 - $1,200,0004 bd6 ba4.8k sqft1529 Neelley Rd, Pleasant Garden, NC 27313For Sale
 MLS ID #1233718, Megan Urbieta. Triad MLS
 - $915,0004 bd4 ba3.5k sqft1714 Brookhaven Mill Rd, Greensboro, NC 27406For Sale
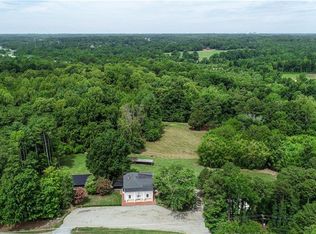 MLS ID #1228630, Kathy Haines. Triad MLS
 - $899,0003 bd3 ba3.7k sqft561 Wright Country Rd, Ramseur, NC 27316For Sale
 MLS ID #1231223, Sherry Allen. Triad MLS
 - $1,150,0004 bd5 ba5.9k sqft1326 Lochshire Dr, Burlington, NC 27215For Sale
 MLS ID #10181277, Elizabeth Crawford. Doorify MLS
 - $585,0003 bd4 ba2.6k sqft6500 Phillippi Rd, Liberty, NC 27298For SaleMLS ID #1209568, Steven Sutton. Triad MLS
- $689,9004 bd4 ba4k sqft5500 Deering Pl, Greensboro, NC 27406For SaleMLS ID #1225736, Lisa Carden Brown. Triad MLS
- $698,5004 bd3 ba4k sqft5001 Edinborough Rd, Greensboro, NC 27406For SaleMLS ID #1234682, Heather Bouchillon. Triad MLS
- $985,0004 bd5 ba4.4k sqft1018 Lochshire Dr, Burlington, NC 27215For SaleMLS ID #1216279, Amber Harvalias. Triad MLS
- $900,0004 bd5 ba2.7k sqft2395 Spencer Rd, Archdale, NC 27263For SaleMLS ID #1225446, Jenna McKenzie. Triad MLS
- $840,0004 bd5 ba4.4k sqft7115 Laurel Point Dr, Gibsonville, NC 27249For SaleMLS ID #1168231, Joseph Sells. Triad MLS
- $1,099,0005 bd5 ba5.9k sqft402 Parkmont Dr, Greensboro, NC 27408For SaleMLS ID #1233558, Mark Littrell. Triad MLS
- $699,0004 bd4 ba4.2k sqft4606 Hartsford Dr, Greensboro, NC 27406For SaleMLS ID #1228725, Jordan Allison. Triad MLS
- $725,0003 bd5 ba2.9k sqft1147 Major Hill Rd, Snow Camp, NC 27349For SaleMLS ID #1234143, Amber Harvalias. Triad MLS
- $775,0005 bd4 ba2.9k sqft5823 Big Oak Way, Randleman, NC 27317For SaleMLS ID #1233822, Matthew Welch. Triad MLS
- $779,0003 bd3 ba3.9k sqft6955 Harlow Dr, High Point, NC 27263For SaleMLS ID #1228349, Karen P Allred. Triad MLS
- $1,250,0004 bd2 ba2.7k sqft3281/3293 Skyhaven Rd, Randleman, NC 27317For SaleMLS ID #1193749, Betsy Moody. Triad MLS
- $1,295,0005 bd5 ba4.1k sqft1477 Cappoquin Way, Burlington, NC 27215For SaleMLS ID #1229168, Jason Thomas Smith. Triad MLS
- $749,9003 bd5 ba4.6k sqft2403 Brewington Sibert Pl, Greensboro, NC 27406For SaleMLS ID #1226306, Brody Blackard. Triad MLS
- $1,200,0004 bd6 ba5.9k sqft3904 Dover Park Rd, Greensboro, NC 27407For SaleMLS ID #1219108, Jaree Todd. Triad MLS
