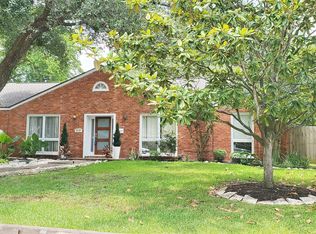
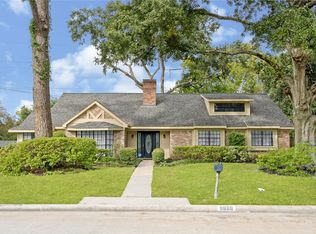
VISIT THIS AMAZING HOME IN MAPLEWOOD NORTH. THIS HOME HAS TWO PRIMARY BEDROOMS EACH WITH THEIR OWN BATHROOM AND CLOSET. THE PRIMARY BEDROOM WAS AN ADDED TWO YEARS AGO AND IT BOASTS AN AMAZING BATHROOM WITH GLASS SURROUNDING THE SHOWER AND A SEPARATE SOAKING TUB AND TWO SINKS IN A MODERN SETTING. THE OTHER TWO BEDROOMS SHARE A SPACIOUS MODERN BATHROOM. THIS HOME HAS BEEN FULLY REMODELED IN THE LAST 2 YEARS INCLUDING FLEXIBLE PEX PIPING, PORCELAIN WHITE TILE FLOORING, QUARTZ COUNTER TOPS, NEW MODERN CABINETRY WITH SOFT CLOSE DOORS AND DRAWERS. GAS STOVE WITH DROP DOWN BELL. THIS HOME IS FULLY AUTOMATED USING LUTRON LIGHT SWITCHES AND FAN CONTROLS, WHERE IT CAN BE CONTROLED WITH YOUR PHONE AND SCHEDULED FOR LIGHTING TO GO ON OR OFF AT YOUR WILL. AMAZING WET BAR WITH GLASS SHELVING, A WINE FRIDGE AND A SEPARATE DRINK FRIDGE FOR COLDER ITEMS. ROOF IS 2 YEARS OLD, HVAC UNIT IS 3 YEARS OLD. THIS HOME HAS A MODERN FEEL TO IT AND AN AMAZING OPPORTUNITY.
For sale
$615,000
5634 Edith St, Houston, TX 77081
4beds
2,840sqft
Single Family Residence
Built in 1959
10,001 Square Feet Lot
$592,900 Zestimate®
$217/sqft
$23/mo HOA
What's special
Flexible pex pipingQuartz countertopsPorcelain white tile flooringSpacious modern bathroomSeparate soaking tub
- 48 days
- 74
- 9
Zillow last checked:
Listing updated:
Listed by:
Elias Camhi TREC #0560729 832-239-5443,
ELDA Realty
Source: HAR,MLS#: 29183939
Facts & features
Interior
Bedrooms & bathrooms
- Bedrooms: 4
- Bathrooms: 3
- Full bathrooms: 3
Primary bedroom
- Level: First
- Area: 234
- Dimensions: 18x13
Primary bedroom
- Level: First
- Area: 210
- Dimensions: 15x14
Bedroom
- Level: First
- Area: 121
- Dimensions: 11x11
Bedroom
- Level: First
- Area: 156
- Dimensions: 13x12
Other
- Level: First
- Area: 200
- Dimensions: 20x10
Other
- Level: First
- Area: 40
- Dimensions: 8x5
Dining room
- Level: First
- Area: 156
- Dimensions: 13x12
Family room
- Level: First
- Area: 324
- Dimensions: 18x18
Kitchen
- Level: First
- Area: 180
- Dimensions: 18x10
Living room
- Level: First
Primary bath
- Level: First
- Area: 84
- Dimensions: 14x6
Primary bath
- Level: First
- Area: 56
- Dimensions: 7x8
Heating
- Natural Gas
Cooling
- Ceiling Fan(s), Electric
Appliances
- Included: Water Heater, Disposal, Wine Refrigerator, Freestanding Oven, Gas Oven, Oven, Free-Standing Range, Gas Range, Dishwasher
- Laundry: Electric Dryer Hookup, Gas Dryer Hookup, Washer Hookup
Features
- Wet Bar, Wired for Sound, All Bedrooms Down, En-Suite Bath, Primary Bed - 1st Floor, Walk-In Closet(s)
- Flooring: Tile
- Windows: Insulated/Low-E windows, Window Coverings
Interior area
- Total structure area: 2,840
- Total interior livable area: 2,840 sqft
Property
Parking
- Total spaces: 3
- Parking features: Attached, Oversized
- Attached garage spaces: 3
Features
- Stories: 1
- Patio & porch: Patio/Deck
- Exterior features: Side Yard, Sprinkler System
- Fencing: Back Yard
Lot
- Size: 10,001 Square Feet
- Features: Back Yard, Corner Lot, Subdivided, 0 Up To 1/4 Acre
Details
- Additional structures: Shed(s)
- Parcel number: 0914280000018
Construction
Type & style
- Home type: SingleFamily
- Architectural style: Contemporary
- Property subtype: Single Family Residence
Materials
- Brick, Cement Siding, Wood Siding
- Foundation: Slab
- Roof: Composition
Condition
- New construction: No
- Year built: 1959
Utilities & green energy
- Sewer: Public Sewer
- Water: Public
Green energy
- Energy efficient items: Attic Vents, Thermostat, HVAC
Community & HOA
Community
- Subdivision: Maplewood North
HOA
- Has HOA: Yes
- Amenities included: Security
- HOA fee: $275 annually
Location
- Region: Houston
Financial & listing details
- Price per square foot: $217/sqft
- Tax assessed value: $472,709
- Annual tax amount: $10,046
- Date on market: 9/6/2026
- Ownership: Full Ownership
- Road surface type: Asphalt, Concrete
Estimated market value
$592,900
$563,000 - $623,000
$2,448/mo
Price history
| Date | Event | Price |
|---|---|---|
| 9/6/2026 | Listed for sale | $615,000+105.7%$217/sqft |
Source:  HAR #29183939 Report a problem HAR #29183939 Report a problem | ||
| 12/15/2009 | Sold | -- |
Source: Agent Provided Report a problem | ||
| 9/20/2009 | Price change | $299,000-5.1%$105/sqft |
Source: Keller Williams Realty #66849664 Report a problem | ||
| 7/29/2009 | Listed for sale | $315,000$111/sqft |
Source: Keller Williams Realty #66849664 Report a problem | ||
Public tax history
| Year | Property taxes | Tax assessment |
|---|---|---|
| 2025 | $6,821 +2.8% | $472,709 +5.7% |
| 2024 | $6,633 +36.4% | $447,386 +26% |
| 2023 | $4,865 -15.8% | $355,076 +1.3% |
| 2022 | $5,779 | $350,655 +3.6% |
| 2021 | -- | $338,424 +2.4% |
| 2020 | $6,079 -0.4% | $330,584 +0.6% |
| 2019 | $6,100 +13.1% | $328,720 +2.2% |
| 2018 | $5,395 | $321,786 |
| 2017 | $5,395 +10.5% | $321,786 |
| 2016 | $4,881 +16.9% | $321,786 +12.9% |
| 2015 | $4,176 | $284,930 +34.3% |
| 2014 | $4,176 | $212,205 +10.8% |
| 2013 | -- | $191,550 -4.5% |
| 2012 | -- | $200,600 -8.4% |
| 2011 | -- | $218,901 |
| 2010 | -- | $218,901 |
| 2009 | -- | $218,901 -4.1% |
| 2008 | -- | $228,215 |
| 2007 | -- | $228,215 +15.1% |
| 2006 | -- | $198,209 +6.6% |
| 2005 | -- | $186,019 +0.3% |
| 2004 | -- | $185,500 +10% |
| 2003 | -- | $168,700 +10% |
| 2002 | -- | $153,400 +10% |
| 2001 | -- | $139,500 +5.1% |
| 2000 | -- | $132,700 |
Find assessor info on the county website
Monthly payment
Est. payment
Payment breakdown
Explore the cost of this home by adjusting the details. Changes won't be saved.Climate risks
Neighborhood: Meyerland Area
Nearby schools
Schools provided by the listing agent
- Elementary: Braeburn Elementary School
- Middle: Long Middle School (Houston)
- High: Bellaire High School
Source: HAR. This data may not be complete. We recommend contacting the local school district to confirm school assignments for this home.
Similar homes
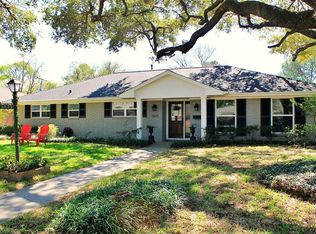
- $595,0004 bd3 ba2.4k sqft5107 Queensloch Dr, Houston, TX 77096For Sale
 MLS ID #44620955, Stephanie Aron-Weiss, Douglas Elliman Real Estate. HAR
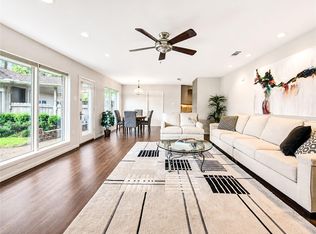
 - $560,0004 bd4 ba2.6k sqft9606 Beverlyhill St, Houston, TX 77063For Sale
 MLS ID #35350910, Nhu Nguyen, B & W Realty Group LLC. HAR
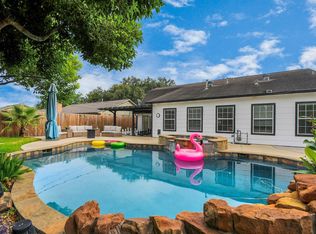
 - $650,0004 bd3 ba3.2k sqft9806 Emnora Ln, Houston, TX 77080For Sale
 MLS ID #51241423, Bentley Zemanek, Grace Team Realty. HAR
 - $599,0004 bd3 ba2.3k sqft10611 Deerwood Rd, Houston, TX 77042For Sale
 MLS ID #24858613, Patricia Brand, Keller Williams Memorial. HAR
