Presenting an exceptional opportunity at 59 Pratt St, Tewksbury, MA, this traditional single-family residence, constructed in 1962, offers 984 square feet of living space. This property is thoughtfully situated to maximize both comfort and convenience. The home features three bedrooms, providing versatile accommodations suitable for various lifestyle needs. Hardwood floors throughout except kitchen and bathroom. Complementing the living quarters is a full bathroom, efficiently designed to support daily routines with functionality. The large, unfinished basement with great potential to for you to personalize. This home has a new furnace & heat pump (2026), and new hot water heater (2024). The roof is less than 10 years old. Set on a generous 9,484 square foot lot, the property offers ample outdoor space for leisure and potential expansion. We invite you to experience the character and exceptional value of this Tewksbury home firsthand. FIRST SHOWINGS AT OPEN HOUSE ON SATURDAY AND SUNDAY FROM 11-1.
For sale
$549,000
59 Pratt St, Tewksbury, MA 01876
3beds
984sqft
Single Family Residence
Built in 1962
9,484 Square Feet Lot
$560,800 Zestimate®
$558/sqft
$-- HOA
What's special
Three bedrooms
- 3 days |
- 801 |
- 40 |
Zillow last checked:
Listing updated:
Listed by:
Joan Jackson 978-729-1704,
Keller Williams Realty 978-475-2111,
Joan Jackson 978-729-1704
Source: MLS PIN,MLS#: 73562495
Facts & features
Interior
Bedrooms & bathrooms
- Bedrooms: 3
- Bathrooms: 1
- Full bathrooms: 1
Primary bedroom
- Features: Flooring - Hardwood
- Level: First
Bedroom 2
- Features: Flooring - Hardwood
- Level: First
Bedroom 3
- Features: Flooring - Hardwood
- Level: First
Bathroom 1
- Features: Flooring - Vinyl
- Level: First
Kitchen
- Features: Flooring - Stone/Ceramic Tile
- Level: First
Living room
- Features: Flooring - Hardwood
- Level: First
Heating
- Forced Air, Natural Gas
Cooling
- Central Air
Appliances
- Included: Range, Dishwasher, Disposal, Microwave, Refrigerator, Washer, Dryer
- Laundry: In Basement, Gas Dryer Hookup, Washer Hookup
Features
- Flooring: Tile, Laminate, Hardwood
- Basement: Full,Bulkhead
- Has fireplace: No
Interior area
- Total structure area: 984
- Total interior livable area: 984 sqft
- Finished area above ground: 984
Property
Parking
- Total spaces: 4
- Parking features: Paved Drive, Off Street, Paved
- Uncovered spaces: 4
Accessibility
- Accessibility features: No
Features
- Patio & porch: Porch
- Exterior features: Porch, Storage
- Fencing: Fenced/Enclosed
Lot
- Size: 9,484 Square Feet
- Features: Corner Lot
Details
- Parcel number: M:0083 L:0129 U:0000,795310
- Zoning: RG
Construction
Type & style
- Home type: SingleFamily
- Architectural style: Ranch
- Property subtype: Single Family Residence
Materials
- Foundation: Concrete Perimeter
- Roof: Shingle
Condition
- Year built: 1962
Utilities & green energy
- Electric: 100 Amp Service
- Sewer: Public Sewer
- Water: Public
- Utilities for property: for Gas Range, for Gas Dryer, Washer Hookup
Community & HOA
Community
- Features: Shopping, Highway Access, House of Worship, Public School
HOA
- Has HOA: No
Location
- Region: Tewksbury
Financial & listing details
- Price per square foot: $558/sqft
- Tax assessed value: $468,200
- Annual tax amount: $6,190
- Date on market: 8/12/2026
- Road surface type: Paved
Estimated market value
$560,800
$533,000 - $589,000
$3,247/mo
Price history
| Date | Event | Price |
|---|---|---|
| 8/12/2026 | Listed for sale | $549,000+292.4%$558/sqft |
Source: MLS PIN #73562495 Report a problem | ||
| 1/26/1989 | Sold | $139,900$142/sqft |
Source: Public Record Report a problem | ||
Public tax history
| Year | Property taxes | Tax assessment |
|---|---|---|
| 2025 | $6,190 +3.6% | $468,200 +4.9% |
| 2024 | $5,976 +1.7% | $446,300 +7.1% |
| 2023 | $5,877 +5% | $416,800 +13.2% |
| 2022 | $5,597 +9.3% | $368,200 +13% |
| 2021 | $5,122 +3.9% | $325,800 +5.5% |
| 2020 | $4,930 +6.5% | $308,700 +5.6% |
| 2019 | $4,628 +11.2% | $292,200 +13.3% |
| 2018 | $4,162 +5.4% | $258,000 +6.6% |
| 2017 | $3,949 +2.3% | $242,100 +2.5% |
| 2016 | $3,862 +0.7% | $236,200 +0.8% |
| 2015 | $3,837 +7.3% | $234,400 +5.6% |
| 2014 | $3,575 +2.9% | $221,900 -1.4% |
| 2013 | $3,474 +0.3% | $225,000 -2.6% |
| 2012 | $3,463 +12.8% | $231,000 +1.3% |
| 2011 | $3,070 -2.6% | $228,100 -9.2% |
| 2010 | $3,153 +7.5% | $251,200 -2.8% |
| 2009 | $2,933 +3.8% | $258,400 -4.4% |
| 2008 | $2,825 +1.4% | $270,300 -3.8% |
| 2007 | $2,785 +2.3% | $281,000 +4% |
| 2006 | $2,722 +10.2% | $270,300 +10.5% |
| 2005 | $2,471 +17.3% | $244,700 +58% |
| 2003 | $2,107 +12.8% | $154,900 +24.4% |
| 2000 | $1,868 +7.7% | $124,500 +0.3% |
| 1998 | $1,735 | $124,100 |
Find assessor info on the county website
Monthly payment
Est. payment
Payment breakdown
Explore the cost of this home by adjusting the details. Changes won't be saved.Climate risks
Neighborhood: 01876
Nearby schools
GreatSchools rating
- NAHeath Brook Elementary SchoolGrades: PK-1Distance: 1 mi
- 8/10John W. Wynn Middle SchoolGrades: 7-8Distance: 1.6 mi
- 8/10Tewksbury Memorial High SchoolGrades: 9-12Distance: 2.6 mi
- $874,0005 bd3 ba2.7k sqft60 Bay State Ave, Tewksbury, MA 01876Off Market
- $649,7004 bd2 ba1.6k sqft56 Bay State Ave, Tewksbury, MA 01876Off Market
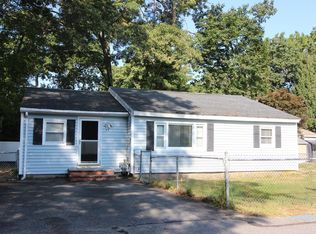
- $495,5003 bd1 ba1.2k sqft98 7th St, Tewksbury, MA 01876Sold
- $462,5003 bd2 ba1.8k sqft101 McLaren Rd, Tewksbury, MA 01876Off Market

- $605,7003 bd1 ba1.6k sqft55 Pratt St, Tewksbury, MA 01876Off Market
- $692,0004 bd2 ba2.2k sqft56 Pratt St, Tewksbury, MA 01876Off Market
- $763,5003 bd2 ba2.2k sqft96 7th St, Tewksbury, MA 01876Off Market
- $561,0002 bd2 ba1.1k sqft106 7th St, Tewksbury, MA 01876Off Market
A local agent can set up tours, give advice and negotiate with sellers.
A local lender can help you make sure your offer is ready when you are.
Similar homes
- $565,0003 bd1 ba1k sqft360 Marshall St, Tewksbury, MA 01876For Sale
 MLS ID #73476617, Olivares Molina TEAM, Realty One Group Nest. MLS PIN
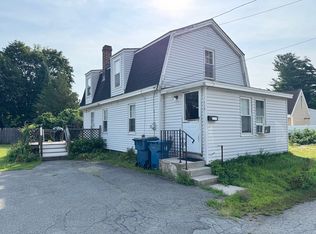
 - $395,0002 bd1 ba1.3k sqft112 Florence Ave, Tewksbury, MA 01876For Sale
 MLS ID #73562512, Charlene Bourque, Diamond Key Real Estate. MLS PIN
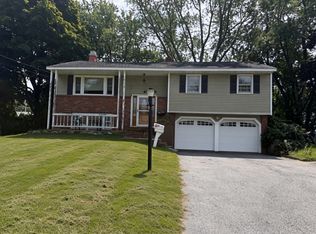
 - $474,9003 bd2 ba1k sqft24 Crestshire Dr, Lawrence, MA 01843For Sale
 MLS ID #73563569, Steven Blier, Coldwell Banker Realty. MLS PIN
 - $549,9992 bd2 ba1.2k sqftRoper Estates, Tewksbury, MA 01876For Sale
 MLS ID #73559364, Christian Doherty, Doherty Properties. MLS PIN
 - $549,9003 bd1 ba1k sqft76 Andover Rd, Billerica, MA 01821For SaleMLS ID #73553875, Marcos Doliver, Prime Choice Real Estate. MLS PIN
- $519,9004 bd2 ba1.4k sqft68 Waldo St, Lowell, MA 01852For SaleMLS ID #73562431, Makayla Carney, Keller Williams Realty-Merrimack. MLS PIN
- $725,0003 bd2 ba1.1k sqft34 Lowell Rd, North Reading, MA 01864For SaleMLS ID #73562313, Joseph Rubendall, Right Way Realty LLC. MLS PIN
- $624,9003 bd2 ba1.3k sqftDipalma Estates, Tewksbury, MA 01876For SaleMLS ID #73561320, Arleen Richman, RE/MAX Real Estate Center. MLS PIN
- $550,0003 bd2 ba1.1k sqft289 Burnham Rd, Lowell, MA 01852For SaleMLS ID #73560328, Borath L. Men, Homeplace Realty, Inc.. MLS PIN
- $599,9002 bd2 ba1k sqft147 Main St, Reading, MA 01867For SaleMLS ID #73563626, Ali Ludwig, Keller Williams Realty-Merrimack. MLS PIN
- $599,5003 bd2 ba1.4k sqft46 Cottage St, Wilmington, MA 01887For SaleMLS ID #73489664, Musa Muzaaya, The American Dream Real Estate. MLS PIN
- $525,0002 bd2 ba1.4k sqftPatten Green, Tewksbury, MA 01876For SaleMLS ID #73558497, Jeffrey Giasullo, RE/MAX Innovative Properties. MLS PIN
- $554,0003 bd2 ba1.4k sqft204 Parkview Ave, Lowell, MA 01852For SaleMLS ID #73559872, Brooke Borstell, eXp Realty LLC. MLS PIN
- $639,9004 bd2 ba1.1k sqft80 Kilby St, Woburn, MA 01801For SaleMLS ID #73563541, Mark Hutchinson, Brad Hutchinson Real Estate. MLS PIN
- $724,9003 bd3 ba1.4k sqft165 Astle St, Tewksbury, MA 01876For SaleMLS ID #73553521, Gloria Royal, StartPoint Realty. MLS PIN
- $689,9003 bd1 ba984 sqft1 Burt Rd, Wilmington, MA 01887For SaleMLS ID #73560376, Paul Dunton, RE/MAX Triumph Realty. MLS PIN
- $625,5003 bd1 ba1.2k sqft32 Ward St, Tewksbury, MA 01876Off Market
- $556,9002 bd1 ba1k sqft2 Douglas Ter, Lowell, MA 01852For SaleMLS ID #73553199, Elise Behmer, Keller Williams Realty-Merrimack. MLS PIN
- $519,0002 bd2 ba1.2k sqft107 Patrick Rd, Tewksbury, MA 01876For SaleMLS ID #73530309, Stephen Mcgovern, Conway - Canton. MLS PIN
- $679,9743 bd1 ba1k sqft266 Lowell St, Wilmington, MA 01887For SaleMLS ID #73560605, Mission Impossible Team, United Brokers. MLS PIN
