OPEN HOUSE CANCELLED - ACCEPTED OFFER. This one wont last! Many updates were done 10 years ago including kitchen, roof and siding. This three bedroom ranch offers single level living, however, a partially finished basement with summer kitchen, full bathroom and family room with exterior access is perfect for large or extended family. Convenient commuter location! Don't miss out - schedule a showing today! OFFERS DUE MONDAY 8/17 at 2PM, however, seller reserves the right to accept any offer at any time.
Under contract
$499,000
43 Pratt St, Tewksbury, MA 01876
3beds
1,008sqft
Single Family Residence
Built in 1964
6,400 Square Feet Lot
$509,900 Zestimate®
$495/sqft
$-- HOA
What's special
Single level livingThree bedroom ranch
- 1 day |
- 653 |
- 42 |
Zillow last checked:
Listing updated:
Listed by:
Kimberly O'Neil Mara 617-504-5945,
Century 21 North East 800-844-7653
Source: MLS PIN,MLS#: 73563294
Facts & features
Interior
Bedrooms & bathrooms
- Bedrooms: 3
- Bathrooms: 2
- Full bathrooms: 2
Primary bedroom
- Level: First
Bedroom 2
- Level: First
Bedroom 3
- Level: First
Primary bathroom
- Features: No
Bathroom 1
- Level: First
Bathroom 2
- Level: Basement
Family room
- Level: Basement
Kitchen
- Level: First
Living room
- Level: First
Heating
- Baseboard, Natural Gas
Cooling
- None
Appliances
- Included: Electric Water Heater, Range, Refrigerator
- Laundry: In Basement, Electric Dryer Hookup, Washer Hookup
Features
- Kitchen
- Flooring: Carpet, Laminate
- Basement: Full,Partially Finished,Walk-Out Access,Interior Entry
- Number of fireplaces: 1
Interior area
- Total structure area: 1,008
- Total interior livable area: 1,008 sqft
- Finished area above ground: 1,008
Property
Parking
- Total spaces: 2
- Parking features: Paved Drive, Off Street
- Uncovered spaces: 2
Features
- Patio & porch: Deck
- Exterior features: Deck
Lot
- Size: 6,400 Square Feet
Details
- Parcel number: M:0096 B:0004 L:0000,796673
- Zoning: R40
Construction
Type & style
- Home type: SingleFamily
- Architectural style: Ranch
- Property subtype: Single Family Residence
Materials
- Frame
- Foundation: Concrete Perimeter
- Roof: Shingle
Condition
- Year built: 1964
Utilities & green energy
- Electric: 100 Amp Service
- Sewer: Private Sewer
- Water: Public
- Utilities for property: for Electric Range, for Electric Dryer, Washer Hookup
Community & HOA
Community
- Features: Shopping, Highway Access, House of Worship
HOA
- Has HOA: No
Location
- Region: Tewksbury
Financial & listing details
- Price per square foot: $495/sqft
- Tax assessed value: $543,600
- Annual tax amount: $6,828
- Date on market: 8/14/2026
Estimated market value
$509,900
$484,000 - $535,000
$3,416/mo
Price history
| Date | Event | Price |
|---|---|---|
| 8/15/2026 | Contingent | $499,000$495/sqft |
Source: MLS PIN #73563294 Report a problem | ||
| 8/13/2026 | Listed for sale | $499,000+232.9%$495/sqft |
Source: MLS PIN #73563294 Report a problem | ||
| 8/5/1994 | Sold | $149,900$149/sqft |
Source: Public Record Report a problem | ||
Public tax history
| Year | Property taxes | Tax assessment |
|---|---|---|
| 2025 | $6,689 +3.5% | $506,000 +4.9% |
| 2024 | $6,461 +1.3% | $482,500 +6.7% |
| 2023 | $6,375 +3.9% | $452,100 +12% |
| 2022 | $6,135 +8.5% | $403,600 +12.2% |
| 2021 | $5,653 +3.9% | $359,600 +5.5% |
| 2020 | $5,443 +5.1% | $340,800 +4.2% |
| 2019 | $5,180 +16.4% | $327,000 +18.5% |
| 2018 | $4,452 +6.2% | $276,000 +7.4% |
| 2017 | $4,192 +3.8% | $257,000 +4% |
| 2016 | $4,038 +1.3% | $247,000 +1.4% |
| 2015 | $3,986 +8% | $243,500 +6.3% |
| 2014 | $3,691 +2.7% | $229,100 -1.5% |
| 2013 | $3,593 +1.7% | $232,700 -1.3% |
| 2012 | $3,533 +12.9% | $235,700 +1.4% |
| 2011 | $3,128 -3.8% | $232,400 -10.3% |
| 2010 | $3,253 +6% | $259,200 -4.1% |
| 2009 | $3,068 +3% | $270,300 -5.2% |
| 2008 | $2,978 +1% | $285,000 -4.2% |
| 2007 | $2,948 +2.8% | $297,500 +4.4% |
| 2006 | $2,869 +9.9% | $284,900 +10.3% |
| 2005 | $2,610 +13.2% | $258,400 +52.4% |
| 2003 | $2,305 +13% | $169,500 +24.6% |
| 2000 | $2,040 +8.6% | $136,000 +1.3% |
| 1998 | $1,878 | $134,300 |
Find assessor info on the county website
Monthly payment
Est. payment
Payment breakdown
Explore the cost of this home by adjusting the details. Changes won't be saved.Climate risks
Neighborhood: 01876
Nearby schools
GreatSchools rating
- NAHeath Brook Elementary SchoolGrades: PK-1Distance: 1.1 mi
- 8/10John W. Wynn Middle SchoolGrades: 7-8Distance: 1.7 mi
- 8/10Tewksbury Memorial High SchoolGrades: 9-12Distance: 2.7 mi
- $527,6002 bd1 ba992 sqft41 Pratt St, Tewksbury, MA 01876Off Market
- $671,2003 bd2 ba1.6k sqft36 Bay State Ave, Tewksbury, MA 01876Off Market
- $683,5004 bd2 ba1.9k sqft45 Pratt St, Tewksbury, MA 01876Off Market
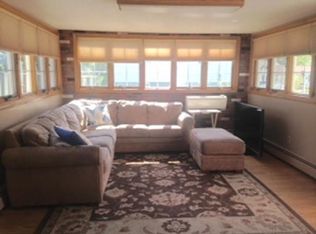
- $654,2003 bd1 ba1k sqft34 Bay State Ave, Tewksbury, MA 01876Off Market

- $627,4003 bd1 ba1.6k sqft38 Bay State Ave, Tewksbury, MA 01876Off Market
- $599,7004 bd2 ba1.6k sqft40 Pratt St, Tewksbury, MA 01876Off Market
- $667,7004 bd2 ba1.7k sqft37 Pratt St, Tewksbury, MA 01876Off Market
- $436,8003 bd1 ba822 sqft38 Pratt St, Tewksbury, MA 01876Off Market
A local agent can set up tours, give advice and negotiate with sellers.
A local lender can help you make sure your offer is ready when you are.
Similar homes
- $549,0003 bd1 ba984 sqft59 Pratt St, Tewksbury, MA 01876For Sale
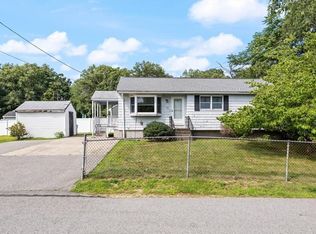 MLS ID #73562495, Joan Jackson, Keller Williams Realty. MLS PIN
 - $395,0002 bd1 ba1.3k sqft112 Florence Ave, Tewksbury, MA 01876For Sale
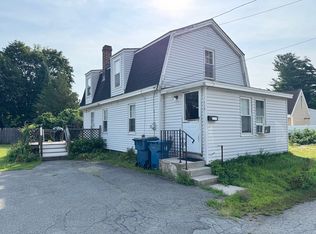 MLS ID #73562512, Charlene Bourque, Diamond Key Real Estate. MLS PIN
 - $474,9003 bd2 ba1k sqft24 Crestshire Dr, Lawrence, MA 01843For Sale
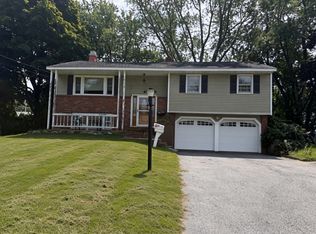 MLS ID #73563569, Steven Blier, Coldwell Banker Realty. MLS PIN
 - $519,9004 bd2 ba1.4k sqft68 Waldo St, Lowell, MA 01852For Sale
 MLS ID #73562431, Makayla Carney, Keller Williams Realty-Merrimack. MLS PIN
 - $565,0003 bd1 ba1k sqft360 Marshall St, Tewksbury, MA 01876For SaleMLS ID #73476617, Olivares Molina TEAM, Realty One Group Nest. MLS PIN
- $725,0003 bd2 ba1.1k sqft34 Lowell Rd, North Reading, MA 01864For SaleMLS ID #73562313, Joseph Rubendall, Right Way Realty LLC. MLS PIN
- $525,0002 bd2 ba1.4k sqftPatten Green, Tewksbury, MA 01876For SaleMLS ID #73558497, Jeffrey Giasullo, RE/MAX Innovative Properties. MLS PIN
- $549,9003 bd1 ba1k sqft76 Andover Rd, Billerica, MA 01821For SaleMLS ID #73553875, Marcos Doliver, Prime Choice Real Estate. MLS PIN
- $549,9992 bd2 ba1.2k sqftRoper Estates, Tewksbury, MA 01876For SaleMLS ID #73559364, Christian Doherty, Doherty Properties. MLS PIN
- $624,9003 bd2 ba1.3k sqftDipalma Estates, Tewksbury, MA 01876For SaleMLS ID #73561320, Arleen Richman, RE/MAX Real Estate Center. MLS PIN
- $550,0003 bd2 ba1.1k sqft289 Burnham Rd, Lowell, MA 01852For SaleMLS ID #73560328, Borath L. Men, Homeplace Realty, Inc.. MLS PIN
- $599,9002 bd2 ba1k sqft147 Main St, Reading, MA 01867For SaleMLS ID #73563626, Ali Ludwig, Keller Williams Realty-Merrimack. MLS PIN
- $675,0003 bd2 ba1.4k sqft111 Nashua Rd, Billerica, MA 01821For SaleMLS ID #73563048, Touchstone Partners Team, Keller Williams Realty-Merrimack. MLS PIN
- $519,0002 bd2 ba1.2k sqft107 Patrick Rd, Tewksbury, MA 01876For SaleMLS ID #73530309, Stephen Mcgovern, Conway - Canton. MLS PIN
- $489,9003 bd2 ba1.2k sqft146 Bridle Rd, Billerica, MA 01821For SaleMLS ID #73549878, Jennifer Hamilton Bower, Keller Williams Realty. MLS PIN
- $599,5003 bd2 ba1.4k sqft46 Cottage St, Wilmington, MA 01887For SaleMLS ID #73489664, Musa Muzaaya, The American Dream Real Estate. MLS PIN
- $724,9003 bd3 ba1.4k sqft165 Astle St, Tewksbury, MA 01876For SaleMLS ID #73553521, Gloria Royal, StartPoint Realty. MLS PIN
- $639,9004 bd2 ba1.1k sqft80 Kilby St, Woburn, MA 01801For SaleMLS ID #73563541, Mark Hutchinson, Brad Hutchinson Real Estate. MLS PIN
- $689,9003 bd1 ba984 sqft1 Burt Rd, Wilmington, MA 01887For SaleMLS ID #73560376, Paul Dunton, RE/MAX Triumph Realty. MLS PIN
- $439,0002 bd1 ba1k sqftPheasant Hunt Condominiums, Tewksbury, MA 01876For SaleMLS ID #73555406, Shaibel Estevez, eXp Realty LLC. MLS PIN
