Custom built home loaded with custom features. This distinctively styled home is situated on .83 acre with commanding views of the Organ Mountains and city lights, located in Picacho Hills. Easy access to golf, and country club amenities, located just minutes from downtown and I-10. Custom entry way, 8' doorways, built-in stereo system, 10' and 12' ceilings, built-in entertainment system/bookshelves and skylights throughout the home. Kitchen has Royal Stone solid countertops, custom hickory cabinets, stainless steel appliances and overlooks the living room/dining room combination. Plenty of natural light in every room. Split floor plan with a spacious master bedroom with a 3/4 bath and 2 spacious guest bedrooms, a full guest bath and large closets. Large utility room off the garage. Custom window treatments in every room.
For sale
Price cut: $10K (8/15)
$572,000
5635 Spanish Pointe Rd, Las Cruces, NM 88007
3beds
2,625sqft
Single Family Residence, Residential
Built in 2001
0.83 Acres Lot
$549,900 Zestimate®
$218/sqft
$-- HOA
What's special
Spacious master bedroomSkylights throughout the homeLarge closetsBuilt-in stereo systemStainless steel appliancesFull guest bathSplit floor plan
- 107 days
- 197
- 6
Zillow last checked:
Listing updated:
Listed by:
Janis L Paul 915-373-0080,
ERA Sellers & Buyers Real Estate 575-522-4235
Source: SNMMLS as distributed by MLS GRID,MLS#: 2602166
Facts & features
Interior
Bedrooms & bathrooms
- Bedrooms: 3
- Bathrooms: 2
- Full bathrooms: 2
Rooms
- Room types: Entry Hall
Primary bathroom
- Description: Shower Stall,Walk-In Closets
Dining room
- Features: Chandelier, Living Room Combo, Tile
Kitchen
- Description: Small Refrigerator Stays
- Features: Tile Floor, Gas Cooktop, Wood Cabinets, Refrigerator, Pantry, Microwave Oven, Skylight(s), Gas Range, Garbage Disposal, Built-in Dishwasher
Living room
- Features: Blinds, Chandlier, Tile, Skylight(s), Fireplace, Ceiling Fan
Heating
- Fireplace(s), Natural Gas Available
Cooling
- Central Air
Appliances
- Included: Water Softener Owned
- Laundry: Utility Room
Features
- Flooring: Flooring Foundation: Slab
- Windows: Double Pane Windows
- Basement: None
- Has fireplace: Yes
Interior area
- Total structure area: 2,625
- Total interior livable area: 2,625 sqft
Property
Parking
- Total spaces: 2
- Parking features: Garage
- Garage spaces: 2
Features
- Levels: One
- Stories: 1
- Patio & porch: Covered
- Fencing: Rock,Wrought Iron
- Has view: Yes
Lot
- Size: 0.83 Acres
- Dimensions: .76 to 1 AC
- Features: Landscaping: Southwest Desert Landscape, Amenities: Cul-De-Sac, Amenities: View Mountains, Amenities: Home Warranty
Details
- Parcel number: 4002135243324
Construction
Type & style
- Home type: SingleFamily
- Architectural style: Pueblo
- Property subtype: Single Family Residence, Residential
Materials
- Stucco
- Roof: Composition
Condition
- New construction: No
- Year built: 2001
Details
- Builder name: Manatt Brothers
Utilities & green energy
- Sewer: Public Sewer
- Water: Public
- Utilities for property: City Gas, Zia Natural Gas, Phone Available, El Paso Electric
Community & HOA
Community
- Subdivision: Spanish Ridge Estates
HOA
- Has HOA: No
Location
- Region: Las Cruces
Financial & listing details
- Price per square foot: $218/sqft
- Tax assessed value: $379,522
- Annual tax amount: $2,915
- Date on market: 7/8/2026
- Electric utility on property: Yes
Estimated market value
$549,900
$522,000 - $577,000
$2,200/mo
Price history
| Date | Event | Price |
|---|---|---|
| 8/15/2026 | Price change | $572,000-1.7%$218/sqft |
Source: SNMMLS as distributed by MLS GRID #2602166 Report a problem | ||
| 7/8/2026 | Listed for sale | $582,000$222/sqft |
Source: SNMMLS as distributed by MLS GRID #2602166 Report a problem | ||
Public tax history
| Year | Property taxes | Tax assessment |
|---|---|---|
| 2025 | $2,915 -0.5% | $126,508 |
| 2024 | $2,930 +1.9% | $126,508 +3% |
| 2023 | $2,876 +1.1% | $122,822 +3% |
| 2022 | $2,845 +3.5% | $119,245 +3% |
| 2021 | $2,750 +2.4% | $115,773 +3% |
| 2020 | $2,685 +2.9% | $112,400 +3% |
| 2019 | $2,610 +3.6% | $109,126 +3% |
| 2018 | $2,520 | $105,948 +3% |
| 2017 | $2,520 +5.3% | $102,863 +3% |
| 2016 | $2,392 +1.3% | $99,867 -66.7% |
| 2015 | $2,363 +99.8% | $299,626 +3% |
| 2014 | $1,183 -44.6% | $290,899 +3% |
| 2013 | $2,135 0% | $282,426 +3% |
| 2012 | $2,135 +1.3% | $274,200 |
| 2011 | $2,109 +1.1% | $274,200 +0% |
| 2010 | $2,085 +9.6% | $274,179 +3% |
| 2009 | $1,903 | $266,193 +3% |
| 2008 | $1,903 +3.5% | $258,440 +3% |
| 2007 | $1,838 +4.3% | $250,913 +3% |
| 2005 | $1,763 +4% | $243,605 +6.1% |
| 2004 | $1,695 -19.8% | $229,600 |
| 2003 | $2,114 +259.4% | $229,600 -20.2% |
| 2002 | $588 | $287,600 |
| 2001 | $588 | $287,600 |
Find assessor info on the county website
Monthly payment
Est. payment
Payment breakdown
Explore the cost of this home by adjusting the details. Changes won't be saved.Climate risks
Neighborhood: Picacho Hills
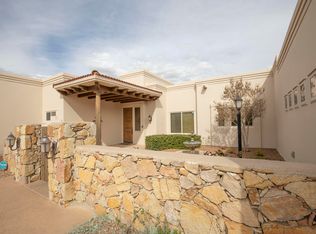
- $590,2003 bd3 ba2.9k sqft5625 Spanish Pointe Rd, Las Cruces, NM 88007Off Market
- $400,7003 bd2 ba2k sqft5630 Spanish Pointe Rd, Las Cruces, NM 88007Off Market
- $646,5004 bd3 ba3.3k sqft5640 Spanish Pointe Rd, Las Cruces, NM 88007Off Market

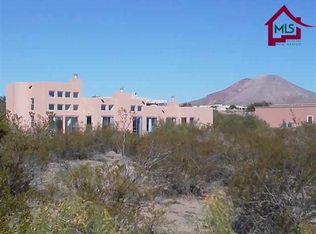
- $439,0003 bd3 ba2.4k sqft6550 Justin Ln, Las Cruces, NM 88007Off Market
Similar homes
- $639,0003 bd3 ba2.8k sqft1232 Sonnet Ct, Las Cruces, NM 88007For Sale
 MLS ID #2601541, Peggy Stevenson, BHGRE Steinborn & Associates. SNMMLS as distributed by MLS GRID
 - $634,5004 bd4 ba3.2k sqft5944 Dusty Prints Rd, Las Cruces, NM 88007For Sale
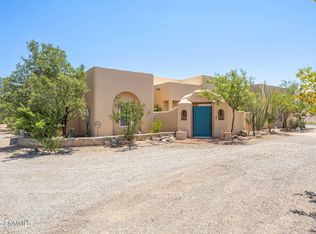 MLS ID #2600315, Ron Bruder, BHGRE Steinborn & Associates. SNMMLS as distributed by MLS GRID
 - $427,5004 bd2 ba2.2k sqft5610 Mira Montes, Las Cruces, NM 88007For Sale
 MLS ID #2601944, Nathaniel M May, EXIT Realty Horizons. SNMMLS as distributed by MLS GRID
 - $659,9503 bd4 ba3.5k sqft6530 Vista De Oro, Las Cruces, NM 88007For Sale
 MLS ID #26001035, Jesus Esparza. New Mexico MLS
