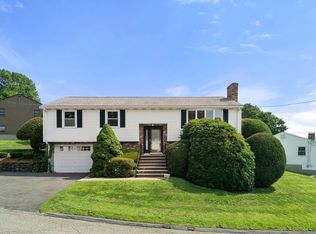
Move right into this immaculate two-bedroom, two-bath home, where spacious rooms, thoughtful updates, and a phenomenal backyard create the ultimate year-round living experience. The updated eat-in kitchen is both stylish and functional, while wood floors and fireplaces add warmth and character. Generously proportioned rooms provide comfortable everyday living, and a first-floor den/office offers flexible space for working from home or relaxing. An updated bath and finished walk-out lower level provide additional flexible space for a family room, playroom, home gym, or hobbies. Step outside to a large, flat, fully fenced backyard—an ideal setting for entertaining, play, gardening, or simply unwinding. A one-car garage adds convenience and storage. Heating is provided by cast iron iron baseboards and radiant heat in the mudroom, kitchen, hallway and first floor bath. Enjoy easy access to nearby parks (including a spray park for summer fun!), shopping, restaurants, public transportation, walking trails, major routes, and vibrant downtown Waltham. This home is a gem! Don't miss it!
For sale
$869,000
78 Lafayette St, Waltham, MA 02453
2beds
2,134sqft
Single Family Residence
Built in 1950
9,034 Square Feet Lot
$848,100 Zestimate®
$407/sqft
$-- HOA
What's special
One-car garagePhenomenal backyardUpdated eat-in kitchenFinished walk-out lower levelUpdated bathThoughtful updatesWood floors
- 3 days |
- 543 |
- 27 |
Zillow last checked:
Listing updated:
Listed by:
Gundersheim Group Real Estate 617-645-4086,
Commonwealth Standard Realty Advisors 617-286-6855,
Gundersheim Group Real Estate 617-645-4086
Source: MLS PIN,MLS#: 73562850
Facts & features
Interior
Bedrooms & bathrooms
- Bedrooms: 2
- Bathrooms: 2
- Full bathrooms: 2
Primary bedroom
- Features: Flooring - Wall to Wall Carpet
- Level: First
Bedroom 2
- Features: Flooring - Wall to Wall Carpet
- Level: First
Bathroom 1
- Features: Bathroom - 3/4, Flooring - Stone/Ceramic Tile
- Level: First
Bathroom 2
- Features: Bathroom - 3/4
- Level: Basement
Dining room
- Features: Flooring - Wood
- Level: First
Family room
- Level: Basement
Kitchen
- Features: Flooring - Stone/Ceramic Tile, Recessed Lighting
- Level: First
Living room
- Features: Flooring - Wood
- Level: First
Office
- Features: Flooring - Wood
- Level: First
Heating
- Baseboard, Oil
Cooling
- Central Air
Appliances
- Included: Range, Dishwasher, Disposal, Refrigerator, Washer, Dryer
- Laundry: In Basement
Features
- Office
- Flooring: Flooring - Wood
- Basement: Full,Finished
- Number of fireplaces: 2
- Fireplace features: Family Room, Living Room
Interior area
- Total structure area: 2,134
- Total interior livable area: 2,134 sqft
- Finished area above ground: 1,365
- Finished area below ground: 769
Property
Parking
- Total spaces: 3
- Parking features: Attached, Off Street
- Attached garage spaces: 1
- Uncovered spaces: 2
Features
- Patio & porch: Patio
- Exterior features: Patio, Fenced Yard
- Fencing: Fenced
Lot
- Size: 9,034 Square Feet
- Features: Level
Details
- Parcel number: 837903
- Zoning: 1
Construction
Type & style
- Home type: SingleFamily
- Architectural style: Ranch
- Property subtype: Single Family Residence
Materials
- Foundation: Concrete Perimeter
- Roof: Shingle
Condition
- Year built: 1950
Utilities & green energy
- Sewer: Public Sewer
- Water: Public
- Utilities for property: for Electric Range
Community & HOA
Community
- Features: Public Transportation, Shopping, Pool, Tennis Court(s), Park, Walk/Jog Trails, Bike Path, Highway Access, House of Worship, University
HOA
- Has HOA: No
Location
- Region: Waltham
Financial & listing details
- Price per square foot: $407/sqft
- Tax assessed value: $741,300
- Annual tax amount: $7,280
- Date on market: 8/12/2026
Estimated market value
$848,100
$806,000 - $891,000
$3,350/mo
Price history
| Date | Event | Price |
|---|---|---|
| 8/12/2026 | Listed for sale | $869,000+148.3%$407/sqft |
Source: MLS PIN #73562850 Report a problem | ||
| 12/27/2001 | Sold | $350,000$164/sqft |
Source: Public Record Report a problem | ||
Public tax history
| Year | Property taxes | Tax assessment |
|---|---|---|
| 2025 | $7,280 +2.6% | $741,300 +0.7% |
| 2024 | $7,097 +7% | $736,200 +14.6% |
| 2023 | $6,631 -5.9% | $642,500 +1.6% |
| 2022 | $7,047 +10.9% | $632,600 +12.7% |
| 2021 | $6,355 +3.9% | $561,400 +9.7% |
| 2020 | $6,117 +2% | $511,900 +8.1% |
| 2019 | $5,997 +10.3% | $473,700 +9.8% |
| 2018 | $5,439 +6.2% | $431,300 +5.7% |
| 2017 | $5,123 +4.6% | $407,900 +1.9% |
| 2016 | $4,897 | $400,100 +7.3% |
| 2015 | $4,897 +3.1% | $373,000 +5.5% |
| 2014 | $4,748 +2.1% | $353,500 +2.6% |
| 2013 | $4,650 +4.2% | $344,700 +3.1% |
| 2012 | $4,464 +2% | $334,400 |
| 2011 | $4,377 +1.3% | $334,400 -3% |
| 2010 | $4,321 +3.6% | $344,600 -6.6% |
| 2009 | $4,169 +5.1% | $368,900 -1.9% |
| 2008 | $3,966 +2.4% | $375,900 -3.2% |
| 2007 | $3,872 +0.2% | $388,400 +3.9% |
| 2006 | $3,863 +9.1% | $374,000 +4.5% |
| 2005 | $3,541 +7.4% | $358,000 |
| 2004 | $3,297 -5.2% | $358,000 -0.5% |
| 2003 | $3,478 +10.8% | $359,700 +20% |
| 2002 | $3,139 +11.8% | $299,800 +25% |
| 2000 | $2,808 +9% | $239,800 +18.6% |
| 1999 | $2,576 | $202,200 |
Find assessor info on the county website
Monthly payment
Est. payment
Payment breakdown
Explore the cost of this home by adjusting the details. Changes won't be saved.Climate risks
Neighborhood: 02453
Nearby schools
GreatSchools rating
- 6/10James Fitzgerald Elementary SchoolGrades: K-5Distance: 0.6 mi
- 7/10John W. McDevitt Middle SchoolGrades: 6-8Distance: 0.9 mi
- 4/10Waltham Sr High SchoolGrades: 9-12Distance: 2 mi
- $763,6002 bd1 ba1.5k sqft72 Lafayette St, Waltham, MA 02453Off Market

- $863,0003 bd1 ba1.5k sqft82 Lafayette St, Waltham, MA 02453Off Market

- $--2 bd1 ba-- sqft68 Lafayette St, Waltham, MA 02453Off Market
- $--2 bd1 ba-- sqft66 Lafayette St #2B, Waltham, MA 02453Off Market
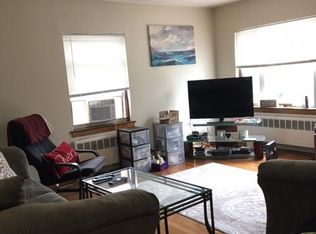
- $--2 bd1 ba-- sqft66 Lafayette St #A, Waltham, MA 02453Off Market
- $--2 bd1 ba-- sqft68 Lafayette St #1D, Waltham, MA 02453Off Market
- $---- bd-- ba-- sqft68 Lafayette St #1B, Waltham, MA 02453Off Market
- $---- bd-- ba-- sqft68 Lafayette St #1A, Waltham, MA 02453Off Market
A local agent can set up tours, give advice and negotiate with sellers.
A local lender can help you make sure your offer is ready when you are.
Similar homes
- $895,0004 bd2 ba1.8k sqft60 Worcester Ln, Waltham, MA 02451For Sale
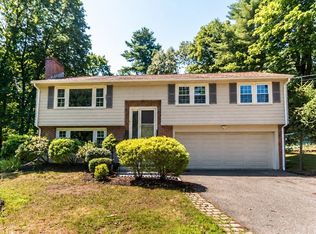 MLS ID #73560097, The Varano Realty Group, Keller Williams Realty. MLS PIN
 - $699,9004 bd1 ba1.2k sqft71 Farnum Rd, Waltham, MA 02453For Sale
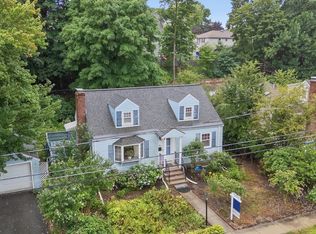 MLS ID #73560033, Hans Brings RESULTS, Coldwell Banker Realty - Waltham. MLS PIN
 - $719,9003 bd2 ba1.2k sqft169 River St #169, Waltham, MA 02453For Sale
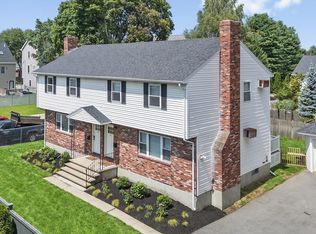 MLS ID #73562397, Hans Brings RESULTS, Coldwell Banker Realty - Waltham. MLS PIN
 - $995,0004 bd2 ba2k sqft31 Phillips Cir, Waltham, MA 02452For Sale
 MLS ID #73562872, Lori Orchanian, Coldwell Banker Realty - Belmont. MLS PIN
 - $800,0003 bd2 ba1.1k sqft404 Homer St, Newton, MA 02459For SaleMLS ID #73563488, Mary Koontz-Daher, Weichert Realtors' Daher Companies. MLS PIN
- $699,9002 bd2 ba1.7k sqft39 Smart St, Waltham, MA 02451For SaleMLS ID #73562395, Hans Brings RESULTS, Coldwell Banker Realty - Waltham. MLS PIN
- $859,9003 bd2 ba1.9k sqft127 Westgate Rd, Waltham, MA 02453For SaleMLS ID #73549885, Hans Brings RESULTS, Coldwell Banker Realty - Waltham. MLS PIN
- $825,0005 bd2 ba1.6k sqft3-3 Four Jackson Pl, Waltham, MA 02453For SaleMLS ID #73557380, Ann DiMascio, Lamacchia Realty, Inc.. MLS PIN
- $639,9002 bd2 ba1.9k sqft142 Calvary St, Waltham, MA 02453For SaleMLS ID #73549888, Hans Brings RESULTS, Coldwell Banker Realty - Waltham. MLS PIN
- $899,0003 bd3 ba2.5k sqft89 Overland Rd #2, Waltham, MA 02451For SaleMLS ID #73562830, Rose Hall, Blue Ocean Realty, LLC. MLS PIN
- $1,139,0004 bd3 ba2k sqft158 Warren St, Waltham, MA 02453For SaleMLS ID #73541466, Glenna Gelineau, Gelineau & Associates, R.E.. MLS PIN
- $--2 bd3 ba1.8k sqft11 Waverley St #4, Belmont, MA 02478AuctionAuction.com 2
- $1,039,0004 bd2 ba2.2k sqft10-12 Auburn St, Waltham, MA 02453For SaleMLS ID #73559239, Jonathan Slater, Keller Williams Realty. MLS PIN
- $999,0003 bd3 ba2.4k sqft61 Gale Street Condominium, Waltham, MA 02453For SaleMLS ID #73526182, Brenda van der Merwe, Hammond Residential Real Estate. MLS PIN
- $635,0002 bd2 ba1.1k sqftFieldstone Crossing, Waltham, MA 02453For SaleMLS ID #73561917, Erika Steele, REMAX Executive Realty. MLS PIN
- $899,0003 bd5 ba1.8k sqft14 Brook Ave Condominium, Waltham, MA 02453For SaleMLS ID #73560089, Shirley Chatelain, Coldwell Banker Realty - Newton. MLS PIN
- $789,9992 bd2 ba1.4k sqft218 Warren St, Watertown, MA 02472For SaleMLS ID #73550208, The Moving Greater Boston Team, Berkshire Hathaway HomeServices Warren Residential. MLS PIN
- $1,299,9004 bd2 ba2.5k sqft11 Durant St, Newton, MA 02458For SaleMLS ID #73562963, Mia Fisher, Berkshire Hathaway HomeServices Commonwealth Real Estate. MLS PIN
- $849,0004 bd2 ba1.6k sqft160 White St #2, Belmont, MA 02478For SaleMLS ID #73561869, Andersen Group Realty, Keller Williams Realty Boston Northwest. MLS PIN
- $599,9002 bd2 ba1.1k sqftEdgewater Terrace, Waltham, MA 02453For SaleMLS ID #73562861, Stephanie Kaplan Hamilton, Coldwell Banker Realty - Sharon. MLS PIN
