Highly desirable and convenient Cedarwood community. Beautifully maintained Garrison Colonial offering a spacious and inviting layout. Features a younger kitchen with granite counters and stainless steel appliances open to a formal dining room with French doors leading to a rear deck and huge newly fenced yard abutting wooded land for added privacy. Bright living spaces throughout with all new windows and newer designer tile bathrooms. Major updates include 2020 mini split air conditioning and heat pump system for efficient comfort year round. Bonus finished walk out lower level family room provides excellent additional living space for relaxing, entertaining, home office, or playroom. Conveniently located near Route 128, the Mass Pike, commuter rail, Brandeis University, public transportation, shopping, restaurants, and more. A move in ready home in one of Waltham’s most desirable neighborhoods.
For sale
Price cut: $20K (10/6)
$829,900
127 Westgate Rd, Waltham, MA 02453
3beds
1,953sqft
Single Family Residence
Built in 1980
5,811 Square Feet Lot
$819,700 Zestimate®
$425/sqft
$-- HOA
What's special
Bright living spaces throughoutNewer designer tile bathroomsStainless steel appliancesSpacious and inviting layoutAll new windows
- 91 days
- 1,101
- 40
Zillow last checked:
Listing updated:
Listed by:
Hans Brings RESULTS 781-283-0500,
Coldwell Banker Realty - Waltham 781-893-0808
Source: MLS PIN,MLS#: 73549885
Facts & features
Interior
Bedrooms & bathrooms
- Bedrooms: 3
- Bathrooms: 2
- Full bathrooms: 1
- 1/2 bathrooms: 1
Primary bedroom
- Features: Ceiling Fan(s), Closet, Flooring - Wall to Wall Carpet
- Level: Second
- Area: 192
- Dimensions: 16 x 12
Bedroom 2
- Features: Ceiling Fan(s), Closet, Flooring - Wall to Wall Carpet
- Level: Second
- Area: 143
- Dimensions: 13 x 11
Bedroom 3
- Features: Ceiling Fan(s), Closet, Flooring - Wall to Wall Carpet
- Level: Second
- Area: 108
- Dimensions: 12 x 9
Primary bathroom
- Features: No
Bathroom 1
- Features: Bathroom - Half, Flooring - Stone/Ceramic Tile, Countertops - Stone/Granite/Solid
- Level: First
Bathroom 2
- Features: Bathroom - Full, Bathroom - Double Vanity/Sink, Flooring - Stone/Ceramic Tile
- Level: Second
Dining room
- Features: Flooring - Hardwood, French Doors, Deck - Exterior, Open Floorplan
- Level: First
- Area: 132
- Dimensions: 12 x 11
Family room
- Features: Flooring - Wall to Wall Carpet
- Level: Basement
- Area: 483
- Dimensions: 23 x 21
Kitchen
- Features: Flooring - Stone/Ceramic Tile, Countertops - Stone/Granite/Solid, Open Floorplan, Stainless Steel Appliances
- Level: First
- Area: 132
- Dimensions: 12 x 11
Living room
- Features: Wood / Coal / Pellet Stove, Flooring - Hardwood
- Level: First
- Area: 231
- Dimensions: 21 x 11
Heating
- Baseboard, Heat Pump, Oil
Cooling
- Heat Pump, Ductless
Appliances
- Included: Water Heater, Range, Dishwasher, Disposal, Microwave
- Laundry: In Basement
Features
- Flooring: Tile, Carpet, Hardwood
- Doors: French Doors
- Windows: Insulated Windows
- Basement: Full,Finished,Walk-Out Access
- Number of fireplaces: 1
- Fireplace features: Living Room
Interior area
- Total structure area: 1,953
- Total interior livable area: 1,953 sqft
- Finished area above ground: 1,428
- Finished area below ground: 525
Property
Parking
- Total spaces: 4
- Parking features: Off Street, Paved
- Uncovered spaces: 4
Features
- Patio & porch: Deck
- Exterior features: Deck, Fenced Yard
- Fencing: Fenced/Enclosed,Fenced
Lot
- Size: 5,811 Square Feet
Details
- Parcel number: 838903
- Zoning: 1
Construction
Type & style
- Home type: SingleFamily
- Architectural style: Colonial
- Property subtype: Single Family Residence
Materials
- Frame
- Foundation: Concrete Perimeter
- Roof: Shingle
Condition
- Year built: 1980
Utilities & green energy
- Electric: Circuit Breakers, 100 Amp Service
- Sewer: Public Sewer
- Water: Public
- Utilities for property: for Electric Range
Community & HOA
Community
- Features: Public Transportation, Shopping, Park, Highway Access
HOA
- Has HOA: No
Location
- Region: Waltham
Financial & listing details
- Price per square foot: $425/sqft
- Tax assessed value: $702,500
- Annual tax amount: $3,934
- Date on market: 7/15/2026
- Road surface type: Paved
Estimated market value
$819,700
$779,000 - $861,000
$3,768/mo
Price history
| Date | Event | Price |
|---|---|---|
| 10/6/2026 | Price change | $829,900-2.4%$425/sqft |
Source: MLS PIN #73549885 Report a problem | ||
| 9/9/2026 | Price change | $849,900-1.2%$435/sqft |
Source: MLS PIN #73549885 Report a problem | ||
| 8/3/2026 | Price change | $859,900-1.1%$440/sqft |
Source: MLS PIN #73549885 Report a problem | ||
| 7/15/2026 | Listed for sale | $869,900+387.3%$445/sqft |
Source: MLS PIN #73549885 Report a problem | ||
| 9/1/1986 | Sold | $178,500$91/sqft |
Source: Agent Provided Report a problem | ||
Public tax history
| Year | Property taxes | Tax assessment |
|---|---|---|
| 2025 | $6,899 +3.4% | $702,500 +1.5% |
| 2024 | $6,671 +1.6% | $692,000 +8.7% |
| 2023 | $6,569 -0.7% | $636,500 +7.1% |
| 2022 | $6,618 +1.1% | $594,100 +2.7% |
| 2021 | $6,547 +0.2% | $578,400 +5.8% |
| 2020 | $6,535 +5.9% | $546,900 +12.2% |
| 2019 | $6,169 +9.9% | $487,300 +9.4% |
| 2018 | $5,615 +5.8% | $445,300 +5.4% |
| 2017 | $5,305 +3.7% | $422,400 +1% |
| 2016 | $5,118 +2.3% | $418,100 +9.7% |
| 2015 | $5,004 -2.2% | $381,100 |
| 2014 | $5,118 +2.3% | $381,100 +2.8% |
| 2013 | $5,001 +0.2% | $370,700 -0.8% |
| 2012 | $4,989 +2% | $373,700 |
| 2011 | $4,892 0% | $373,700 -4.2% |
| 2010 | $4,893 +10.4% | $390,200 -0.6% |
| 2009 | $4,434 +4.4% | $392,400 -2.5% |
| 2008 | $4,246 +3.1% | $402,500 -2.5% |
| 2007 | $4,117 +6.1% | $412,900 +9.9% |
| 2006 | $3,882 +8.2% | $375,800 +3.6% |
| 2005 | $3,588 +7.4% | $362,800 |
| 2004 | $3,341 -0.4% | $362,800 +4.6% |
| 2003 | $3,353 +7.4% | $346,700 +16.2% |
| 2002 | $3,123 +16.4% | $298,300 +30.3% |
| 2000 | $2,682 +0.6% | $229,000 +9.5% |
| 1999 | $2,665 | $209,200 |
Find assessor info on the county website
Monthly payment
Est. payment
Payment breakdown
Explore the cost of this home by adjusting the details. Changes won't be saved.Climate risks
Neighborhood: 02453
Nearby schools
Schools provided by the listing agent
- Elementary: Stanley
- Middle: Mcdevitt
- High: Waltham High
Source: MLS PIN. This data may not be complete. We recommend contacting the local school district to confirm school assignments for this home.
Similar homes
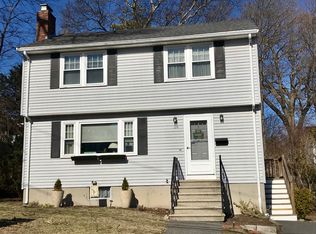
- $859,9004 bd2 ba2k sqft81 Wetherbee Rd, Waltham, MA 02453For Sale
 MLS ID #73577776, Hans Brings RESULTS, Coldwell Banker Realty - Waltham. MLS PIN
 - $749,0003 bd2 ba1.5k sqft86 Potter Rd, Waltham, MA 02453For Sale
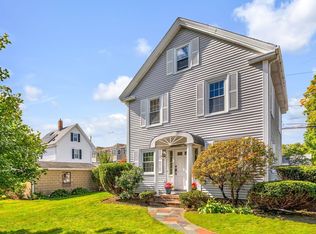 MLS ID #73590430, Karen Kirk, Engel & Volkers Wellesley. MLS PIN
 - $849,9003 bd2 ba1.6k sqft248 Warren St, Waltham, MA 02453For Sale
 MLS ID #73586874, Robert Cohen, Coldwell Banker Realty - Lexington. MLS PIN
 - $679,9994 bd2 ba2k sqft23 Myrtle St, Waltham, MA 02453For Sale
 MLS ID #73590288, Catherine Walsh, Coldwell Banker Realty - Easton. MLS PIN
