Classic East Hill center-entrance Colonial offered for the first time in decades, blending timeless character with gracious everyday living. The front-to-back living room features a beamed ceiling and gas fireplace, creating a warm and inviting gathering space. The dining room is accented by built-in china cabinets, while the eat-in kitchen offers stone counters, stainless steel appliances, recessed lighting, and access to a delightful three-season enclosed porch with cathedral ceiling, skylights, and jalousie windows. A main-level office with windows on three sides and a half bath add flexibility. Upstairs, the primary suite includes a private bath, sitting room, and laundry, complemented by two additional bedrooms and a full bath. A large deck, beautifully maintained yard, central air, and two-car detached garage complete this special East Hill home.
For sale
$1,529,000
20 Sargent Rd, Winchester, MA 01890
3beds
1,956sqft
Single Family Residence
Built in 1930
7,501 Square Feet Lot
$1,491,700 Zestimate®
$782/sqft
$-- HOA
What's special
Gas fireplaceCentral airLarge deckCathedral ceilingTwo-car detached garageEat-in kitchenBeamed ceiling
- 3 days |
- 992 |
- 37 |
Zillow last checked:
Listing updated:
Listed by:
Anne Spry 781-405-4730,
Barrett Sotheby's International Realty 781-729-7900
Source: MLS PIN,MLS#: 73562422
Facts & features
Interior
Bedrooms & bathrooms
- Bedrooms: 3
- Bathrooms: 3
- Full bathrooms: 2
- 1/2 bathrooms: 1
- Main level bathrooms: 1
Primary bedroom
- Features: Bathroom - Full, Ceiling Fan(s), Closet, Flooring - Wall to Wall Carpet, Lighting - Sconce
- Level: Second
- Area: 189.19
- Dimensions: 16.33 x 11.58
Bedroom 2
- Features: Ceiling Fan(s), Closet, Flooring - Hardwood, Lighting - Sconce, Crown Molding
- Level: Second
- Area: 143.56
- Dimensions: 12.67 x 11.33
Bedroom 3
- Features: Ceiling Fan(s), Closet, Flooring - Hardwood
- Level: Second
- Area: 107.67
- Dimensions: 11.33 x 9.5
Primary bathroom
- Features: Yes
Bathroom 1
- Features: Bathroom - Full, Bathroom - Tiled With Shower Stall, Flooring - Stone/Ceramic Tile, Countertops - Stone/Granite/Solid, Dryer Hookup - Electric, Washer Hookup, Lighting - Sconce, Lighting - Overhead
- Level: Second
- Area: 72.43
- Dimensions: 12.42 x 5.83
Bathroom 2
- Features: Bathroom - Full, Bathroom - Tiled With Tub & Shower, Closet - Linen, Flooring - Stone/Ceramic Tile, Lighting - Sconce, Pedestal Sink
- Level: Second
- Area: 36.94
- Dimensions: 6.33 x 5.83
Bathroom 3
- Features: Bathroom - Half, Flooring - Stone/Ceramic Tile, Lighting - Overhead, Crown Molding, Pedestal Sink
- Level: Main,First
- Area: 18.4
- Dimensions: 4.42 x 4.17
Dining room
- Features: Closet/Cabinets - Custom Built, Flooring - Hardwood, Chair Rail, Wainscoting, Lighting - Overhead, Crown Molding
- Level: Main,First
- Area: 146.72
- Dimensions: 12.67 x 11.58
Kitchen
- Features: Flooring - Stone/Ceramic Tile, Dining Area, Countertops - Stone/Granite/Solid, Exterior Access, Recessed Lighting, Stainless Steel Appliances, Gas Stove, Crown Molding
- Level: Main,First
- Area: 209
- Dimensions: 22 x 9.5
Living room
- Features: Beamed Ceilings, Flooring - Hardwood, Flooring - Wall to Wall Carpet, Recessed Lighting, Crown Molding
- Level: Main,First
- Area: 260.63
- Dimensions: 22.5 x 11.58
Office
- Features: Flooring - Wall to Wall Carpet, Lighting - Overhead
- Level: Main
- Area: 133.69
- Dimensions: 17.25 x 7.75
Heating
- Electric Baseboard, Steam, Natural Gas
Cooling
- Central Air
Appliances
- Included: Gas Water Heater, Water Heater, Range, Dishwasher, Disposal, Microwave, Refrigerator
- Laundry: Electric Dryer Hookup, Washer Hookup, Second Floor
Features
- Lighting - Overhead, Closet, Recessed Lighting, Crown Molding, Office, Sitting Room, Foyer, Central Vacuum
- Flooring: Wood, Tile, Carpet, Flooring - Wall to Wall Carpet, Flooring - Stone/Ceramic Tile
- Windows: Screens
- Basement: Full,Partially Finished,Interior Entry,Bulkhead
- Number of fireplaces: 1
- Fireplace features: Living Room
Interior area
- Total structure area: 1,956
- Total interior livable area: 1,956 sqft
- Finished area above ground: 1,956
Video & virtual tour
Property
Parking
- Total spaces: 6
- Parking features: Detached, Garage Door Opener, Paved Drive, Off Street, Paved
- Garage spaces: 2
- Uncovered spaces: 4
Accessibility
- Accessibility features: No
Features
- Patio & porch: Porch - Enclosed, Deck
- Exterior features: Porch - Enclosed, Deck, Rain Gutters, Sprinkler System, Screens
- Waterfront features: Lake/Pond, 1 to 2 Mile To Beach, Beach Ownership(Public)
Lot
- Size: 7,501 Square Feet
- Features: Level
Details
- Parcel number: M:006 B:0324 L:0,896077
- Zoning: RDB
Construction
Type & style
- Home type: SingleFamily
- Architectural style: Colonial
- Property subtype: Single Family Residence
Materials
- Frame
- Foundation: Stone
- Roof: Shingle
Condition
- Year built: 1930
Utilities & green energy
- Electric: Circuit Breakers, 200+ Amp Service
- Sewer: Public Sewer
- Water: Public
- Utilities for property: for Gas Range
Community & HOA
Community
- Features: Public Transportation, Shopping, Park, Walk/Jog Trails, Medical Facility, Conservation Area, Highway Access, House of Worship, Private School, Public School, T-Station, Sidewalks
- Subdivision: East Hill
HOA
- Has HOA: No
Location
- Region: Winchester
Financial & listing details
- Price per square foot: $782/sqft
- Tax assessed value: $1,436,200
- Annual tax amount: $16,135
- Date on market: 8/12/2026
- Road surface type: Paved
Estimated market value
$1,491,700
$1.42M - $1.57M
$5,446/mo
Price history
| Date | Event | Price |
|---|---|---|
| 8/12/2026 | Listed for sale | $1,529,000$782/sqft |
Source: MLS PIN #73562422 Report a problem | ||
Public tax history
| Year | Property taxes | Tax assessment |
|---|---|---|
| 2025 | $15,734 +5.6% | $1,418,800 +7.9% |
| 2024 | $14,902 +5.1% | $1,315,300 +9.5% |
| 2023 | $14,175 +5.5% | $1,201,300 +11.9% |
| 2022 | $13,432 +8.6% | $1,073,700 +11.3% |
| 2021 | $12,373 +7% | $964,400 +3.4% |
| 2020 | $11,561 +9.7% | $933,100 +7.2% |
| 2019 | $10,543 +3.7% | $870,600 +4.4% |
| 2018 | $10,162 +5.3% | $833,600 +6% |
| 2017 | $9,653 +6.7% | $786,100 +1.5% |
| 2016 | $9,048 +2.9% | $774,700 +6.9% |
| 2015 | $8,797 +6.5% | $724,600 +11% |
| 2014 | $8,261 +0.5% | $652,500 +1.4% |
| 2013 | $8,217 +1.7% | $643,500 |
| 2012 | $8,076 +3.7% | $643,500 |
| 2011 | $7,786 +2.6% | $643,500 -2.4% |
| 2010 | $7,585 +2.1% | $659,000 |
| 2009 | $7,427 +3.9% | $659,000 -2.5% |
| 2008 | $7,147 +6.8% | $676,200 +4.4% |
| 2007 | $6,692 +2.4% | $647,800 +2.8% |
| 2006 | $6,536 +2.8% | $630,300 +3.3% |
| 2005 | $6,357 +17.2% | $610,100 +28% |
| 2004 | $5,426 +2.7% | $476,800 +2.7% |
| 2003 | $5,285 +11.9% | $464,400 +8.7% |
| 2002 | $4,724 +18% | $427,100 +27.3% |
| 2000 | $4,005 -5.6% | $335,400 +15.7% |
| 1999 | $4,243 | $289,800 |
Find assessor info on the county website
Monthly payment
Est. payment
Payment breakdown
Explore the cost of this home by adjusting the details. Changes won't be saved.Climate risks
Neighborhood: 01890
Nearby schools
GreatSchools rating
- 9/10Lincoln Elementary SchoolGrades: K-5Distance: 0.8 mi
- 9/10McCall Middle SchoolGrades: 6-8Distance: 0.7 mi
- 10/10Winchester High SchoolGrades: 9-12Distance: 1.2 mi
Schools provided by the listing agent
- Elementary: Lincoln
- Middle: Mcmall
- High: Winchester Hs
Source: MLS PIN. This data may not be complete. We recommend contacting the local school district to confirm school assignments for this home.
- $1,572,3004 bd2 ba1.8k sqft26 Sargent Rd, Winchester, MA 01890Off Market
- $1,699,5004 bd1 ba2k sqft24 Sargent Rd, Winchester, MA 01890Off Market
- $1,799,7004 bd2 ba2.8k sqft16 Sargent Rd, Winchester, MA 01890Off Market
- $2,011,5005 bd4 ba3k sqft45 Allen Rd, Winchester, MA 01890Off Market
- $1,539,3003 bd1 ba2.3k sqft41 Allen Rd, Winchester, MA 01890Off Market
- $1,342,2003 bd4 ba1.9k sqft17 Sargent Rd, Winchester, MA 01890Off Market
- $1,705,0004 bd2 ba2.5k sqft15 Sargent Rd, Winchester, MA 01890Off Market
- $1,789,7004 bd4 ba2.8k sqft12 Sargent Rd, Winchester, MA 01890Off Market
A local agent can set up tours, give advice and negotiate with sellers.
Similar homes
- $1,499,9953 bd3 ba2.4k sqft110 Thornberry Rd, Winchester, MA 01890For Sale
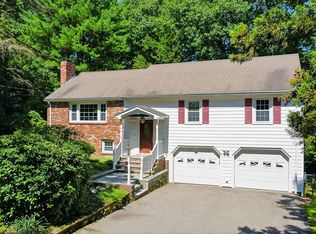 MLS ID #73562273, Mark Kiklis, Kiklis Real Estate, LLC. MLS PIN
 - $1,549,0003 bd3 ba2.6k sqft50 Holland St, Winchester, MA 01890For Sale
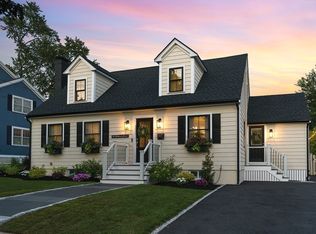 MLS ID #73556633, Kim Covino & Co. Team, Compass. MLS PIN
 - $1,599,0004 bd4 ba2.4k sqft241 Ridge St, Winchester, MA 01890For Sale
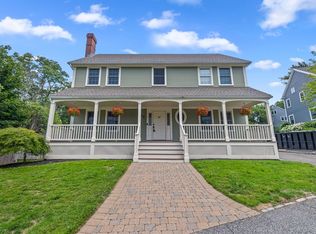 MLS ID #73554036, Team Lillian Montalto, Lillian Montalto Signature Properties. MLS PIN
 - $1,350,0004 bd3 ba2.6k sqft423 Washington St, Winchester, MA 01890For Sale
 MLS ID #73541775, Danielle Fleming, MA Properties. MLS PIN
 - $975,0004 bd1 ba1.7k sqft22 Gleason St, Medford, MA 02155For SaleMLS ID #73562274, Jennifer DeNisco, Cameron Prestige, LLC. MLS PIN
- $1,150,0003 bd3 ba2.2k sqft53 Lake St, Winchester, MA 01890For SaleMLS ID #73519082, Kim Covino & Co. Team, Compass. MLS PIN
- $1,399,5005 bd3 ba2.3k sqft114 S Border Rd, Medford, MA 02155For SaleMLS ID #73543083, Scott Cutler, REMAX Andrew Realty Services. MLS PIN
- $1,385,0003 bd3 ba2.3k sqft64 Overlook Rd, Arlington, MA 02474For SaleMLS ID #73553584, Steve McKenna & The Home Advantage Team, Gibson Sotheby's International Realty. MLS PIN
- $999,9004 bd2 ba1.7k sqft258 Cross St, Winchester, MA 01890For SaleMLS ID #73541288, Justin Blankenship, Fiv Realty Co. MLS PIN
- $849,0004 bd2 ba2k sqft84 Oak St, Winchester, MA 01890For SaleMLS ID #73542597, John E. Magazzu, Charlesgate Realty Group LLC. MLS PIN
- $1,285,0005 bd4 ba2.6k sqft179 Woburn St, Medford, MA 02155For SaleMLS ID #73528457, Shu Xuan, Keller Williams Realty. MLS PIN
- $950,0003 bd1 ba1.3k sqft47 Water St, Winchester, MA 01890For SaleMLS ID #73549935, The Mary Scimemi Team, Leading Edge Real Estate. MLS PIN
- $995,0003 bd2 ba1.9k sqft567 Winthrop St, Medford, MA 02155For SaleMLS ID #73557158, Steve McKenna & The Home Advantage Team, Gibson Sotheby's International Realty. MLS PIN
- $899,0004 bd1 ba1.1k sqft64 Charles St, Arlington, MA 02474For SaleMLS ID #73562815, Julie Gibson, Gibson Sotheby's International Realty. MLS PIN
- $849,0003 bd2 ba1.3k sqft15 Clark St, Winchester, MA 01890For SaleMLS ID #73555218, Jeffrey Hsu, Coldwell Banker Realty - Milton. MLS PIN
- $1,200,0004 bd4 ba2.2k sqft11-11B Lowell St, Arlington, MA 02476For SaleMLS ID #73563195, April Bradshaw, Boston and Cambridge Homes LLC. MLS PIN
- $999,9994 bd2 ba2.2k sqft303 Alewife Brook Pkwy, Somerville, MA 02144For SaleMLS ID #73562642, Marie White, LAER Realty Partners. MLS PIN
- $1,099,0003 bd4 ba2.4k sqftThe Washington Street Condominium, Winchester, MA 01890For SaleMLS ID #73513572, The Mary Scimemi Team, Leading Edge Real Estate. MLS PIN
- $879,0002 bd2 ba2k sqft30 Mammola Way, Medford, MA 02155For SaleMLS ID #73561484, Cara Siciliano, 617 Luxury Properties. MLS PIN
- $1,110,0005 bd3 ba2.1k sqft63-65 Harvard St, Winchester, MA 01890For SaleMLS ID #73515601, Beth Sager Group, Keller Williams Realty Boston Northwest. MLS PIN
