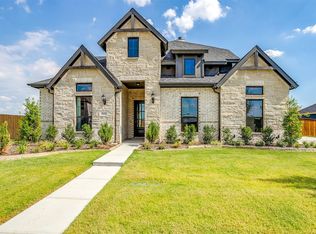
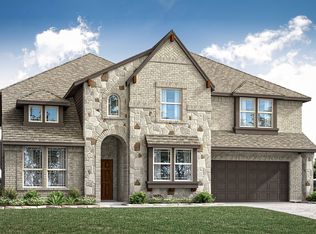
MLS# 21169365 - Built by J Houston Homes - Ready Now! ~ NEW JOHN HOUSTON HOME IN HAYES CROSSING! Welcome to your dream home! This beautiful 2-story smart home with elegant, curved staircase offers 4 bedrooms, 3.5 bathrooms, a study, game room, media room, large extended patio, and a 3-car side entry garage. The stunning chef’s kitchen features a 36” electric cooktop, rollout spice and utensil cabinet, all-wood custom cabinets to ceiling, and a large extended island, creating an inviting atmosphere for cooking and entertaining. The primary suite is a true retreat, featuring a garden tub, luxury shower, dual vanities, and a spacious primary closet. Fully furnished opportunity available! MAKE THIS HOME YOURS TODAY!
For sale
Price cut: $24.9K (9/16)
$674,990
5638 Rutherford Dr, Midlothian, TX 76065
4beds
3,748sqft
Duplex, Single Family Residence
Built in 2025
0.25 Acres Lot
$667,400 Zestimate®
$180/sqft
$90/mo HOA
What's special
Large extended patioSpacious primary closetGame roomMedia roomElegant curved staircaseLarge extended islandDual vanities
- 263 days
- 167
- 18
Zillow last checked:
Listing updated:
Listed by:
Ben Caballero 888-872-6006,
HomesUSA.com 888-872-6006
Source: NTREIS,MLS#: 21169365
Facts & features
Interior
Bedrooms & bathrooms
- Bedrooms: 4
- Bathrooms: 4
- Full bathrooms: 3
- 1/2 bathrooms: 1
Primary bedroom
- Features: Double Vanity, Garden Tub/Roman Tub, Separate Shower, Walk-In Closet(s)
- Level: First
- Dimensions: 16 x 15
Primary bedroom
- Features: Double Vanity, Garden Tub/Roman Tub, Separate Shower, Walk-In Closet(s)
- Level: First
- Dimensions: 16 x 15
Living room
- Level: First
- Dimensions: 14 x 14
Living room
- Level: First
- Dimensions: 14 x 14
Heating
- Electric
Cooling
- Central Air
Appliances
- Included: Electric Range
Features
- Smart Home
- Flooring: Hardwood
- Has basement: No
- Number of fireplaces: 1
- Fireplace features: Wood Burning
Interior area
- Total interior livable area: 3,748 sqft
Video & virtual tour
Property
Parking
- Total spaces: 3
- Parking features: Garage Faces Side
- Attached garage spaces: 3
Features
- Levels: Two
- Stories: 2
- Pool features: None
- Fencing: Full
Lot
- Size: 0.25 Acres
Details
- Parcel number: 289650
Construction
Type & style
- Home type: SingleFamily
- Property subtype: Duplex, Single Family Residence
Materials
- Brick
- Foundation: Brick/Mortar
- Roof: Shake
Condition
- New Construction
- Year built: 2025
Utilities & green energy
- Utilities for property: Other
Community & HOA
Community
- Subdivision: Hayes Crossing
HOA
- Has HOA: Yes
- Services included: All Facilities, Maintenance Grounds, Maintenance Structure
- HOA fee: $1,080 annually
- HOA name: Hayes Crossing Hoa
- HOA phone: 866-460-8528
Location
- Region: Midlothian
Financial & listing details
- Price per square foot: $180/sqft
- Tax assessed value: $644,434
- Annual tax amount: $5,812
- Date on market: 2/3/2026
- Cumulative days on market: 264 days
Estimated market value
$667,400
$634,000 - $701,000
$4,344/mo
Price history
| Date | Event | Price |
|---|---|---|
| 9/16/2026 | Price change | $674,990-3.6%$180/sqft |
Source: NTREIS #21169365 Report a problem | ||
| 7/17/2026 | Price change | $699,9000%$187/sqft |
Source: NTREIS #21169365 Report a problem | ||
| 2/3/2026 | Listed for sale | $699,990$187/sqft |
Source: NTREIS #21169365 Report a problem | ||
Public tax history
| Year | Property taxes | Tax assessment |
|---|---|---|
| 2025 | $5,812 +19.6% | $291,360 +20% |
| 2024 | $4,858 +239.7% | $242,800 +244.9% |
| 2023 | $1,430 +41.9% | $70,400 +56.4% |
| 2022 | $1,008 | $45,000 |
Find assessor info on the county website
Monthly payment
Est. payment
Payment breakdown
Explore the cost of this home by adjusting the details. Changes won't be saved.Climate risks
Neighborhood: 76065
Nearby schools
Schools provided by the listing agent
- Elementary: Longbranch
- Middle: Walnut Grove
- High: Heritage
- District: Midlothian ISD
Source: NTREIS. This data may not be complete. We recommend contacting the local school district to confirm school assignments for this home.
Similar homes
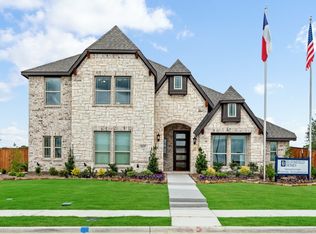
- $649,9004 bd4 ba3.4k sqft5401 Rowlan Row, Midlothian, TX 76065For Sale
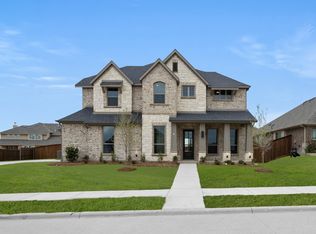 MLS ID #21120782, Ben Caballero. NTREIS
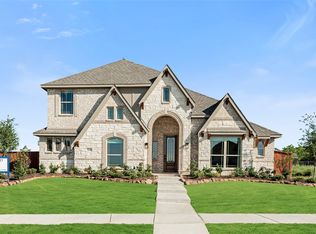
 - from $654,9905 bd5 ba3.9k sqftBellflower III Plan, Mockingbird Heights, Midlothian, TX 76065New Construction
 Bloomfield Homes
 - from $627,9904 bd4 ba3.7k sqftBellflower II Plan, Mockingbird Heights, Midlothian, TX 76065New Construction
 Bloomfield Homes
 - from $549,9904 bd4 ba3.7k sqftBellflower II Plan, Villages of Walnut Grove, Midlothian, TX 76065New ConstructionBloomfield Homes
