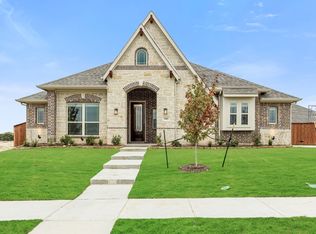
MLS# 21120782 - Built by J Houston Homes - Ready Now! ~ NEW JOHN HOUSTON HOME IN HAYES CROSSING! Welcome to your dream home! This beautiful 2-story smart home offers 4 bedrooms, 3.5 bathrooms, a study, game room, media room, large extended patio, and a 3 car side entry garage. This chef's kitchen features a 36” electric cooktop, rollout spice and utensil cabinet, all-wood custom cabinets to ceiling, and a large extended island - all creating an inviting atmosphere for cooking and entertaining. The primary suite is a true retreat, featuring a freestanding tub, luxury shower, dual vanities, and a spacious primary closet. READY NOW!
For sale
$649,900
5401 Rowlan Row, Midlothian, TX 76065
4beds
3,437sqft
Duplex, Single Family Residence
Built in 2026
0.25 Acres Lot
$643,800 Zestimate®
$189/sqft
$90/mo HOA
What's special
Large extended patioSpacious primary closetFreestanding tubGame roomMedia roomLarge extended islandDual vanities
- 324 days
- 134
- 28
Zillow last checked:
Listing updated:
Listed by:
Ben Caballero 888-872-6006,
HomesUSA.com 888-872-6006
Source: NTREIS,MLS#: 21120782
Facts & features
Interior
Bedrooms & bathrooms
- Bedrooms: 4
- Bathrooms: 4
- Full bathrooms: 3
- 1/2 bathrooms: 1
Primary bedroom
- Level: First
- Dimensions: 14 x 16
Bedroom
- Level: Second
- Dimensions: 11 x 10
Bedroom
- Level: Second
- Dimensions: 12 x 13
Bedroom
- Level: Second
- Dimensions: 12 x 13
Breakfast room nook
- Level: First
- Dimensions: 12 x 12
Game room
- Level: Second
- Dimensions: 15 x 17
Kitchen
- Level: First
- Dimensions: 15 x 9
Media room
- Level: Second
- Dimensions: 15 x 17
Office
- Level: First
- Dimensions: 11 x 12
Heating
- Electric
Cooling
- Central Air
Appliances
- Included: Electric Range
Features
- Smart Home
- Flooring: Hardwood
- Has basement: No
- Number of fireplaces: 1
- Fireplace features: Wood Burning
Interior area
- Total interior livable area: 3,437 sqft
Video & virtual tour
Property
Parking
- Total spaces: 3
- Parking features: Garage Faces Side
- Attached garage spaces: 3
Features
- Levels: Two
- Stories: 2
- Pool features: None
- Fencing: Full
Lot
- Size: 0.25 Acres
- Features: Interior Lot, Sprinkler System
Details
- Parcel number: 301889
Construction
Type & style
- Home type: SingleFamily
- Property subtype: Duplex, Single Family Residence
Materials
- Brick
- Foundation: Brick/Mortar
- Roof: Shake
Condition
- New Construction
- Year built: 2026
Utilities & green energy
- Utilities for property: Other
Community & HOA
Community
- Subdivision: Hayes Crossing
HOA
- Has HOA: Yes
- Services included: All Facilities, Maintenance Grounds, Maintenance Structure
- HOA fee: $1,080 annually
- HOA name: Hayes Crossing Hoa
- HOA phone: 866-460-8528
Location
- Region: Midlothian
Financial & listing details
- Price per square foot: $189/sqft
- Tax assessed value: $90,000
- Annual tax amount: $1,795
- Date on market: 11/25/2025
- Cumulative days on market: 325 days
Estimated market value
$643,800
$612,000 - $676,000
$4,018/mo
Price history
| Date | Event | Price |
|---|---|---|
| 3/26/2026 | Price change | $649,900+0.4%$189/sqft |
Source: NTREIS #21120782 Report a problem | ||
| 1/29/2026 | Price change | $647,4000%$188/sqft |
Source: NTREIS #21120782 Report a problem | ||
| 1/17/2026 | Price change | $647,495+0%$188/sqft |
Source: NTREIS #21120782 Report a problem | ||
| 12/18/2025 | Price change | $647,400-0.4%$188/sqft |
Source: NTREIS #21120782 Report a problem | ||
| 11/25/2025 | Listed for sale | $649,900$189/sqft |
Source: NTREIS #21120782 Report a problem | ||
Public tax history
| Year | Property taxes | Tax assessment |
|---|---|---|
| 2025 | $1,795 +17.3% | $90,000 +17.6% |
| 2024 | $1,531 | $76,500 |
Find assessor info on the county website
Monthly payment
Est. payment
Payment breakdown
Explore the cost of this home by adjusting the details. Changes won't be saved.Climate risks
Neighborhood: 76065
Nearby schools
Schools provided by the listing agent
- Elementary: Longbranch
- Middle: Walnut Grove
- High: Heritage
- District: Midlothian ISD
Source: NTREIS. This data may not be complete. We recommend contacting the local school district to confirm school assignments for this home.

Similar homes
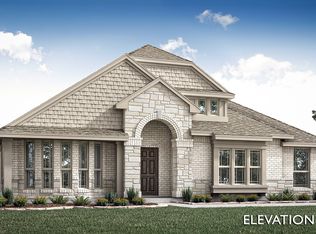
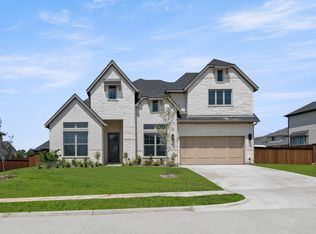
- $599,9904 bd4 ba2.8k sqft5217 Rowlan Row, Midlothian, TX 76065For Sale
 MLS ID #21344729, Ben Caballero. NTREIS
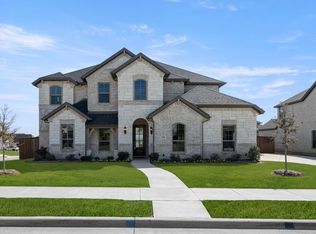
 - $674,9904 bd4 ba3.7k sqft5638 Rutherford Dr, Midlothian, TX 76065For Sale
 MLS ID #21169365, Ben Caballero. NTREIS
 - $574,9903 bd3 ba2.7k sqft5229 Stone Ln, Midlothian, TX 76065For Sale
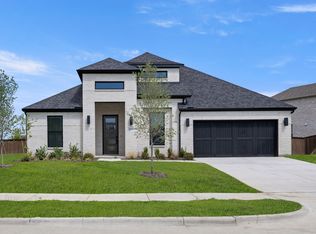 MLS ID #21386888, Ben Caballero. NTREIS
 - $549,9903 bd3 ba2.4k sqft5205 Rutherford Dr, Midlothian, TX 76065For Sale
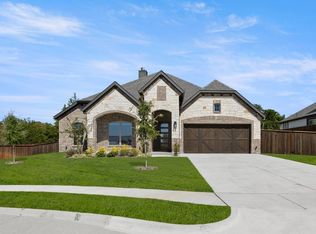 MLS ID #21400440, Ben Caballero. NTREIS
