Welcome home to this beautifully updated corner-lot gem in one of the area's most sought-after neighborhoods. Blending timeless charm with thoughtful updates, this meticulously renovated home showcases quality craftsmanship throughout. A standout feature is the newly constructed oversized garage and adjoining 330 sq. ft. flex space, ideal as a 4th bedroom, office, gym, media room, or playroom. Unwind in the backyard retreat featuring a covered flagstone patio with cedar ceiling, recessed lighting, and plumbing for a future outdoor kitchen. Inside, original hardwood floors, plantation shutters, Andersen and Pella windows, and beautifully remodeled kitchen and baths create a warm, inviting feel. Major updates include HardiPlank siding, tankless water heater, PEX plumbing, new gas line, and updated electrical. Situated on a spacious corner lot along a quiet, tree-lined street near top-rated schools and parks, this NEVER FLOODED (per seller) home is truly move-in ready.
For sale
$580,000
5638 Sanford Rd, Houston, TX 77096
3beds
2,600sqft
Single Family Residence
Built in 1959
0.28 Acres Lot
$548,200 Zestimate®
$223/sqft
$-- HOA
What's special
Beautifully updated corner-lot gemBackyard retreatRecessed lightingOriginal hardwood floorsNewly constructed oversized garageQuiet tree-lined streetSpacious corner lot
- 7 days
- 134
- 17
Likely to sell faster than
Zillow last checked:
Listing updated:
Listed by:
Theresa Martin TREC #0803607 918-990-0799,
Coldwell Banker Realty - Bellaire-Metropolitan,
Kenneth Jones
Source: HAR,MLS#: 94791123
Facts & features
Interior
Bedrooms & bathrooms
- Bedrooms: 3
- Bathrooms: 2
- Full bathrooms: 2
Primary bedroom
- Level: First
- Area: 261.25
- Dimensions: 15'10' X 16'6"
Bedroom
- Level: First
- Area: 145.98
- Dimensions: 12'3" X 11'11"
Bedroom
- Level: First
- Area: 197.65
- Dimensions: 14'11" X 13'3"
Other
- Level: First
- Area: 76.53
- Dimensions: 8'7" X 8'11"
Breakfast
- Level: First
- Area: 103.5
- Dimensions: 9'0" X 11'6"
Dining room
- Level: First
- Area: 181.08
- Dimensions: 13'8" X 13'3"
Other
- Level: First
- Area: 169
- Dimensions: 13 X 13
Family room
- Level: First
- Area: 314.65
- Dimensions: 19'2" X 16'5"
Kitchen
- Level: First
- Area: 197.39
- Dimensions: 15'7" X 12'8"
Living room
- Level: First
- Area: 223.04
- Dimensions: 16'10" X 13'3"
Primary bath
- Level: First
- Area: 52.25
- Dimensions: 4'9" X 11'0"
Utility room
- Level: First
- Area: 69.27
- Dimensions: 6'3" X 11'1"
Heating
- Natural Gas
Cooling
- Ceiling Fan(s), Electric
Appliances
- Included: Water Heater, Disposal, Wine Refrigerator, Electric Oven, Freestanding Oven, Free-Standing Range, Gas Cooktop, Dishwasher
- Laundry: Electric Dryer Hookup, Washer Hookup
Features
- Crown Molding, Dry Bar, All Bedrooms Down, Primary Bed - 1st Floor, Walk-In Closet(s)
- Flooring: Carpet, Tile, Wood
- Windows: Insulated/Low-E windows, Window Coverings
Interior area
- Total structure area: 2,600
- Total interior livable area: 2,600 sqft
Video & virtual tour
Property
Parking
- Total spaces: 2
- Parking features: Detached, Oversized, Garage Door Opener, Double-Wide Driveway
- Garage spaces: 2
Accessibility
- Accessibility features: Accessible Full Bath, Master Bath Disabled Access
Features
- Stories: 1
- Patio & porch: Covered, Patio/Deck
- Exterior features: Sprinkler System
- Fencing: Back Yard
Lot
- Size: 0.28 Acres
- Features: Back Yard, Corner Lot, Subdivided, 1/4 Up to 1/2 Acre
Details
- Parcel number: 0881020060035
Construction
Type & style
- Home type: SingleFamily
- Architectural style: Traditional
- Property subtype: Single Family Residence
Materials
- Blown-In Insulation, Brick, Cement Siding, Wood Siding
- Foundation: Slab
- Roof: Composition
Condition
- New construction: No
- Year built: 1959
Utilities & green energy
- Sewer: Public Sewer
- Water: Public
Green energy
- Energy efficient items: Attic Vents, Thermostat, Exposure/Shade, Other Energy Features
Community & HOA
Community
- Subdivision: Westbury Sec 05 R/P
HOA
- Has HOA: Yes
- Amenities included: Paid Patrol
Location
- Region: Houston
Financial & listing details
- Price per square foot: $223/sqft
- Tax assessed value: $419,799
- Annual tax amount: $9,341
- Date on market: 10/15/2026
- Listing terms: Cash,Conventional,VA Loan
- Exclusions: Potted Plants On Back Patio, Refrigerator In Garage
- Road surface type: Concrete
Estimated market value
$548,200
$521,000 - $576,000
$2,656/mo
Price history
| Date | Event | Price |
|---|---|---|
| 10/15/2026 | Listed for sale | $580,000-2.5%$223/sqft |
Source:  HAR #94791123 Report a problem HAR #94791123 Report a problem | ||
| 10/9/2026 | Listing removed | $595,000$229/sqft |
Source: HAR #14960214 Report a problem | ||
| 7/16/2026 | Price change | $595,000-3.3%$229/sqft |
Source: HAR #14960214 Report a problem | ||
| 5/23/2026 | Listed for sale | $615,000$237/sqft |
Source: HAR #91067576 Report a problem | ||
| 5/19/2026 | Listing removed | $615,000$237/sqft |
Source: HAR #56703282 Report a problem | ||
| 4/30/2026 | Listed for sale | $615,000$237/sqft |
Source: HAR #56703282 Report a problem | ||
Public tax history
| Year | Property taxes | Tax assessment |
|---|---|---|
| 2025 | $5,920 +17.6% | $419,799 +19.3% |
| 2024 | $5,034 -4.3% | $352,002 -8.3% |
| 2023 | $5,259 -7.4% | $384,021 +5.5% |
| 2022 | $5,679 | $363,985 +16.1% |
| 2021 | -- | $313,641 +1.1% |
| 2020 | $5,686 -2.5% | $310,185 -6.6% |
| 2019 | $5,834 +12.5% | $332,115 +9.2% |
| 2018 | $5,185 | $304,000 -6.4% |
| 2017 | $5,185 +10.5% | $324,722 |
| 2016 | $4,690 +16.8% | $324,722 |
| 2015 | $4,016 | $324,722 +11.1% |
| 2014 | $4,016 | $292,358 +40.8% |
| 2013 | -- | $207,578 +15.3% |
| 2012 | -- | $180,000 -5.3% |
| 2011 | -- | $190,000 |
| 2010 | -- | $190,000 |
| 2009 | -- | $190,000 -15.4% |
| 2008 | -- | $224,637 +12.3% |
| 2007 | -- | $200,000 -2.9% |
| 2006 | -- | $206,069 +6% |
| 2005 | -- | $194,480 +10% |
| 2004 | -- | $176,800 +0.4% |
| 2003 | -- | $176,100 +4.4% |
| 2002 | -- | $168,600 +1.9% |
| 2001 | -- | $165,500 +29.3% |
| 2000 | -- | $128,000 |
Find assessor info on the county website
Monthly payment
Est. payment
Payment breakdown
Explore the cost of this home by adjusting the details. Changes won't be saved.Climate risks
Neighborhood: Westbury
Nearby schools
Schools provided by the listing agent
- Elementary: Parker Elementary School (Houston)
- Middle: Meyerland Middle School
- High: Westbury High School
Source: HAR. This data may not be complete. We recommend contacting the local school district to confirm school assignments for this home.
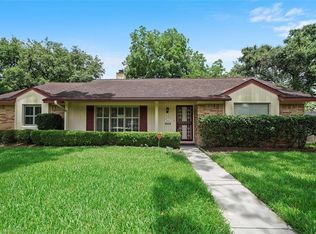
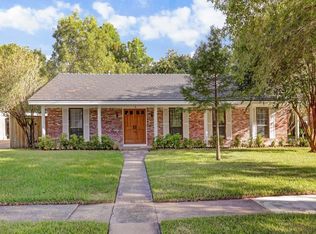
Similar homes
- $595,0004 bd3 ba2.4k sqft5107 Queensloch Dr, Houston, TX 77096For Sale
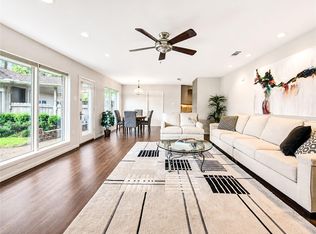 MLS ID #44620955, Stephanie Aron-Weiss, Douglas Elliman Real Estate. HAR
 - $469,0003 bd2 ba2.2k sqft5810 Creekbend Dr, Houston, TX 77096For Sale
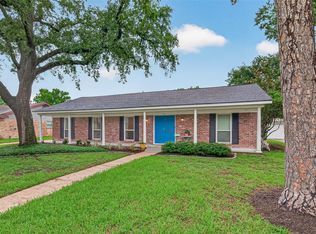 MLS ID #22426417, Emily Womack, Weichert, Realtors - The Murray Group. HAR
 - $515,0003 bd3 ba2.2k sqft5239 Lymbar Dr, Houston, TX 77096For Sale
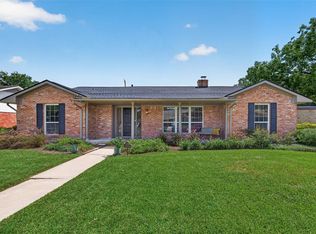 MLS ID #69224731, Emily Womack, Weichert, Realtors - The Murray Group. HAR
 - $499,0004 bd2 ba2.1k sqft5730 Rutherglenn Dr, Houston, TX 77096For Sale
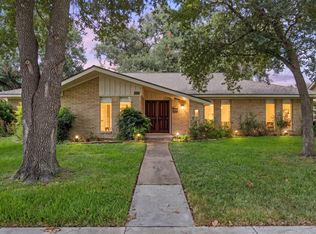 MLS ID #36563995, Anita Bormaster, Bernstein Realty. HAR
