Welcome to a home with the space, character and flexibility to make it your own. Set on a 10,125-square-foot lot in Spring Branch Oaks, this four-bedroom residence offers four full baths, one half bath and 3,173 square feet of living area per a 2009 appraisal. A dramatic two-story great room with a wood-burning fireplace anchors the home, while the centrally located kitchen and dining areas create a natural flow for everyday living and entertaining. The first-floor primary suite includes two walk-in closets and a private study. Upstairs, three additional bedrooms extend from the landing, each with its own full bath. A covered rear veranda overlooks the generous backyard, and an elevator-ready shaft provides an option for improved access between levels. Personalize the home over time—from paint, flooring, lighting and fixtures to updated kitchens and baths or more extensive professionally planned improvements—all while preserving the character and function of the existing home.
For sale
$550,000
1740 Crownover Rd, Houston, TX 77080
4beds
3,173sqft
Single Family Residence
Built in 2004
10,123 Square Feet Lot
$537,700 Zestimate®
$173/sqft
$2/mo HOA
What's special
Wood-burning fireplaceElevator-ready shaftGenerous backyardDramatic two-story great roomFour-bedroom residenceCovered rear verandaFirst-floor primary suite
- 4 days
- 72
- 5
Likely to sell faster than
Zillow last checked:
Listing updated:
Listed by:
Nicholas Chambers TREC #0600030 713-677-9201,
Realty of America - Central Houston,
Christopher Boyles TREC #0595263 281-639-4350,
Realty of America - Central Houston
Source: HAR,MLS#: 63022491
Facts & features
Interior
Bedrooms & bathrooms
- Bedrooms: 4
- Bathrooms: 5
- Full bathrooms: 4
- 1/2 bathrooms: 1
Primary bedroom
- Level: First
- Area: 195
- Dimensions: 13X15
Bedroom
- Level: Second
- Area: 132
- Dimensions: 11X12
Bedroom
- Level: Second
- Area: 132
- Dimensions: 11X12
Bedroom
- Level: Second
- Area: 132
- Dimensions: 11X12
Breakfast
- Level: First
- Area: 72
- Dimensions: 8X9
Dining room
- Level: First
- Area: 99
- Dimensions: 9X11
Kitchen
- Level: First
- Area: 90
- Dimensions: 9X10
Living room
- Level: First
- Area: 192
- Dimensions: 12X16
Heating
- Electric, Natural Gas
Cooling
- Ceiling Fan(s), Electric
Appliances
- Included: Water Heater, Disposal, Electric Oven, Oven, Microwave, Electric Cooktop, Dishwasher
- Laundry: Electric Dryer Hookup, Gas Dryer Hookup, Washer Hookup
Features
- Crown Molding, High Ceilings, 3 Bedrooms Up, En-Suite Bath, Primary Bed - 1st Floor, Walk-In Closet(s)
- Flooring: Carpet, Tile, Wood
- Windows: Window Coverings
- Number of fireplaces: 1
- Fireplace features: Wood Burning
Interior area
- Total structure area: 3,173
- Total interior livable area: 3,173 sqft
Property
Parking
- Total spaces: 2
- Parking features: Attached, Double-Wide Driveway
- Attached garage spaces: 2
Features
- Stories: 2
- Patio & porch: Covered, Patio/Deck
- Fencing: Back Yard
Lot
- Size: 10,123 Square Feet
- Features: Back Yard, Subdivided, Wooded, 0 Up To 1/4 Acre
Details
- Parcel number: 0772810010015
Construction
Type & style
- Home type: SingleFamily
- Architectural style: Contemporary
- Property subtype: Single Family Residence
Materials
- Brick, Cement Siding
- Foundation: Slab
- Roof: Composition
Condition
- New construction: No
- Year built: 2004
Utilities & green energy
- Sewer: Public Sewer
- Water: Public
Community & HOA
Community
- Subdivision: Spring Branch Oaks
HOA
- Has HOA: Yes
- HOA fee: $20 annually
Location
- Region: Houston
Financial & listing details
- Price per square foot: $173/sqft
- Tax assessed value: $503,345
- Annual tax amount: $9,849
- Date on market: 10/1/2026
- Listing terms: Cash,Owner Will Carry
- Ownership: Full Ownership
- Road surface type: Asphalt
Estimated market value
$537,700
$511,000 - $565,000
$3,862/mo
Price history
| Date | Event | Price |
|---|---|---|
| 10/1/2026 | Listed for sale | $550,000-1.8%$173/sqft |
Source:  HAR #63022491 Report a problem HAR #63022491 Report a problem | ||
| 8/15/2026 | Listing removed | $560,000$176/sqft |
Source: HAR #53882373 Report a problem | ||
| 8/8/2026 | Pending sale | $560,000$176/sqft |
Source: HAR #53882373 Report a problem | ||
| 7/1/2026 | Price change | $560,000-0.9%$176/sqft |
Source: HAR #53882373 Report a problem | ||
| 6/1/2026 | Price change | $565,000-1.7%$178/sqft |
Source: HAR #53882373 Report a problem | ||
| 5/14/2026 | Listed for sale | $575,000-14.8%$181/sqft |
Source: HAR #53882373 Report a problem | ||
| 5/2/2026 | Listing removed | $675,000$213/sqft |
Source: HAR #57465064 Report a problem | ||
| 9/11/2025 | Price change | $675,000-3.6%$213/sqft |
Source: HAR #57465064 Report a problem | ||
| 8/13/2025 | Price change | $700,000-3.4%$221/sqft |
Source: HAR #57465064 Report a problem | ||
| 8/8/2025 | Price change | $725,000-3.3%$228/sqft |
Source: HAR #57465064 Report a problem | ||
| 8/2/2025 | Listed for sale | $750,000+6.6%$236/sqft |
Source: HAR #57465064 Report a problem | ||
| 5/1/2024 | Listing removed | -- |
Source:  HAR #37484549 Report a problem HAR #37484549 Report a problem | ||
| 4/2/2024 | Price change | $2,975-4%$1/sqft |
Source: HAR #37484549 Report a problem | ||
| 3/27/2024 | Price change | $3,100-3.1%$1/sqft |
Source: HAR #37484549 Report a problem | ||
| 3/27/2024 | Price change | $703,250-3%$222/sqft |
Source: HAR #7650735 Report a problem | ||
| 3/21/2024 | Listed for rent | $3,200$1/sqft |
Source: HAR #37484549 Report a problem | ||
| 3/15/2024 | Price change | $725,000-3.3%$228/sqft |
Source: HAR #7650735 Report a problem | ||
| 2/29/2024 | Listed for sale | $750,000+31.6%$236/sqft |
Source: HAR #7650735 Report a problem | ||
| 7/31/2022 | Listing removed | -- |
Source: HAR #21552121 Report a problem | ||
| 7/9/2022 | Price change | $570,000-0.9%$180/sqft |
Source: HAR #21552121 Report a problem | ||
| 6/29/2022 | Price change | $575,000-0.9%$181/sqft |
Source: HAR #21552121 Report a problem | ||
| 6/24/2022 | Price change | $580,000-0.9%$183/sqft |
Source: HAR #21552121 Report a problem | ||
| 6/16/2022 | Price change | $585,000-0.8%$184/sqft |
Source: HAR #21552121 Report a problem | ||
| 6/2/2022 | Listed for sale | $590,000$186/sqft |
Source: HAR #21552121 Report a problem | ||
Public tax history
| Year | Property taxes | Tax assessment |
|---|---|---|
| 2025 | $5,779 +12.3% | $503,345 +10.3% |
| 2024 | $5,147 +5.2% | $456,322 -1.7% |
| 2023 | $4,894 -1.4% | $464,211 |
| 2022 | $4,963 | $464,211 +29% |
| 2021 | -- | $359,876 -0.5% |
| 2020 | $4,215 +4.2% | $361,517 +5.9% |
| 2019 | $4,045 -54.1% | $341,421 |
| 2018 | $8,808 | $341,421 +1.3% |
| 2017 | $8,808 +4.3% | $336,957 +4.4% |
| 2016 | $8,441 +23.9% | $322,668 +0.5% |
| 2015 | $6,815 | $321,123 +25.4% |
| 2014 | $6,815 | $256,063 +9.1% |
| 2013 | -- | $234,725 +2.9% |
| 2012 | -- | $228,000 |
| 2011 | -- | $228,000 |
| 2010 | -- | $228,000 |
| 2009 | -- | $228,000 +5.7% |
| 2007 | -- | $215,747 +17.5% |
| 2006 | -- | $183,542 +71.8% |
| 2005 | -- | $106,830 +4.3% |
| 2004 | -- | $102,400 +10% |
| 2003 | -- | $93,100 +9.9% |
| 2002 | -- | $84,700 +10% |
| 2001 | -- | $77,000 +10% |
| 2000 | -- | $70,000 |
Find assessor info on the county website
Monthly payment
Est. payment
Payment breakdown
Explore the cost of this home by adjusting the details. Changes won't be saved.Climate risks
Neighborhood: Spring Branch Central
Nearby schools
Schools provided by the listing agent
- Elementary: Spring Branch Elementary School
- Middle: Spring Woods Middle School
- High: Spring Woods High School
Source: HAR. This data may not be complete. We recommend contacting the local school district to confirm school assignments for this home.
Similar homes
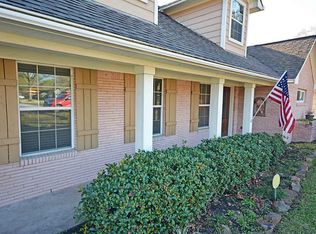
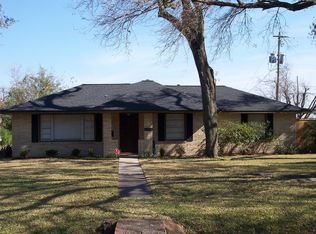
- $524,9003 bd3 ba2.9k sqft9323 Olathe St, Houston, TX 77055For Sale
 MLS ID #77510470, Alison Sewell, Compass RE Texas, LLC - Houston. HAR
 - $478,0004 bd3 ba3.2k sqft12310 Shadow Island Dr, Houston, TX 77082For Sale
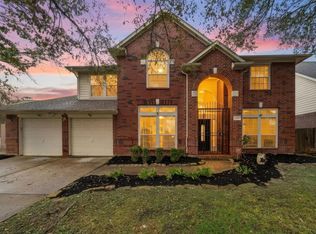 MLS ID #32100106, Aiden Cai, Compass RE Texas, LLC - West Houston. HAR
 - $479,0004 bd3 ba2.5k sqft4018 Blalock Rd, Houston, TX 77080For Sale
 MLS ID #28146690, Frances Echavarry, Keller Williams Memorial. HAR
 - $565,0003 bd2 ba2k sqft4508 Randwick Dr, Houston, TX 77092For Sale
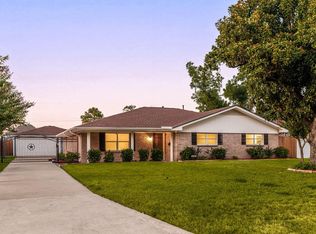 MLS ID #76851586, Nicole Freer, Corcoran Genesis. HAR
