COME AND VIEW PERFECTION. Well maintained Cape in a very desirable neighborhood. The yard goes on forever; private, serene and very green! Four Bedroom, one and half baths, Oversized kitchen with granite countertops, separate dining area and a breakfast nook for those early morning coffee times. Mudroom in rear goes out to a 16 x 15 trek deck where all the summer entertaining is done. One car garage with a second carport with cement pad for those who have a classic car! The basement is ready for more living area. Nothing to do but unpack.
For sale
$775,000
14 Richard Cir, Woburn, MA 01801
4beds
1,622sqft
Single Family Residence
Built in 1954
10,019 Square Feet Lot
$764,200 Zestimate®
$478/sqft
$-- HOA
What's special
Yard goes on foreverOne car garageSeparate dining areaMudroom in rearBreakfast nookFour bedroom
- 3 days |
- 1,113 |
- 63 |
Zillow last checked:
Listing updated:
Listed by:
Mary L. Lawton 617-974-0444,
Lawton Real Estate, Inc 781-933-0999
Source: MLS PIN,MLS#: 73562425
Facts & features
Interior
Bedrooms & bathrooms
- Bedrooms: 4
- Bathrooms: 2
- Full bathrooms: 1
- 1/2 bathrooms: 1
Primary bedroom
- Features: Ceiling Fan(s), Closet, Flooring - Hardwood
- Level: First
- Area: 132
- Dimensions: 12 x 11
Bedroom 2
- Features: Ceiling Fan(s), Closet, Flooring - Hardwood
- Level: First
- Area: 90
- Dimensions: 10 x 9
Bedroom 3
- Features: Ceiling Fan(s), Closet, Flooring - Wall to Wall Carpet
- Level: Second
- Area: 272
- Dimensions: 16 x 17
Bedroom 4
- Features: Ceiling Fan(s), Closet, Flooring - Wall to Wall Carpet
- Level: Second
- Area: 204
- Dimensions: 12 x 17
Primary bathroom
- Features: No
Bathroom 1
- Features: Bathroom - Full, Bathroom - With Shower Stall, Flooring - Stone/Ceramic Tile
- Level: First
- Area: 30
- Dimensions: 5 x 6
Bathroom 2
- Features: Bathroom - Half, Flooring - Laminate
- Level: Second
- Area: 20
- Dimensions: 4 x 5
Dining room
- Features: Cathedral Ceiling(s), Flooring - Hardwood, Window(s) - Bay/Bow/Box
- Level: First
- Area: 72
- Dimensions: 9 x 8
Kitchen
- Features: Ceiling Fan(s), Closet/Cabinets - Custom Built, Flooring - Hardwood, Breakfast Bar / Nook
- Level: First
- Area: 104
- Dimensions: 13 x 8
Living room
- Features: Ceiling Fan(s), Flooring - Hardwood, Window(s) - Bay/Bow/Box
- Level: First
- Area: 240
- Dimensions: 16 x 15
Heating
- Forced Air, Natural Gas
Cooling
- Central Air, Whole House Fan
Appliances
- Included: Gas Water Heater, Dishwasher, Microwave, Refrigerator, Washer, Dryer, Range Hood
- Laundry: Electric Dryer Hookup, Washer Hookup, First Floor
Features
- Mud Room
- Flooring: Wood, Tile, Carpet, Flooring - Stone/Ceramic Tile
- Doors: Insulated Doors
- Windows: Insulated Windows
- Basement: Full,Walk-Out Access,Interior Entry,Sump Pump,Concrete,Unfinished
- Has fireplace: No
Interior area
- Total structure area: 1,622
- Total interior livable area: 1,622 sqft
- Finished area above ground: 1,622
Video & virtual tour
Property
Parking
- Total spaces: 6
- Parking features: Detached, Garage Door Opener, Workshop in Garage, Garage Faces Side, Paved Drive, Off Street, Driveway, Paved
- Garage spaces: 1
- Uncovered spaces: 5
Accessibility
- Accessibility features: No
Features
- Patio & porch: Deck - Composite
- Exterior features: Deck - Composite, Storage, Professional Landscaping
- Fencing: Fenced/Enclosed
Lot
- Size: 10,019 Square Feet
- Features: Level
Details
- Foundation area: 720
- Parcel number: M:21 B:11 L:12 U:00,906081
- Zoning: R-1
Construction
Type & style
- Home type: SingleFamily
- Architectural style: Cape
- Property subtype: Single Family Residence
Materials
- Frame
- Foundation: Concrete Perimeter
- Roof: Shingle
Condition
- Year built: 1954
Utilities & green energy
- Electric: Generator, Circuit Breakers, 100 Amp Service
- Sewer: Public Sewer
- Water: Public
- Utilities for property: for Gas Range, for Electric Range, for Electric Oven, for Electric Dryer, Washer Hookup
Community & HOA
Community
- Features: Public Transportation, Shopping, Pool, Tennis Court(s), Park, Golf, Medical Facility, Highway Access, House of Worship, Public School, T-Station
HOA
- Has HOA: No
Location
- Region: Woburn
Financial & listing details
- Price per square foot: $478/sqft
- Tax assessed value: $610,300
- Annual tax amount: $5,499
- Date on market: 8/12/2026
- Exclusions: Trash Compactor
Estimated market value
$764,200
$726,000 - $802,000
$2,921/mo
Price history
| Date | Event | Price |
|---|---|---|
| 8/12/2026 | Listed for sale | $775,000+76.1%$478/sqft |
Source: MLS PIN #73562425 Report a problem | ||
| 11/3/2004 | Sold | $440,000+285.1%$271/sqft |
Source: Agent Provided Report a problem | ||
| 3/11/2002 | Sold | $114,266$70/sqft |
Source: Agent Provided Report a problem | ||
Public tax history
| Year | Property taxes | Tax assessment |
|---|---|---|
| 2025 | $4,987 +11.3% | $583,900 +5% |
| 2024 | $4,481 -0.7% | $556,000 +7.2% |
| 2023 | $4,511 +3.3% | $518,500 +11% |
| 2022 | $4,365 +6% | $467,300 +5.9% |
| 2021 | $4,118 +4.6% | $441,400 +4.5% |
| 2020 | $3,938 +2.7% | $422,500 +4.7% |
| 2019 | $3,833 +4.2% | $403,500 +8.4% |
| 2018 | $3,680 +6.7% | $372,100 +7.2% |
| 2017 | $3,450 +3.6% | $347,100 +4.7% |
| 2016 | $3,331 +4.1% | $331,400 +5.3% |
| 2015 | $3,199 +6.5% | $314,600 +9.3% |
| 2014 | $3,005 +0.4% | $287,800 |
| 2013 | $2,993 | $287,800 |
| 2012 | $2,993 +0.4% | $287,800 -0.6% |
| 2011 | $2,981 -0.2% | $289,400 |
| 2010 | $2,987 +4.8% | $289,400 -1.6% |
| 2009 | $2,849 -3.2% | $294,000 -8.3% |
| 2008 | $2,943 +3.9% | $320,600 +2.6% |
| 2007 | $2,833 +7.1% | $312,400 +2.8% |
| 2006 | $2,644 +1.9% | $303,900 +7.3% |
| 2005 | $2,595 +9.5% | $283,300 +6.2% |
| 2004 | $2,369 +20.5% | $266,800 +14.4% |
| 2003 | $1,966 +2.8% | $233,200 +9.9% |
| 2002 | $1,913 +12.9% | $212,100 +41.4% |
| 2000 | $1,695 +3% | $150,000 +1.4% |
| 1999 | $1,646 | $148,000 |
Find assessor info on the county website
Monthly payment
Est. payment
Payment breakdown
Explore the cost of this home by adjusting the details. Changes won't be saved.Climate risks
Neighborhood: 01801
Nearby schools
GreatSchools rating
- 4/10Goodyear Elementary SchoolGrades: K-5Distance: 1.7 mi
- 5/10John F Kennedy Middle SchoolGrades: 6-8Distance: 1.5 mi
- 6/10Woburn High SchoolGrades: 9-12Distance: 1.8 mi
Schools provided by the listing agent
- Elementary: Goodyear
- Middle: Kennedy
- High: Woburn Memorial
Source: MLS PIN. This data may not be complete. We recommend contacting the local school district to confirm school assignments for this home.
- $800,1004 bd2 ba1.8k sqft16 Richard Cir, Woburn, MA 01801Off Market
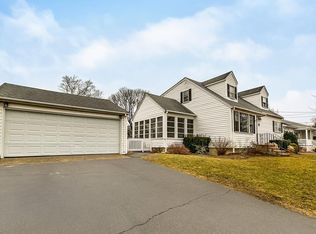
- $598,7003 bd1 ba826 sqft12 Richard Cir, Woburn, MA 01801Off Market
- $717,2004 bd1 ba1.4k sqft13 Richard Cir, Woburn, MA 01801Off Market
- $1,006,8005 bd3 ba2.8k sqft44 Richard Cir, Woburn, MA 01801Off Market
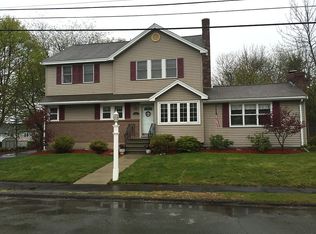
- $575,8003 bd1 ba1.2k sqft46 Richard Cir, Woburn, MA 01801Off Market
- $851,2005 bd2 ba2k sqft11 Richard Cir, Woburn, MA 01801Off Market
- $645,8003 bd1 ba1.2k sqft15 Richard Cir, Woburn, MA 01801Off Market
- $817,3005 bd2 ba2.2k sqft18 Richard Cir, Woburn, MA 01801Off Market
A local agent can set up tours, give advice and negotiate with sellers.
A local lender can help you make sure your offer is ready when you are.
Similar homes
- $699,0003 bd2 ba1.9k sqft3 Carter Rd, Woburn, MA 01801For Sale
 MLS ID #73563008, Kimberly Kearns-Nardone, Kearns Nardone Realty LLC. MLS PIN
 - $859,0004 bd2 ba1.8k sqft6 Hillside Ave, Woburn, MA 01801For Sale
 MLS ID #73563715, Vena Priestly, Rise Signature Homes. MLS PIN
 - $749,0004 bd2 ba1.7k sqft9 Lawrence St #1, Woburn, MA 01801For Sale
 MLS ID #73562933, Michael Kwan, Denkar Realty Group. MLS PIN
 - $639,9004 bd2 ba1.1k sqft80 Kilby St, Woburn, MA 01801For Sale
 MLS ID #73563541, Mark Hutchinson, Brad Hutchinson Real Estate. MLS PIN
 - $785,0004 bd2 ba1.9k sqft52 Wyman St, Woburn, MA 01801For SaleMLS ID #73556616, Mary L. Lawton, Lawton Real Estate, Inc. MLS PIN
- $744,9003 bd2 ba1.4k sqft566 Main St, Stoneham, MA 02180For SaleMLS ID #73562631, Team Lillian Montalto, Lillian Montalto Signature Properties. MLS PIN
- $895,0004 bd2 ba1.6k sqft76 Summer Ave, Reading, MA 01867For SaleMLS ID #73563169, Jason Saphire, www.HomeZu.com. MLS PIN
- $799,0003 bd2 ba1.6k sqft868 Main St, Reading, MA 01867For SaleMLS ID #73563016, Kimberly Kearns-Nardone, Kearns Nardone Realty LLC. MLS PIN
- $624,9003 bd1 ba1.3k sqft9 Arlington St, Woburn, MA 01801For SaleMLS ID #73563332, Eileen Doherty, Lamacchia Realty, Inc.. MLS PIN
- $849,0003 bd2 ba1.9k sqft21 Freeport Dr, Burlington, MA 01803For SaleMLS ID #73563589, Top Home Team, Coldwell Banker Realty. MLS PIN
- $724,9003 bd2 ba1.9k sqft254 Cambridge Rd, Woburn, MA 01801For SaleMLS ID #73557056, Stephan Coufos, Citylight Realty. MLS PIN
- $949,0004 bd2 ba2.1k sqft144 Salem St, Reading, MA 01867For SaleMLS ID #73562689, Erica HoJo, Fiv Realty Co.. MLS PIN
- $695,0002 bd1 ba1.1k sqft77 Washington St, Stoneham, MA 02180For SaleMLS ID #73563000, Maria Grace Del Vecchio, Century 21 North East. MLS PIN
- $899,0003 bd3 ba2.1k sqft4 Rodgers Rd, Stoneham, MA 02180For SaleMLS ID #73563558, The Toland Team, Berkshire Hathaway HomeServices Commonwealth Real Estate. MLS PIN
- $789,8004 bd2 ba1.6k sqft30 Keans Rd, Burlington, MA 01803For SaleMLS ID #73542261, John Allaire, Easton Real Estate, LLC. MLS PIN
- $735,0003 bd2 ba1k sqft11 Skyview Ln, Woburn, MA 01801For SaleMLS ID #73554299, Marissa Whitten, J. Mulkerin Realty. MLS PIN
- $983,0003 bd2 ba2.3k sqft123 High St, Stoneham, MA 02180For Sale By Owner
- $875,9163 bd2 ba1.4k sqft64 Haverhill St, Reading, MA 01867For SaleMLS ID #73561425, Philip R. Terban, Century 21 North East. MLS PIN
- $599,9002 bd2 ba1k sqft147 Main St, Reading, MA 01867For SaleMLS ID #73563626, Ali Ludwig, Keller Williams Realty-Merrimack. MLS PIN
- $699,9993 bd2 ba1.5k sqftSalem Place Condominiums, Woburn, MA 01801For SaleMLS ID #73556930, Jill Fitzpatrick, Century 21 North East. MLS PIN
