Welcome to 30 Keans Road, a beautiful single-family home in the heart of Burlington in a wonderful neighborhood, conveniently located to major routes, public transportation, great public parks and green space. This inviting residence perfectly blends classic comfort with modern style with four good sized bedrooms and two full bathrooms, one featuring a double sink, hardwood floors throughout and large front to back fireplaced family room. The updated kitchen is equipped with stainless steel appliances, granite countertops, a prep bar, and direct access to the back deck for easy outdoor entertaining. Washer & dryer & refrigerator included for the buyers.
Pending
Price cut: $39.8K (8/24)
$750,000
30 Keans Rd, Burlington, MA 01803
4beds
1,632sqft
Single Family Residence
Built in 1969
0.46 Acres Lot
$736,600 Zestimate®
$460/sqft
$-- HOA
What's special
Updated kitchenGranite countertopsHardwood floors throughoutStainless steel appliancesPrep barFour good sized bedrooms
- 99 days
- 121
- 1
Zillow last checked:
Listing updated:
Listed by:
John Allaire,
Easton Real Estate, LLC 508-230-8600
Source: MLS PIN,MLS#: 73542261
Facts & features
Interior
Bedrooms & bathrooms
- Bedrooms: 4
- Bathrooms: 2
- Full bathrooms: 2
Primary bedroom
- Features: Closet, Flooring - Hardwood
- Level: Second
- Area: 208
- Dimensions: 16 x 13
Bedroom 2
- Features: Closet, Flooring - Hardwood
- Level: Second
- Area: 132
- Dimensions: 12 x 11
Bedroom 3
- Features: Closet, Flooring - Hardwood
- Level: Second
- Area: 132
- Dimensions: 12 x 11
Bedroom 4
- Features: Closet, Flooring - Hardwood
- Level: Second
- Area: 132
- Dimensions: 12 x 11
Primary bathroom
- Features: No
Bathroom 1
- Features: Bathroom - Full, Bathroom - With Tub & Shower, Flooring - Stone/Ceramic Tile, Countertops - Stone/Granite/Solid
- Level: First
Bathroom 2
- Features: Bathroom - With Tub & Shower, Flooring - Stone/Ceramic Tile, Countertops - Stone/Granite/Solid, Double Vanity
- Level: Second
Family room
- Features: Flooring - Hardwood
- Level: First
- Area: 300
- Dimensions: 25 x 12
Kitchen
- Features: Flooring - Hardwood, Balcony / Deck, Countertops - Stone/Granite/Solid, Exterior Access, Recessed Lighting, Stainless Steel Appliances
- Level: First
- Area: 144
- Dimensions: 12 x 12
Heating
- Baseboard, Oil
Cooling
- Window Unit(s)
Appliances
- Included: Water Heater, Range, Dishwasher, Disposal, Microwave, Refrigerator, Washer, Dryer
- Laundry: In Basement
Features
- Bonus Room, Foyer
- Flooring: Tile, Hardwood, Flooring - Hardwood
- Basement: Full,Interior Entry,Bulkhead,Sump Pump,Concrete
- Number of fireplaces: 1
- Fireplace features: Family Room
Interior area
- Total structure area: 1,632
- Total interior livable area: 1,632 sqft
- Finished area above ground: 1,632
Property
Parking
- Total spaces: 4
- Parking features: Paved Drive, Off Street
- Uncovered spaces: 4
Features
- Patio & porch: Deck
- Exterior features: Deck, Rain Gutters
Lot
- Size: 0.46 Acres
- Features: Wooded
Details
- Parcel number: M:0036 B:0091 L:0000,394855
- Zoning: RO
Construction
Type & style
- Home type: SingleFamily
- Architectural style: Garrison
- Property subtype: Single Family Residence
Materials
- Frame
- Foundation: Concrete Perimeter
- Roof: Shingle
Condition
- Year built: 1969
Utilities & green energy
- Electric: Circuit Breakers, 200+ Amp Service
- Sewer: Public Sewer
- Water: Public
Community & HOA
Community
- Features: Public Transportation, Shopping, Walk/Jog Trails, Golf, Medical Facility, Bike Path, Highway Access
HOA
- Has HOA: No
Location
- Region: Burlington
Financial & listing details
- Price per square foot: $460/sqft
- Tax assessed value: $780,100
- Annual tax amount: $6,779
- Date on market: 7/7/2026
- Road surface type: Paved
Estimated market value
$736,600
$700,000 - $773,000
$4,222/mo
Price history
| Date | Event | Price |
|---|---|---|
| 9/18/2026 | Pending sale | $750,000$460/sqft |
Source: MLS PIN #73542261 Report a problem | ||
| 9/4/2026 | Contingent | $750,000$460/sqft |
Source: MLS PIN #73542261 Report a problem | ||
| 8/24/2026 | Price change | $750,000-5%$460/sqft |
Source: MLS PIN #73542261 Report a problem | ||
| 8/4/2026 | Price change | $789,800-1.3%$484/sqft |
Source: MLS PIN #73542261 Report a problem | ||
| 6/26/2026 | Listed for sale | $799,800+152.3%$490/sqft |
Source: MLS PIN #73542261 Report a problem | ||
| 1/21/2021 | Listing removed | -- |
Source: Zillow Rental Manager Report a problem | ||
| 1/18/2021 | Listed for rent | $2,850+1.8%$2/sqft |
Source: Zillow Rental Manager Report a problem | ||
| 6/27/2019 | Listing removed | $2,800$2/sqft |
Source: M & M Asset Management LLC Report a problem | ||
| 6/24/2019 | Listed for rent | $2,800+3.7%$2/sqft |
Source: M & M Asset Management LLC Report a problem | ||
| 1/3/2019 | Listing removed | $2,700$2/sqft |
Source: M & M Asset Management LLC Report a problem | ||
| 11/5/2018 | Price change | $2,700-3.6%$2/sqft |
Source: M & M Asset Management LLC Report a problem | ||
| 11/1/2018 | Listed for rent | $2,800+5.7%$2/sqft |
Source: M & M Asset Management LLC Report a problem | ||
| 12/18/2017 | Listing removed | $2,650$2/sqft |
Source: M & M Asset Management LLC Report a problem | ||
| 12/5/2017 | Listed for rent | $2,650+6%$2/sqft |
Source: M & M Asset Management LLC Report a problem | ||
| 10/22/2016 | Listing removed | $2,500+2%$2/sqft |
Source: M & M Asset Management LLC Report a problem | ||
| 6/14/2015 | Listing removed | $2,450$2/sqft |
Source: Owner Report a problem | ||
| 6/5/2015 | Listed for rent | $2,450$2/sqft |
Source: Owner Report a problem | ||
| 7/25/2011 | Sold | $317,000-9.4%$194/sqft |
Source: Public Record Report a problem | ||
| 4/26/2011 | Listed for sale | $349,900$214/sqft |
Source: Century 21 Crowley - Braese #71221433 Report a problem | ||
Public tax history
| Year | Property taxes | Tax assessment |
|---|---|---|
| 2025 | $6,409 +5.4% | $740,100 +8.8% |
| 2024 | $6,080 +8.1% | $680,100 +13.7% |
| 2023 | $5,622 +3.2% | $598,100 +9.3% |
| 2022 | $5,446 +3.8% | $547,300 +3.8% |
| 2021 | $5,245 +5% | $527,100 +1.8% |
| 2020 | $4,994 | $518,000 +8.7% |
| 2019 | $4,994 +0.4% | $476,500 +1.7% |
| 2017 | $4,974 +4.6% | $468,400 +12.9% |
| 2016 | $4,754 +1.3% | $414,800 +0.3% |
| 2015 | $4,692 +4.9% | $413,400 +11% |
| 2014 | $4,471 +2.4% | $372,600 +1.1% |
| 2013 | $4,367 +3% | $368,500 +0.4% |
| 2012 | $4,240 -0.3% | $367,100 -0.8% |
| 2011 | $4,254 +4% | $369,900 -1.4% |
| 2010 | $4,089 +3.8% | $375,100 -5.8% |
| 2009 | $3,941 -1.6% | $398,100 -4.6% |
| 2008 | $4,005 -0.6% | $417,200 -4.7% |
| 2007 | $4,029 +6.1% | $437,900 +3.8% |
| 2006 | $3,798 +14.1% | $422,000 +2.7% |
| 2005 | $3,330 +11.2% | $411,100 +11.2% |
| 2004 | $2,995 +5.6% | $369,800 +6.9% |
| 2003 | $2,837 +7.4% | $346,000 +19.2% |
| 2002 | $2,642 +15.6% | $290,300 +38.5% |
| 1999 | $2,285 | $209,600 |
Find assessor info on the county website
Monthly payment
Est. payment
Payment breakdown
Explore the cost of this home by adjusting the details. Changes won't be saved.Climate risks
Neighborhood: 01803
Nearby schools
Schools provided by the listing agent
- Elementary: Memorial Elementary
- Middle: Marshall Simonds Middle
- High: Burlington High
Source: MLS PIN. This data may not be complete. We recommend contacting the local school district to confirm school assignments for this home.
Similar homes
- $699,9003 bd2 ba1.6k sqft53 Skilton Ln, Burlington, MA 01803For Sale
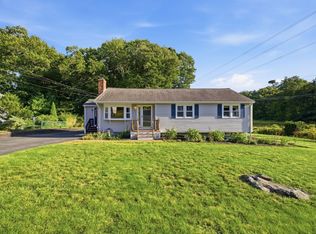 MLS ID #73575828, Susan P. Kadilak, Fiv Realty Co.. MLS PIN
 - $829,0003 bd2 ba1.9k sqft21 Freeport Dr, Burlington, MA 01803For Sale
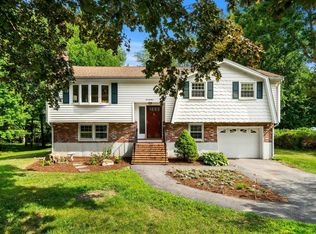 MLS ID #73563589, Top Home Team, Coldwell Banker Realty. MLS PIN
 - $899,9003 bd3 ba2.2k sqft14 Fred St, Burlington, MA 01803For Sale
 MLS ID #73579370, Michael Austin, Austin Realty Group. MLS PIN
 - $799,0003 bd2 ba2.1k sqft23 Fisher Ter, Woburn, MA 01801For Sale
 MLS ID #73572678, VIP Group, Moor Realty Group. MLS PIN
