Modern life meets historic charm in this sun-filled, spacious home. A stone's throw to the Arlington Reservoir, the Minuteman Bike Path, and the Arlington Heights shopping, restaurants, and public transportation, this renovated Victorian strikes a grand profile in the much-admired Mt. Gilboa neighborhood. The home was comprehensively renovated circa 2010, and the subsequent owners have made further improvements. Picture yourself entertaining around the marble-topped island in the updated eat-in kitchen, with gas range, stainless appliances, a pantry, and hardwood floors. Holiday dinners will be memorable in the formal dining room with a gas fireplace/stove. Curl up with a book in the front living room or out on the front porch with views over the generous yard and into the Heights. Get away from it all in the whole-floor master suite, with cathedral ceilings, a walk-in closet, and an ensuite bath boasting a huge walk-in shower and double vanity. Three additional bedrooms and a full bath on the second floor, with lustrous wood floors. Laundry closet conveniently located on the second floor. Sip drinks as you enjoy your patio and landscaped yard.
For sale
$1,390,000
147 Lowell St, Arlington, MA 02474
4beds
2,200sqft
Single Family Residence
Built in 1880
7,048 Square Feet Lot
$1,388,900 Zestimate®
$632/sqft
$-- HOA
What's special
Whole-floor master suiteHardwood floorsCathedral ceilingsPatio and landscaped yardRenovated victorianStainless appliancesGas range
- 4 days |
- 1,409 |
- 121 |
Zillow last checked:
Listing updated:
Listed by:
The Janovitz-Tse Team 617-851-3532,
Compass 781-386-0624
Source: MLS PIN,MLS#: 73561759
Facts & features
Interior
Bedrooms & bathrooms
- Bedrooms: 4
- Bathrooms: 3
- Full bathrooms: 2
- 1/2 bathrooms: 1
Primary bedroom
- Features: Bathroom - Full, Cathedral Ceiling(s), Walk-In Closet(s), Flooring - Wall to Wall Carpet
- Level: Third
- Area: 324
- Dimensions: 18 x 18
Bedroom 2
- Features: Flooring - Wood
- Level: Second
- Area: 169
- Dimensions: 13 x 13
Bedroom 3
- Features: Flooring - Wood
- Level: Second
- Area: 144
- Dimensions: 12 x 12
Bedroom 4
- Features: Flooring - Wood
- Level: Second
- Area: 120
- Dimensions: 12 x 10
Primary bathroom
- Features: Yes
Bathroom 1
- Features: Bathroom - Half
- Level: First
Bathroom 2
- Features: Bathroom - Half, Bathroom - Tiled With Tub & Shower, Flooring - Stone/Ceramic Tile, Countertops - Stone/Granite/Solid
- Level: Second
Bathroom 3
- Features: Bathroom - Full, Bathroom - With Shower Stall, Flooring - Stone/Ceramic Tile, Countertops - Stone/Granite/Solid
- Level: Third
Dining room
- Features: Flooring - Hardwood
- Level: First
- Area: 144
- Dimensions: 12 x 12
Kitchen
- Features: Flooring - Hardwood, Pantry, Countertops - Stone/Granite/Solid, Kitchen Island, Exterior Access, Gas Stove
- Level: First
- Area: 216
- Dimensions: 18 x 12
Living room
- Features: Flooring - Hardwood
- Level: First
- Area: 224
- Dimensions: 16 x 14
Heating
- Forced Air, Natural Gas
Cooling
- Central Air
Appliances
- Included: Gas Water Heater, Range, Dishwasher, Disposal, Microwave, Refrigerator
- Laundry: Second Floor
Features
- Doors: Storm Door(s)
- Windows: Storm Window(s)
- Basement: Full,Bulkhead
- Number of fireplaces: 1
- Fireplace features: Dining Room
Interior area
- Total structure area: 2,200
- Total interior livable area: 2,200 sqft
- Finished area above ground: 2,200
Property
Parking
- Total spaces: 4
- Parking features: Shared Driveway, Off Street
- Uncovered spaces: 4
Features
- Patio & porch: Porch, Patio
- Exterior features: Porch, Patio
- Waterfront features: Lake/Pond, Beach Ownership(Public)
Lot
- Size: 7,048 Square Feet
Details
- Parcel number: M:060.0 B:0006 L:0015,323234
- Zoning: R1
Construction
Type & style
- Home type: SingleFamily
- Architectural style: Victorian
- Property subtype: Single Family Residence
Materials
- Frame
- Foundation: Stone
- Roof: Shingle
Condition
- Year built: 1880
Utilities & green energy
- Electric: Circuit Breakers, 200+ Amp Service
- Sewer: Public Sewer
- Water: Public
Community & HOA
Community
- Features: Public Transportation, Shopping, Park, Walk/Jog Trails, Bike Path, Other
- Subdivision: Mt Gilboa
HOA
- Has HOA: No
Location
- Region: Arlington
Financial & listing details
- Price per square foot: $632/sqft
- Tax assessed value: $1,196,600
- Annual tax amount: $12,887
- Date on market: 8/11/2026
Estimated market value
$1,388,900
$1.32M - $1.46M
$4,427/mo
Price history
| Date | Event | Price |
|---|---|---|
| 8/11/2026 | Listed for sale | $1,390,000+39.7%$632/sqft |
Source: MLS PIN #73561759 Report a problem | ||
| 8/6/2018 | Sold | $994,900+4.7%$452/sqft |
Source: Public Record Report a problem | ||
| 4/25/2018 | Pending sale | $950,000$432/sqft |
Source: William Raveis Real Estate #72309610 Report a problem | ||
| 4/16/2018 | Listed for sale | $950,000+46.2%$432/sqft |
Source: William Raveis Real Estate #72309610 Report a problem | ||
| 12/17/2010 | Sold | $650,000+14%$295/sqft |
Source: Public Record Report a problem | ||
| 3/19/2010 | Sold | $570,000+14%$259/sqft |
Source: Public Record Report a problem | ||
| 10/2/2007 | Sold | $500,000$227/sqft |
Source: Public Record Report a problem | ||
Public tax history
| Year | Property taxes | Tax assessment |
|---|---|---|
| 2025 | $12,887 +8.3% | $1,196,600 +6.5% |
| 2024 | $11,895 +2.4% | $1,123,200 +8.4% |
| 2023 | $11,611 +4.6% | $1,035,800 +6.6% |
| 2022 | $11,097 +2.3% | $971,700 +1.6% |
| 2021 | $10,847 +2.5% | $956,500 |
| 2020 | $10,579 +14.7% | $956,500 +16.8% |
| 2019 | $9,222 +5.9% | $819,000 +14.1% |
| 2018 | $8,708 -0.8% | $717,900 +2.7% |
| 2017 | $8,779 +1.8% | $699,000 +3.8% |
| 2016 | $8,623 -0.5% | $673,700 +5.3% |
| 2015 | $8,668 +1.7% | $639,700 +3.5% |
| 2014 | $8,525 +1.3% | $618,200 |
| 2013 | $8,414 +11.2% | $618,200 +11.6% |
| 2012 | $7,564 +27.6% | $553,700 +15.9% |
| 2011 | $5,929 +8.5% | $477,800 +5.9% |
| 2010 | $5,465 -8.3% | $451,300 -9.7% |
| 2009 | $5,959 -6.4% | $499,900 -10.1% |
| 2008 | $6,367 +2% | $556,100 -2.5% |
| 2007 | $6,245 +5.5% | $570,300 +9.2% |
| 2006 | $5,922 +12.8% | $522,200 +8.8% |
| 2005 | $5,252 +2.8% | $480,100 |
| 2004 | $5,108 +3.7% | $480,100 +32.7% |
| 2003 | $4,924 +4.2% | $361,800 +6% |
| 2002 | $4,726 +20.4% | $341,200 +53.6% |
| 2000 | $3,924 +2.9% | $222,200 |
| 1999 | $3,815 | $222,200 |
Find assessor info on the county website
Monthly payment
Est. payment
Payment breakdown
Explore the cost of this home by adjusting the details. Changes won't be saved.Climate risks
Neighborhood: 02474
Nearby schools
GreatSchools rating
- 9/10Peirce SchoolGrades: K-5Distance: 0.3 mi
- 10/10Ottoson Middle SchoolGrades: 7-8Distance: 0.6 mi
- 10/10Arlington High SchoolGrades: 9-12Distance: 1.2 mi
- $1,197,0003 bd2 ba1.9k sqft141 Lowell St, Arlington, MA 02474Off Market
- $1,825,0004 bd5 ba3.9k sqft151 Lowell St, Arlington, MA 02474Sold
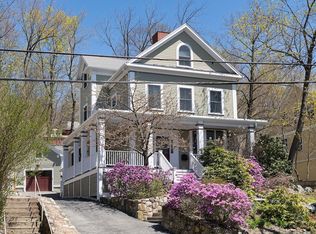
- $1,325,2004 bd3 ba2k sqft46 Westminster Ave, Arlington, MA 02474Off Market

- $1,150,0004 bd3 ba2.5k sqft137 Lowell St, Arlington, MA 02474Off Market
- $1,094,0003 bd3 ba1.9k sqft52-54 Westminster Ave, Arlington, MA 02474Off Market
- $1,017,5006 bd2 ba2k sqft42-44 Westminster Ave, Arlington, MA 02474Off Market
- $1,770,7004 bd3 ba2.9k sqft157 Lowell St, Arlington, MA 02474Off Market
- $--3 bd1 ba1.2k sqft42 Westminster Ave, Arlington, MA 02474Off Market
A local agent can set up tours, give advice and negotiate with sellers.
A local lender can help you make sure your offer is ready when you are.
Similar homes
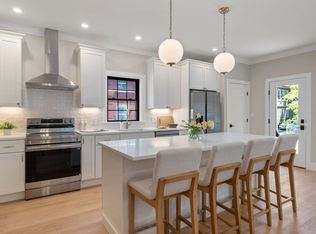
- $1,318,0003 bd3 ba2.3k sqft50 Lewis Ave #50, Arlington, MA 02474For Sale
 MLS ID #73545673, Dawn Felicani, Gibson Sotheby's International Realty. MLS PIN
 - $1,299,0003 bd2 ba1.7k sqft16 West St, Belmont, MA 02478For Sale
 MLS ID #73560577, Carol Ann Berberian, New England Classic Properties. MLS PIN
 - $1,350,0004 bd3 ba2.6k sqft423 Washington St, Winchester, MA 01890For Sale
 MLS ID #73541775, Danielle Fleming, MA Properties. MLS PIN
 - $1,475,0003 bd3 ba2.1k sqft6 Edmonds Rd #6, Concord, MA 01742For Sale
 MLS ID #73560799, Barbra Weisman, Compass. MLS PIN
 - $1,675,0004 bd4 ba2k sqft29 Cottage St, Wellesley, MA 02482For SaleMLS ID #73562667, Paula Carens, Paula Carens. MLS PIN
- $1,200,0003 bd3 ba2.4k sqft29 Coleman Rd #A, Arlington, MA 02476For SaleMLS ID #73536709, Lisa Sheehan, Berkshire Hathaway HomeServices Robert Paul Properties. MLS PIN
- $1,299,0004 bd3 ba2.8k sqft21 Wayland Hills Rd, Wayland, MA 01778For SaleMLS ID #73559923, Guozhen Dong, Keller Williams Realty-Merrimack. MLS PIN
- $1,262,0005 bd3 ba3.2k sqft106 Concord Rd, Bedford, MA 01730For SaleMLS ID #73556281, Team Suzanne and Company, Compass. MLS PIN
- $1,350,0003 bd2 ba1.6k sqft16 Lewis St, Newton, MA 02458For SaleMLS ID #73553098, The Margie and Jon Team, Gibson Sotheby's International Realty. MLS PIN
- $1,699,9994 bd4 ba2.3k sqft8 Horace Rd, Belmont, MA 02478For SaleMLS ID #73536268, Alexander Benson, Keller Williams Realty Boston South West. MLS PIN
- $1,559,0003 bd3 ba2.4k sqft109 Grove St, Lexington, MA 02420For SaleMLS ID #73546197, Martha Sevigny, William Raveis R.E. & Home Services. MLS PIN
- $1,599,0004 bd3 ba3.1k sqft48 Mount Vernon St #2, Arlington, MA 02476For SaleMLS ID #73551404, Heather Aordkian, William Raveis R.E. & Home Services. MLS PIN
- $1,175,0003 bd3 ba1.8k sqft61 Wilmot St, Watertown, MA 02472For SaleMLS ID #73553421, Aphrodite Karpouzis, Gibson Sotheby's International Realty. MLS PIN
- $1,679,0003 bd5 ba2.7k sqft329 Warren St, Waltham, MA 02453For SaleMLS ID #73522096, Doris Grandinetti, Concierge Real Estate, LLC. MLS PIN
- $1,700,0003 bd2 ba2.1k sqft116 Milton St #116, Arlington, MA 02474For SaleMLS ID #73511154, Real Estate Advisors Group, Coldwell Banker Realty - Belmont. MLS PIN
- $1,250,0003 bd3 ba2.1k sqft1814 Main St, Concord, MA 01742For SaleMLS ID #73519626, Chuck Silverston Team, Gibson Sotheby's International Realty. MLS PIN
- $1,299,0004 bd3 ba1.9k sqft66 Linden St, Newton, MA 02464For SaleMLS ID #73546173, Amir Tabrizi, AMLUX LLC. MLS PIN
- $1,695,0004 bd2 ba1.8k sqftMarshall Place Condominiums, Brookline, MA 02446For SaleMLS ID #73564009, The Margie and Jon Team, Gibson Sotheby's International Realty. MLS PIN
- $1,049,0003 bd3 ba2k sqft40 Ansonia Rd, West Roxbury, MA 02132For SaleMLS ID #73561965, Donna Charpentier, William Raveis R.E. & Home Services. MLS PIN
- $995,0003 bd2 ba1.9k sqft567 Winthrop St, Medford, MA 02155For SaleMLS ID #73557158, Steve McKenna & The Home Advantage Team, Gibson Sotheby's International Realty. MLS PIN
