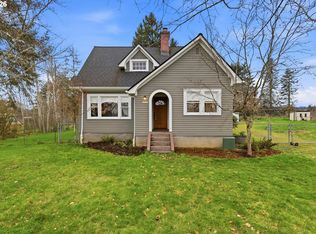
Discover this charming farmhouse situated on 2 acres in Warren, offering a convenient location and room to spread out. The home features an updated kitchen and bathrooms, along with wood floors throughout. Basement has been professionally sealed and ready for your finishing touches. Covered patio with hot tub for year round relaxing. A shop with EV setup provides excellent space for projects or storage. The property is fenced and cross-fenced and has feen tiled for drainage. An outdoor sand riding arena provided for year round riding plus a barn set up for horses ready for some TLC to make them your own. Please schedule an appointment for access- agent must accompany.
Active
Price cut: $25K (9/28)
$625,000
56399 Hazen Rd, Warren, OR 97053
3beds
1,428sqft
Residential, Single Family Residence
Built in 1925
2 Acres Lot
$-- Zestimate®
$438/sqft
$-- HOA
What's special
Charming farmhouseUpdated kitchenWood floors throughout
- 36 days
- 718
- 59
Zillow last checked:
Listing updated:
Listed by:
Karen Erlandson 503-396-1070,
John L. Scott,
Kelli DuBois 503-504-9827,
John L. Scott
Source: RMLS (OR),MLS#: 206055865
Facts & features
Interior
Bedrooms & bathrooms
- Bedrooms: 3
- Bathrooms: 2
- Full bathrooms: 2
- Main level bathrooms: 1
Rooms
- Room types: Utility Room, Bedroom 2, Bedroom 3, Dining Room, Family Room, Kitchen, Living Room, Primary Bedroom
Primary bedroom
- Features: Walkin Closet, Wood Floors
- Level: Main
Bedroom 2
- Features: Closet, Wood Floors
- Level: Upper
Bedroom 3
- Features: Closet, Wood Floors
- Level: Upper
Dining room
- Features: Wood Floors
- Level: Main
Kitchen
- Features: Dishwasher, Eating Area, Updated Remodeled, Free Standing Range, Free Standing Refrigerator, Plumbed For Ice Maker, Solid Surface Countertop, Wood Floors
- Level: Main
Living room
- Features: Pellet Stove, Wood Floors
- Level: Main
Heating
- Forced Air, Heat Pump
Cooling
- Heat Pump
Appliances
- Included: Dishwasher, Free-Standing Gas Range, Free-Standing Refrigerator, Plumbed For Ice Maker, Range Hood, Stainless Steel Appliance(s), Washer/Dryer, Free-Standing Range, Gas Water Heater
- Laundry: Laundry Room
Features
- Closet, Eat-in Kitchen, Updated Remodeled, Walk-In Closet(s), Loft, Tile
- Flooring: Tile, Wood
- Windows: Vinyl Frames
- Basement: Full,Unfinished
- Number of fireplaces: 1
- Fireplace features: Pellet Stove
Interior area
- Total structure area: 1,428
- Total interior livable area: 1,428 sqft
Property
Parking
- Parking features: RV Access/Parking, RV Boat Storage
Features
- Levels: Two
- Stories: 2
- Patio & porch: Covered Patio, Patio, Porch
- Exterior features: Yard
- Has spa: Yes
- Spa features: Free Standing Hot Tub
- Fencing: Cross Fenced,Fenced
- Has view: Yes
- View description: Territorial
Lot
- Size: 2 Acres
- Features: Gated, Level, Pasture, Acres 1 to 3
Details
- Additional structures: Arena, Corral, Outbuilding, RVParking, RVBoatStorage, WorkshopBarn, HayStorage
- Parcel number: 9166
- Zoning: RR-2
Construction
Type & style
- Home type: SingleFamily
- Architectural style: Farmhouse
- Property subtype: Residential, Single Family Residence
Materials
- Metal Siding, Lap Siding
- Foundation: Concrete Perimeter
- Roof: Composition
Condition
- Approximately,Updated/Remodeled
- New construction: No
- Year built: 1925
Utilities & green energy
- Gas: Gas
- Sewer: Standard Septic
- Water: Community
Community & HOA
HOA
- Has HOA: No
Location
- Region: Warren
Financial & listing details
- Price per square foot: $438/sqft
- Tax assessed value: $542,380
- Annual tax amount: $3,366
- Date on market: 9/8/2026
- Listing terms: Cash,Conventional,State GI Loan,VA Loan
- Road surface type: Paved
Estimated market value
Not available
Estimated sales range
Not available
Not available
Price history
| Date | Event | Price |
|---|---|---|
| 9/28/2026 | Price change | $625,000-3.8%$438/sqft |
Source:  RMLS (OR) #206055865 Report a problem RMLS (OR) #206055865 Report a problem | ||
| 9/8/2026 | Listed for sale | $650,000+136.4%$455/sqft |
Source: RMLS (OR) #206055865 Report a problem | ||
| 6/16/2016 | Sold | $275,000+10%$193/sqft |
Source: RMLS (OR) #16113684 Report a problem | ||
| 4/30/2016 | Pending sale | $250,000$175/sqft |
Source: Keller Williams - Portland West #16113684 Report a problem | ||
| 4/22/2016 | Listed for sale | $250,000$175/sqft |
Source: Keller Williams - Portland West #16113684 Report a problem | ||
Public tax history
| Year | Property taxes | Tax assessment |
|---|---|---|
| 2025 | $3,367 +2.8% | $261,920 +3% |
| 2024 | $3,275 +0.4% | $254,300 +3% |
| 2023 | $3,262 +4.8% | $246,900 +3% |
| 2022 | $3,113 +7.5% | $239,710 +7.6% |
| 2021 | $2,896 +2.9% | $222,870 +3% |
| 2020 | $2,814 +2.6% | $216,380 +3% |
| 2019 | $2,742 +2.8% | $210,080 +3% |
| 2018 | $2,667 +1.6% | $203,970 +3% |
| 2017 | $2,627 -1.3% | $198,030 +3% |
| 2016 | $2,660 | $192,270 +3% |
| 2015 | $2,660 +11.2% | $186,670 +3% |
| 2014 | $2,393 +4.7% | $181,240 +3% |
| 2013 | $2,285 +1.9% | $175,970 +3% |
| 2012 | $2,242 +4.7% | $170,850 +3% |
| 2011 | $2,142 -0.5% | $165,880 +3% |
| 2010 | $2,152 +3.2% | $161,050 +3% |
| 2009 | $2,085 +16.5% | $156,360 +3% |
| 2008 | $1,789 -1% | $151,810 +3% |
| 2007 | $1,807 +2.5% | $147,390 +3% |
| 2006 | $1,763 +2.6% | $143,100 +3% |
| 2005 | $1,719 +8.1% | $138,940 +3% |
| 2004 | $1,590 +5.5% | $134,900 +6.1% |
| 2002 | $1,506 | $127,170 +3% |
| 2001 | -- | $123,470 +3% |
| 2000 | -- | $119,880 |
Find assessor info on the county website
Monthly payment
Est. payment
Payment breakdown
Explore the cost of this home by adjusting the details. Changes won't be saved.Climate risks
Neighborhood: 97053
Nearby schools
Schools provided by the listing agent
- Elementary: Warren,Grant Watts
- Middle: Scappoose
- High: Scappoose
Source: RMLS (OR). This data may not be complete. We recommend contacting the local school district to confirm school assignments for this home.
Similar homes
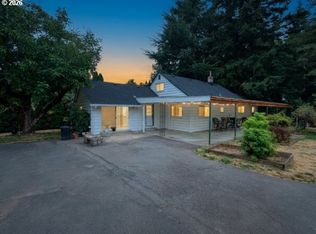
- $595,0003 bd2 ba2.1k sqft34022 Tarbell Rd, Scappoose, OR 97056Active
 MLS ID #232699563, Jesse Kuhn, RE/MAX Powerpros. RMLS (OR)
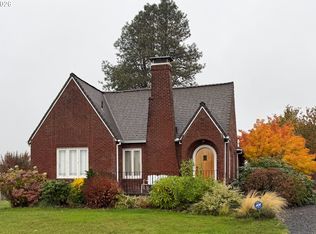
 - $599,9004 bd2 ba1.9k sqft58871 Saulser Rd, Saint Helens, OR 97051Active
 MLS ID #625933812, Lea Chitwood, RE/MAX Powerpros. RMLS (OR)
 - $599,9993 bd2 ba1.5k sqft35469 Spence St, Saint Helens, OR 97051Active
 MLS ID #369872446, Andrew Paulson, Keller Williams Sunset Corridor. RMLS (OR)
 - $675,0004 bd3 ba2k sqft59689 Deer Haven Ln, Saint Helens, OR 97051Active
 MLS ID #523110009, Taira Harper, Opt. RMLS (OR)
 - $749,0003 bd2 ba1.7k sqft35177 Pittsburg Rd, Saint Helens, OR 97051ActiveMLS ID #282383420, Linda Bolen, John L. Scott. RMLS (OR)
- $624,9004 bd2 ba1.9k sqft371 Belton Rd, Saint Helens, OR 97051ActiveMLS ID #771427803, Jennifer Parral, Oregon First. RMLS (OR)
- $715,0003 bd2 ba1.8k sqft28262 Hafferman Rd, Scappoose, OR 97056ActiveMLS ID #288480403, Karen Erlandson, John L. Scott. RMLS (OR)
- $515,0003 bd1 ba1.3k sqft18829 NW Logie Trail Rd, Portland, OR 97231ActiveMLS ID #661467782, Olivia Rush, Think Real Estate. RMLS (OR)
- $549,0002 bd1 ba1.2k sqft15055 NW Cornelius Pass Rd, Portland, OR 97231ActiveMLS ID #360793030, Chris Suarez, Keller Williams Sunset Corridor. RMLS (OR)
- $699,0003 bd2 ba1.9k sqft52625 NW Scofield Rd, Buxton, OR 97109ActiveMLS ID #157388243, Sarah Boylan, Premiere Property Group, LLC. RMLS (OR)
- $625,0003 bd2 ba1.6k sqft9800 NE 43rd Ave, Vancouver, WA 98665ActiveMLS ID #321205729, Eric Sawyer, Windermere Northwest Living. RMLS (OR)
- $785,0004 bd3 ba2k sqft30767 Pisgah Home Rd, Scappoose, OR 97056ActiveMLS ID #568413377, Andrew Paulson, Keller Williams Sunset Corridor. RMLS (OR)
- $495,0003 bd1 ba1.6k sqft15114 NW Cornelius Pass Rd, Portland, OR 97231ActiveMLS ID #428159293, Keri Johnson, Premiere Property Group, LLC. RMLS (OR)
- $539,9003 bd1 ba2.1k sqft305 NW 114th St, Vancouver, WA 98685ActiveMLS ID #538546773, Collier Erwin, The Lachlan Group LLC. RMLS (OR)
- $545,0003 bd3 ba1.9k sqft9905 NW 4th Ave, Vancouver, WA 98685ActiveMLS ID #281464044, Diana Rutherford, Realty One Group Prestige. RMLS (OR)
- $699,9003 bd2 ba1.2k sqft6906 NE 133rd St, Vancouver, WA 98686ActiveMLS ID #483381200, Jerry Nutter, Real Broker LLC. RMLS (OR)
- $499,9004 bd2 ba1.5k sqft51738 SW Old Portland Rd, Scappoose, OR 97056ActiveMLS ID #613330721, Lea Chitwood, RE/MAX Powerpros. RMLS (OR)
- $719,0004 bd3 ba2.1k sqft35616 NW Fairchild Dr, Woodland, WA 98674ActiveMLS ID #637362187, Randi Alldritt, Windermere Northwest Living. RMLS (OR)
- $525,0003 bd2 ba1.6k sqft129 Niemi Rd, Woodland, WA 98674ActiveMLS ID #233630092, Lori Faye Carroll, Realty NW Properties. RMLS (OR)
