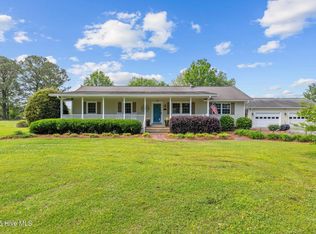
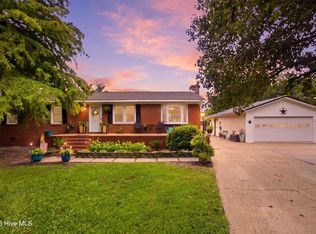
Country charm and inviting curb appeal await on this spacious 1.5-acre property! Inside, the open floor plan creates an easy flow for everyday living and entertaining. Wood flooring extends through the living room, dining room, hallway, and two of the three bedrooms. The primary suite features a walk-in closet and private bath with a walk-in shower. Two additional bedrooms and a guest bath provide space for family, guests, or a home office.
Outside, enjoy a level, open lot accented by mature deciduous trees,a storage shed for lawn equipment and outdoor gear, and a paved attached carport. There is plenty of room to enjoy gardening, outdoor activities, or simply the peaceful surroundings. Located just three miles from Bayboro, the Pamlico County seat, and less than eight miles from Oriental--the Sailing Capital, where you can enjoy restaurants, shopping, art galleries, and the relaxed atmosphere of this charming waterfront town.
Sale is subject to court approval and a 10 day upset bid period.
Seller will make no repairs.
Restrictive covenants were on older deed (attached) but seem to have expired after 25 years.
For sale
Price cut: $9K (10/6)
$216,000
564 Alligator Loop Road, Merritt, NC 28556
3beds
1,260sqft
Single Family Residence
Built in 1994
1.53 Acres Lot
$213,400 Zestimate®
$171/sqft
$-- HOA
What's special
Paved attached carportGuest bathOpen floor planTwo additional bedrooms
- 42 days
- 674
- 39
Zillow last checked:
Listing updated:
Listed by:
MARCIA WERNEKE 252-229-2072,
NEUSE REALTY, INC,
JOY HARSEN 252-229-2394,
NEUSE REALTY, INC
Source: Hive MLS,MLS#: 100598075 Originating MLS: Neuse River Region Association of Realtors
Originating MLS: Neuse River Region Association of RealtorsFacts & features
Interior
Bedrooms & bathrooms
- Bedrooms: 3
- Bathrooms: 2
- Full bathrooms: 2
Rooms
- Room types: Living Room, Dining Room, Master Bedroom, Bedroom 2, Bedroom 3
Primary bedroom
- Level: First
- Dimensions: 17.7 x 10
Bedroom 2
- Level: First
- Dimensions: 12 x 9
Bedroom 3
- Level: First
- Dimensions: 12 x 8.9
Dining room
- Level: First
- Dimensions: 11.4 x 9
Kitchen
- Level: First
- Dimensions: 11.5 x 8
Living room
- Level: First
- Dimensions: 17.6 x 14.7
Heating
- Electric, Heat Pump
Cooling
- Central Air
Appliances
- Included: Built-In Microwave, Washer, Dryer, Electric Range
- Laundry: Laundry Closet
Features
- Master Downstairs, Walk-in Closet(s), Ceiling Fan(s), Walk-in Shower, Blinds/Shades, Walk-In Closet(s)
- Flooring: Vinyl, Wood
- Doors: Thermal Doors, Storm Door(s)
- Basement: Crawl Space
- Has fireplace: No
Interior area
- Total structure area: 1,260
- Total interior livable area: 1,260 sqft
Property
Parking
- Total spaces: 1
- Parking features: Paved, Attached Carport
- Carport spaces: 1
Accessibility
- Accessibility features: Accessible Approach with Ramp
Features
- Levels: One
- Patio & porch: Patio
- Exterior features: Storm Doors, Thermal Doors
- Fencing: None
- View description: None
- Frontage type: See Remarks
Lot
- Size: 1.53 Acres
Details
- Additional structures: Shed(s)
- Parcel number: I05231
- Zoning: residential
- Special conditions: Third Party Approval
Construction
Type & style
- Home type: SingleFamily
- Property subtype: Single Family Residence
Materials
- Vinyl Siding, Wood Frame
- Foundation: Crawl Space
- Roof: Shingle
Condition
- New construction: No
- Year built: 1994
Utilities & green energy
- Sewer: Septic Tank
- Utilities for property: Water Connected
Community & HOA
Community
- Subdivision: Not In Subdivision
HOA
- Has HOA: No
Location
- Region: Merritt
Financial & listing details
- Price per square foot: $171/sqft
- Tax assessed value: $86,369
- Annual tax amount: $600
- Date on market: 9/28/2026
- Cumulative days on market: 42 days
- Listing agreement: Exclusive Right To Sell
- Listing terms: Cash,Conventional
Estimated market value
$213,400
$203,000 - $224,000
$1,583/mo
Price history
| Date | Event | Price |
|---|---|---|
| 10/6/2026 | Price change | $216,000-4%$171/sqft |
Source:  Hive MLS #100598075 Report a problem Hive MLS #100598075 Report a problem | ||
| 9/28/2026 | Listed for sale | $225,000$179/sqft |
Source: Hive MLS #100598075 Report a problem | ||
| 9/17/2026 | Contingent | $225,000$179/sqft |
Source: Hive MLS #100598075 Report a problem | ||
| 8/21/2026 | Listed for sale | $225,000+44.7%$179/sqft |
Source: Hive MLS #100598075 Report a problem | ||
| 3/2/2021 | Sold | $155,500-2.2%$123/sqft |
Source: Hive MLS #100147116 Report a problem | ||
| 1/6/2021 | Pending sale | $159,000$126/sqft |
Source: CENTURY 21 SAIL/LOFT REALTY #100147116 Report a problem | ||
| 1/6/2021 | Listed for sale | $159,000$126/sqft |
Source: CENTURY 21 SAIL/LOFT REALTY #100147116 Report a problem | ||
| 1/6/2021 | Pending sale | $159,000$126/sqft |
Source: Hive MLS #100147116 Report a problem | ||
| 12/3/2020 | Listing removed | $159,000$126/sqft |
Source: CENTURY 21 SAIL/LOFT REALTY #100147116 Report a problem | ||
| 5/22/2020 | Listed for sale | $159,000$126/sqft |
Source: CENTURY 21 SAIL/LOFT REALTY #100147116 Report a problem | ||
| 5/13/2020 | Pending sale | $159,000$126/sqft |
Source: CENTURY 21 Sail/Loft Realty #100147116 Report a problem | ||
| 1/23/2019 | Listed for sale | $159,000+1490%$126/sqft |
Source: CENTURY 21 SAIL/LOFT REALTY #100147116 Report a problem | ||
| 1/7/1993 | Sold | $10,000$8/sqft |
Source: Agent Provided Report a problem | ||
Public tax history
| Year | Property taxes | Tax assessment |
|---|---|---|
| 2025 | $600 | $86,369 |
| 2024 | $600 +3% | $86,369 |
| 2023 | $583 +1.5% | $86,369 |
| 2022 | $575 | $86,369 |
| 2021 | $575 | $86,369 |
| 2020 | $575 -25% | $86,369 -25% |
| 2019 | $766 | $115,166 |
| 2018 | $766 | -- |
| 2017 | $766 | -- |
| 2016 | $766 +1.5% | -- |
| 2015 | $755 | $115,166 |
| 2014 | $755 | $115,166 |
| 2013 | $755 | -- |
| 2012 | -- | -- |
| 2011 | -- | -- |
Find assessor info on the county website
Monthly payment
Est. payment
Payment breakdown
Explore the cost of this home by adjusting the details. Changes won't be saved.Climate risks
Neighborhood: 28556
Nearby schools
Schools provided by the listing agent
- Elementary: Pamlico County Primary
- Middle: Pamlico County
- High: Pamlico County
Source: Hive MLS. This data may not be complete. We recommend contacting the local school district to confirm school assignments for this home.
Similar homes
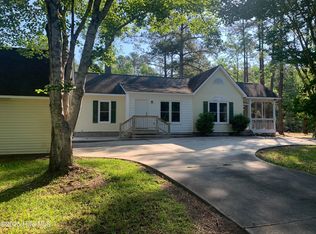
- $267,5003 bd1 ba1k sqft18095 Nc Highway 55, Merritt, NC 28556For Sale
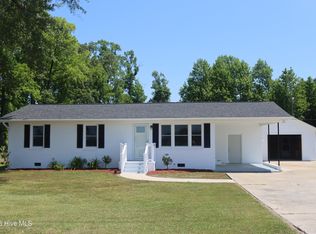
 MLS ID #100575084, CAROLYN BELLIS, TIDEWATER REAL ESTATE, INC. Hive MLS
 - $196,9003 bd2 ba1k sqft101 N Water Street, Bayboro, NC 28515For Sale
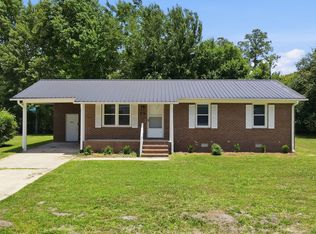 MLS ID #100584464, JASON SANDERSON, SellingNorthCarolina.com. Hive MLS
 - $224,9002 bd2 ba1.2k sqft16786 Nc Highway 55, Bayboro, NC 28515For Sale
 MLS ID #100593841, Jennifer Dunham, Carolyn McLawhorn Realty. Hive MLS
 - $254,0003 bd1 ba1.2k sqft6634 Florence Road, Merritt, NC 28556For Sale
 MLS ID #100592192, Kacy Cline Forbes, Realty ONE Group East. Hive MLS
 - $225,0003 bd2 ba1.5k sqft505 South Street, Bayboro, NC 28515For SaleMLS ID #100588938, Gregory Green, MARINER REALTY, INC. Hive MLS
- $259,5003 bd2 ba1.3k sqft22367 Nc Highway 55, Oriental, NC 28571For SaleMLS ID #100597466, ALLEN PROPST, MARINER REALTY, INC. Hive MLS
- $199,9002 bd2 ba1k sqft91 N Dawn Street, Merritt, NC 28556For SaleMLS ID #100559729, Stephen Atkins Il, Experience Realty-Waterfront Professionals. Hive MLS
- $175,0002 bd1 ba900 sqft119 N Dawn Street, Merritt, NC 28556For SaleMLS ID #100576285, Stephen Atkins Il, Experience Realty-Waterfront Professionals. Hive MLS
- $180,0002 bd2 ba1k sqft817 Pamlico Road, Oriental, NC 28571For SaleMLS ID #100603499, Marina Ricker, Century 21 Sail/Loft Realty. Hive MLS
- $115,0003 bd2 ba1.5k sqft1371 Cooper Road, Bayboro, NC 28515For SaleMLS ID #100593621, JASON SANDERSON, SellingNorthCarolina.com. Hive MLS
- $199,0003 bd2 ba1.4k sqft1400 Belangia Road, Havelock, NC 28532For SaleMLS ID #100570785, Nickole Reynolds, Coldwell Banker Sea Coast Advantage. Hive MLS
- $275,0002 bd1 ba804 sqft89 Old Lupton Road, Merritt, NC 28556For SaleMLS ID #100601674, Lori K Smith, Coldwell Banker Sea Coast Advantage. Hive MLS
- $240,0003 bd2 ba1.3k sqft23526 Nc 33 E, Aurora, NC 27806For SaleMLS ID #100605854, Brandi Mizell, RE/MAX Ocean Properties EI. Hive MLS
- $223,0002 bd2 ba1.3k sqft201 Blueberry Lane, New Bern, NC 28560For SaleMLS ID #100592606, Christopher Michael Rayner, Realty One Group Affinity. Hive MLS
- $239,9003 bd1 ba1.3k sqft2216 Ridge Road, New Bern, NC 28560For SaleMLS ID #100592575, Eric Gault, Crystal Coast Realty & Home Services-Beaufort. Hive MLS
- $212,0003 bd2 ba1.3k sqft126 Dare Drive, New Bern, NC 28560For SaleMLS ID #100590638, Lat & Long Realty + LLC, Keller Williams Realty. Hive MLS
- $259,7503 bd2 ba1.1k sqft185 Saints Delight Church Road, New Bern, NC 28560For SaleMLS ID #100596735, Phillip Prescott, NextHome Inner & Outer Banks. Hive MLS
- $285,0003 bd2 ba1.3k sqft1203 Santa Lucia Road, New Bern, NC 28560For SaleMLS ID #100607210, Bobette Howard, Coastal Freedom Real Estate. Hive MLS
- $209,9003 bd2 ba1.3k sqft1222 Cedar Street, New Bern, NC 28560For SaleMLS ID #100593358, Tamarah Taylor, Epique Realty. Hive MLS
