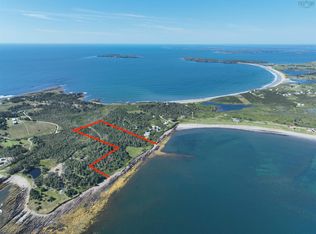
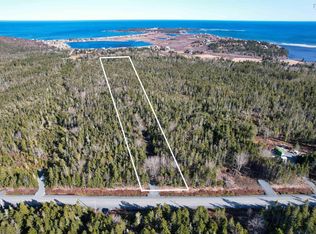
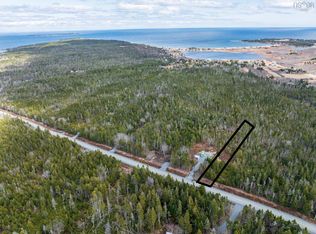
Welcome to a private coastal sanctuary at 564 Kingsburg Road, Lower Rose Bay. Tucked safely away down a long, winding private drive, this bespoke English country-style home perfectly marries storybook charm with modern South Shore living. Featuring 3 bedrooms and 3 bathrooms, the home offers a warm, character-rich interior designed for both comfortable everyday living and relaxed weekend getaways. The upper level provides lovely, peaceful vistas of the Atlantic Ocean, reminding you of your proximity to the water. There is also the bonus of rare and coveted deeded ocean access. A sturdy barn with exceptional space for storage, a workshop, or hobby farm equipment. Enjoy peaceful forest walks along your pathway through the evergreens in your own private forest. Set on 11+ acres of absolute peace and privacy, which truly define this property. Located just minutes from the charming Rose Bay General Store & Bistro and the renowned sands of Hirtle’s Beach, Gaff Point hiking trails, and a convenient 20-minute scenic drive to the historic UNESCO town of Lunenburg. Experience timeless architectural design in one of Nova Scotia’s most desirable coastal corridors.
For sale
C$899,900
564 Kingsburg Rd, Lower Rose Bay, NS B0J 2X0
3beds
3,372sqft
Single Family Residence
Built in ----
11.34 Acres Lot
$-- Zestimate®
C$267/sqft
C$-- HOA
What's special
Long winding private driveBespoke english country-style homeStorybook charmWarm character-rich interiorTimeless architectural design
- 5 hours
- 29
- 4
Zillow last checked:
Listing updated:
Listed by:
Cindy Evans,
Royal LePage Atlantic (New Minas) Brokerage,
Kevin Scott Real Estate Team,
Royal LePage Atlantic (New Minas)
Source: NSAR,MLS®#: 202625093 Originating MLS®#: Nova Scotia Association of REALTORS®
Originating MLS®#: Nova Scotia Association of REALTORS®Facts & features
Interior
Bedrooms & bathrooms
- Bedrooms: 3
- Bathrooms: 3
- Full bathrooms: 2
- 1/2 bathrooms: 1
- Main level bathrooms: 1
Bedroom
- Level: Second
- Area: 182.88
- Dimensions: 11.08 x 16.5
Bedroom 1
- Level: Second
- Area: 155.69
- Dimensions: 13.25 x 11.75
Bathroom
- Level: Main
- Area: 68.47
- Dimensions: 7.08 x 9.67
Bathroom 1
- Level: Second
- Area: 75.1
- Dimensions: 8.75 x 8.58
Bathroom 2
- Level: Second
- Area: 86.04
- Dimensions: 8.75 x 9.83
Family room
- Level: Main
- Area: 145.31
- Dimensions: 12.92 x 11.25
Kitchen
- Level: Main
- Area: 283.09
- Dimensions: 12.92 x 21.92
Living room
- Level: Main
- Area: 272.81
- Dimensions: 13.42 x 20.33
Office
- Level: Main
- Area: 157.65
- Dimensions: 13.42 x 11.75
Heating
- Baseboard, Fireplace(s), In Floor, Radiant, Other Heating/Cooling
Cooling
- Other Heating/Cooling
Appliances
- Included: Electric Cooktop, Electric Oven, Dishwasher, Dryer - Electric, Washer, Freezer, Refrigerator, Water Purifier, Other
- Laundry: Laundry Room
Features
- Ensuite Bath, High Speed Internet
- Flooring: Slate, Softwood
- Basement: Unfinished
- Has fireplace: Yes
- Fireplace features: Wood Burning Stove, Fireplace(s), Wood Burning
Interior area
- Total structure area: 3,372
- Total interior livable area: 3,372 sqft
- Finished area above ground: 2,248
Property
Parking
- Parking features: No Garage, Gravel, Parking Spaces(s)
- Details: Parking Details(Open), Garage Details(Barn For Storage And, Perhaps, Can Be Re-Invented For A Vehicle)
Features
- Levels: 2 Storey
- Stories: 2
- Patio & porch: Deck
- Fencing: Partial
- Has view: Yes
- View description: Ocean
- Has water view: Yes
- Water view: Ocean
- Waterfront features: Access: Deeded, Stream/Pond
Lot
- Size: 11.34 Acres
- Features: Partially Cleared, Landscaped, Level, Sloping/Terraced, Wooded, 10 to 49.99 Acres
Details
- Additional structures: Barn(s)
- Parcel number: 60190071
- Zoning: RU3
- Other equipment: Air Exchanger, HRV (Heat Rcvry Ventln), No Rental Equipment
Construction
Type & style
- Home type: SingleFamily
- Property subtype: Single Family Residence
Materials
- Shingle Siding
- Roof: Asphalt
Condition
- New construction: No
Utilities & green energy
- Sewer: Septic Tank
- Water: Drilled Well, Well
- Utilities for property: Electricity Connected, Electric
Community & HOA
Community
- Features: Park, School Bus Service, Shopping, Place of Worship, Beach
Location
- Region: Lower Rose Bay
Financial & listing details
- Price per square foot: C$267/sqft
- Price range: C$899.9K - C$899.9K
- Date on market: 10/5/2026
- Inclusions: Washer, Dryer, Fridge, Range, Dishwasher, Pool Table And Freezer.
- Exclusions: Butcher Block And Dry Sink In The Kitchen. Draperies In The Living Room, Side Entry Door And Primary Bedroom. Plate Rack And Corner Hutch In The Kitchen.
- Ownership: Freehold
- Electric utility on property: Yes
Price history
| Date | Event | Price |
|---|---|---|
| 10/5/2026 | Listed for sale | C$899,900C$267/sqft |
Source:  NSAR #202625093 Report a problem NSAR #202625093 Report a problem | ||
Public tax history
Tax history is unavailable.
Climate risks
Neighborhood: B0J
Nearby schools
GreatSchools rating
No schools nearby
We couldn't find any schools near this home.
Schools provided by the listing agent
- Elementary: Bluenose Academy
- Middle: Bluenose Academy
- High: Park View Education Centre
Source: NSAR. This data may not be complete. We recommend contacting the local school district to confirm school assignments for this home.
Similar homes
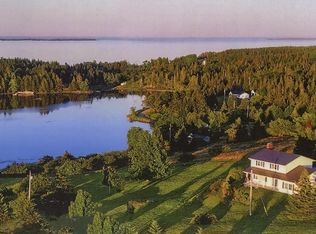
- C$892,0004 bd3 ba1.7k sqft210 S Cove Dr, Feltzen, NS B0J 2X0For Sale
 MLS ID #202604610, Al Mosher, Keller Williams Select Realty (Lunenburg) Brokerage. NSAR
 - C$750,0003 bd3 ba1.9k sqft261 Upper Kingsburg Rd, Lunenburg, NS B0J 2X0For Sale
 MLS ID #202600329, Holly Leclercq, EXIT Realty Inter Lake Brokerage. NSAR
 - C$875,0004 bd3 ba2.1k sqft247 Lower Lahave Rd, Riverport, NS B0J 2W0For Sale
 MLS ID #202619439, John Duckworth, Duckworth Real Estate(Kingsburg) Brokerage. NSAR
 - C$1,245,0003 bd3 ba2.5k sqft66 Beach Hill Rd, Lunenburg, NS B0J 2X0For Sale
 MLS ID #202613721, Jeffrey Everett, Engel & Volkers (Lunenburg) Brokerage. NSAR
