Welcome to this charming 3-bedroom, 2-bath home offering plenty of space with unlimited potential! Nestled on a peaceful 1.3 acres surrounded by nature, this property offers a 3 season porch, perfect for relaxing and entertaining while enjoying the wildlife and changing seasons.
The spacious dining area offers a large picture window with beautiful views of the landscape. While the great room provides abundant natural light, additional picturesque views and unlimited entertainment opportunity. This home includes an oversized 2 car garage leading right to the spacious unfinished basement providing ample room for vehicles, storage, hobbies or workshop.
With it's generous layout, peaceful setting on 1.3 acres, stunning views and wonderful natural light, this home has so much to offer. Bring your ideas and make this a special home for years of memories.
Pending
$315,000
564 Shupp Rd, Dallas, PA 18612
3beds
1,724sqft
Single Family Residence
Built in ----
1.32 Acres Lot
$311,700 Zestimate®
$183/sqft
$-- HOA
What's special
Stunning viewsWonderful natural lightAdditional picturesque viewsGenerous layoutSpacious dining area
- 46 days
- 78
- 2
Likely to sell faster than
Zillow last checked:
Listing updated:
Listed by:
Anngenette Norieka 570-814-0213,
Wyoming Valley Real Estate 570-718-8320
Source: Luzerne County AOR,MLS#: 26-4074
Facts & features
Interior
Bedrooms & bathrooms
- Bedrooms: 3
- Bathrooms: 2
- Full bathrooms: 2
Primary bedroom
- Description: Ceiling Fan
- Level: First
- Area: 205.87 Square Feet
- Dimensions: 12.11 x 17
Bedroom 2
- Description: closets
- Level: First
- Area: 136.71 Square Feet
- Dimensions: 9.3 x 14.7
Bedroom 3
- Description: closet
- Level: First
- Area: 89.99 Square Feet
- Dimensions: 8.1 x 11.11
Primary bathroom
- Description: W/walkin closet 6.2x5.3
- Level: First
- Area: 78.98 Square Feet
- Dimensions: 7.11 x 11.11
Full bathroom
- Level: First
- Area: 48.98 Square Feet
- Dimensions: 6.2 x 7.9
Dining room
- Description: Picture Window
- Level: First
- Area: 107.2 Square Feet
- Dimensions: 13.4 x 8
Family room
- Description: Large Windows
- Level: First
- Area: 408.8 Square Feet
- Dimensions: 14 x 29.2
Kitchen
- Description: measurements approx
- Level: First
- Area: 100.98 Square Feet
- Dimensions: 10.19 x 9.9
Living room
- Description: Den
- Level: First
- Area: 212.04 Square Feet
- Dimensions: 11.4 x 18.6
Heating
- Oil, Baseboard
Cooling
- Window Unit(s)
Features
- Master Downstairs, Ceiling Fan(s)
- Flooring: Hardwood
- Basement: Concrete,Standard Entry Door
Interior area
- Total structure area: 1,724
- Total interior livable area: 1,724 sqft
- Finished area above ground: 1,724
- Finished area below ground: 0
Property
Parking
- Total spaces: 2
- Parking features: Garage Door Opener, Private
- Garage spaces: 2
Features
- Levels: Two
- On waterfront: Yes
- Waterfront features: Stream
Lot
- Size: 1.32 Acres
- Dimensions: 163X353
- Features: Cleared, Wooded
Details
- Additional structures: Shed(s)
- Parcel number: 10C8S4001027
- Zoning: Residential
- Zoning description: Residential
Construction
Type & style
- Home type: SingleFamily
- Architectural style: Raised Ranch
- Property subtype: Single Family Residence
Materials
- Aluminum Siding
- Roof: Composition
Condition
- Very Good
- New construction: No
Utilities & green energy
- Sewer: On-Site
- Water: Private
Community & HOA
Location
- Region: Dallas
Financial & listing details
- Price per square foot: $183/sqft
- Tax assessed value: $193,800
- Annual tax amount: $4,319
- Date on market: 8/13/2026
- Inclusions: Kitchen appliances as is; Refrigerator, Stove, Dishwasher. 2 window AC units, dehumidifier, shed
- Exclusions: personal items, basement refrigerator, stove and freezer
Estimated market value
$311,700
$296,000 - $327,000
$2,256/mo
Price history
| Date | Event | Price |
|---|---|---|
| 8/28/2026 | Pending sale | $315,000$183/sqft |
Source: Luzerne County AOR #26-4074 Report a problem | ||
| 8/13/2026 | Listed for sale | $315,000$183/sqft |
Source: Luzerne County AOR #26-4074 Report a problem | ||
Public tax history
| Year | Property taxes | Tax assessment |
|---|---|---|
| 2023 | $4,319 +2.2% | $193,800 |
| 2022 | $4,226 +2.1% | $193,800 |
| 2021 | $4,138 +2.4% | $193,800 |
| 2020 | $4,043 | $193,800 |
| 2019 | $4,043 +1% | $193,800 |
| 2018 | $4,003 | $193,800 |
| 2017 | -- | $193,800 |
| 2016 | -- | $193,800 |
| 2015 | $3,247 | $193,800 |
| 2014 | $3,247 | $193,800 |
| 2013 | -- | $193,800 |
| 2012 | -- | $193,800 |
| 2011 | -- | $193,800 |
| 2010 | -- | $193,800 |
| 2009 | -- | $193,800 +4793.9% |
| 2008 | -- | $3,960 |
| 2007 | -- | $3,960 |
| 2006 | -- | $3,960 |
| 2005 | -- | $3,960 |
| 2004 | -- | $3,960 |
| 2003 | -- | $3,960 |
| 2002 | -- | $3,960 |
| 2000 | -- | $3,960 |
Find assessor info on the county website
Monthly payment
Est. payment
Payment breakdown
Explore the cost of this home by adjusting the details. Changes won't be saved.Climate risks
Neighborhood: 18612
Similar homes

- $294,0005 bd3 ba1.9k sqft69 Woodlawn Ave, Dallas, PA 18612For Sale
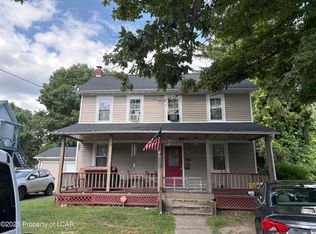 MLS ID #26-3653, Michael Nastasiak, Keller Williams Real Estate, Kingston. Luzerne County AOR
 - $285,0004 bd3 ba2.2k sqft34 Fawn Dr, Dallas, PA 18612For Sale By Owner
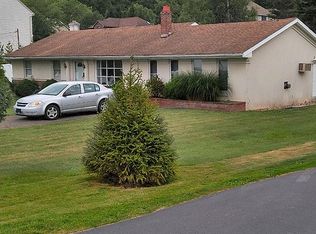
- $299,0005 bd2 ba1.8k sqft235 Huntsville Rd, Dallas, PA 18612For Sale
 MLS ID #26-3654, Michael Nastasiak, Keller Williams Real Estate, Kingston. Luzerne County AOR
 - $229,0004 bd2 ba1.3k sqft66 Park St, Dallas, PA 18612For Sale
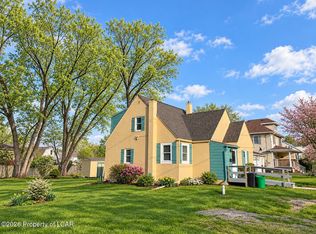 MLS ID #26-4597, Robert T Cook, Berkshire Hathaway HomeServices Poggi, REALTORS Back Mtn. Luzerne County AOR
 - $329,0003 bd2 ba1.2k sqft73 Jay St, Wilkes Barre, PA 18705For Sale
 MLS ID #SC264682, Yanissa Peralta Peguero, Allentown City Realty. GSBR as distributed by MLS GRID
 - $245,0003 bd2 ba1.9k sqft134 Taroli St, Old Forge, PA 18518For SaleMLS ID #SC264814, Yanissa Peralta Peguero, Allentown City Realty. GSBR as distributed by MLS GRID
