Ideally situated on the Wilmington line, this beautifully updated 4-bed, 2-bath Gambrel Cape offers an exceptional blend of charm and modern comfort. The heart of the home is a stunning updated chef's kitchen featuring quartz countertops, premium stainless steel appliances, abundant cabinetry, and a spacious center island perfect for gathering. Designed for both entertaining and everyday living, the main level also features a vaulted great room with exposed beams, optional living/dining room, private office or bedroom, and a spectacular four-season sunroom with a fireplace overlooking the expansive backyard. Upstairs you'll find three generous bedrooms and a full bath, while the partially finished lower level provides flexible space for a media room, fitness area, or playroom. Set on a beautifully landscaped lot with a spacious, level backyard, multiple outdoor entertaining areas, and a two-car garage, this exceptional home delivers space, style, and an outstanding commuter location.
Under contract
$899,900
7 Edgeworth St, Billerica, MA 01821
4beds
3,155sqft
:
Get pre-qualified$5,765/mo
Single Family Residence
Built in 1981
0.66 Acres Lot
$927,200 Zestimate®
$285/sqft
$-- HOA
What's special
Two-car garageSpacious level backyardExpansive backyardBeautifully landscaped lotQuartz countertopsAbundant cabinetryMultiple outdoor entertaining areas
- 18 days |
- 1,920 |
- 110 |
Likely to sell faster than
Zillow last checked:
Listing updated:
Listed by:
Kenneth J. Leva 978-877-8194,
Gibson Sotheby's International Realty 617-242-4222,
Dennis Gianino 781-316-5249
Source: MLS PIN,MLS#: 73547018
Facts & features
Interior
Bedrooms & bathrooms
- Bedrooms: 4
- Bathrooms: 2
- Full bathrooms: 2
Primary bedroom
- Features: Walk-In Closet(s), Flooring - Hardwood
- Level: Second
- Area: 196
- Dimensions: 14 x 14
Bedroom 2
- Features: Closet, Flooring - Hardwood
- Level: Second
- Area: 100
- Dimensions: 10 x 10
Bedroom 3
- Features: Closet, Flooring - Hardwood
- Level: Second
- Area: 120
- Dimensions: 12 x 10
Bedroom 4
- Features: Closet, Flooring - Hardwood
- Level: First
- Area: 121
- Dimensions: 11 x 11
Dining room
- Features: Flooring - Hardwood
- Level: First
- Area: 198
- Dimensions: 18 x 11
Kitchen
- Features: Flooring - Stone/Ceramic Tile, Countertops - Stone/Granite/Solid, Countertops - Upgraded, Kitchen Island, Cabinets - Upgraded, Recessed Lighting, Wine Chiller, Gas Stove
- Level: Main,First
- Area: 368
- Dimensions: 16 x 23
Living room
- Features: Beamed Ceilings, Vaulted Ceiling(s), Flooring - Hardwood, Balcony / Deck, Deck - Exterior, Open Floorplan
- Level: Main,First
- Area: 552
- Dimensions: 23 x 24
Heating
- Forced Air, Oil, Fireplace(s)
Cooling
- Central Air
Appliances
- Included: Water Heater, Range, Dishwasher, Microwave, Refrigerator, Washer, Dryer
- Laundry: In Basement
Features
- Ceiling Fan(s), Open Floorplan, Sun Room
- Flooring: Tile, Hardwood, Flooring - Stone/Ceramic Tile
- Basement: Full,Walk-Out Access,Unfinished
- Number of fireplaces: 1
Interior area
- Total structure area: 3,155
- Total interior livable area: 3,155 sqft
- Finished area above ground: 3,155
Video & virtual tour
Property
Parking
- Total spaces: 10
- Parking features: Attached, Under, Garage Door Opener, Paved Drive, Off Street
- Attached garage spaces: 2
- Uncovered spaces: 8
Features
- Patio & porch: Deck - Exterior, Deck - Wood
- Exterior features: Balcony / Deck, Balcony - Exterior, Deck - Wood, Storage
Lot
- Size: 0.66 Acres
Details
- Parcel number: M:0065 B:0078 L:0000,372913
- Zoning: 3
Construction
Type & style
- Home type: SingleFamily
- Architectural style: Cape
- Property subtype: Single Family Residence
Materials
- Frame
- Foundation: Concrete Perimeter
- Roof: Shingle
Condition
- Year built: 1981
Utilities & green energy
- Electric: Circuit Breakers
- Sewer: Private Sewer
- Water: Public
- Utilities for property: for Gas Range
Community & HOA
Community
- Features: Shopping, Golf, House of Worship, Public School, T-Station
HOA
- Has HOA: No
Location
- Region: Billerica
Financial & listing details
- Price per square foot: $285/sqft
- Tax assessed value: $735,800
- Annual tax amount: $8,543
- Date on market: 7/9/2026
Estimated market value
$927,200
$881,000 - $974,000
$4,661/mo
Price history
| Date | Event | Price |
|---|---|---|
| 7/21/2026 | Contingent | $899,900$285/sqft |
Source: MLS PIN #73547018 Report a problem | ||
| 7/9/2026 | Listed for sale | $899,900+267.3%$285/sqft |
Source: MLS PIN #73547018 Report a problem | ||
| 8/15/1997 | Sold | $245,000+16.7%$78/sqft |
Source: Public Record Report a problem | ||
| 6/26/1991 | Sold | $210,000$67/sqft |
Source: Public Record Report a problem | ||
Public tax history
| Year | Property taxes | Tax assessment |
|---|---|---|
| 2025 | $8,193 +3.6% | $720,600 +2.9% |
| 2024 | $7,905 +5% | $700,200 +10.4% |
| 2023 | $7,529 +10.8% | $634,300 +17.9% |
| 2022 | $6,798 +4.1% | $537,800 +7% |
| 2021 | $6,533 +1.9% | $502,500 +1.8% |
| 2020 | $6,412 +2.2% | $493,600 +6% |
| 2019 | $6,276 +4.2% | $465,600 +9.7% |
| 2018 | $6,021 +5.2% | $424,300 +4.5% |
| 2017 | $5,721 +0.6% | $406,000 +0.9% |
| 2016 | $5,687 +0.7% | $402,200 |
| 2015 | $5,647 -0.9% | $402,200 +0.9% |
| 2014 | $5,696 +2.7% | $398,600 +2.9% |
| 2013 | $5,544 +2% | $387,400 -0.8% |
| 2012 | $5,436 +4.8% | $390,500 +1.4% |
| 2011 | $5,186 +4.5% | $385,000 -2.8% |
| 2010 | $4,961 +3.1% | $395,900 -5% |
| 2009 | $4,814 +8% | $416,800 +3.1% |
| 2008 | $4,456 +6.8% | $404,400 +4.7% |
| 2007 | $4,172 +1.8% | $386,300 |
| 2006 | $4,099 +5.3% | $386,300 +9.2% |
| 2005 | $3,892 +4.4% | $353,800 +3.6% |
| 2004 | $3,728 +5.5% | $341,400 +6.8% |
| 2003 | $3,535 +9.2% | $319,600 +22.7% |
| 2002 | $3,238 +14.2% | $260,500 +38.8% |
| 1999 | $2,836 +14.4% | $187,700 +14.5% |
| 1995 | $2,480 | $163,900 |
Find assessor info on the county website
Monthly payment
Est. payment
Payment breakdown
Explore the cost of this home by adjusting the details. Changes won't be saved.Climate risks
Neighborhood: 01821
Nearby schools
GreatSchools rating
- 6/10Ditson Elementary SchoolGrades: K-4Distance: 1.5 mi
- 7/10Locke Middle SchoolGrades: 5-7Distance: 1.7 mi
- 5/10Billerica Memorial High SchoolGrades: PK,8-12Distance: 3.2 mi
Schools provided by the listing agent
- High: Bmhs
Source: MLS PIN. This data may not be complete. We recommend contacting the local school district to confirm school assignments for this home.
- $835,1004 bd2 ba-- sqft6r Dorchester, Wilmington, MA 01887Off Market
- $717,4003 bd1 ba1.8k sqft6 Edgeworth St, Billerica, MA 01821Off Market
- $640,9002 bd1 ba960 sqft8 Dorchester St, Wilmington, MA 01887Off Market
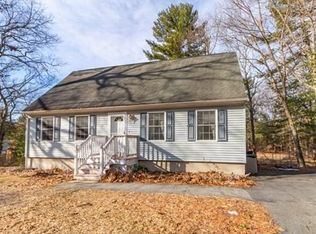
- $785,8003 bd2 ba2.5k sqft84 Alexander Rd, Billerica, MA 01821Off Market
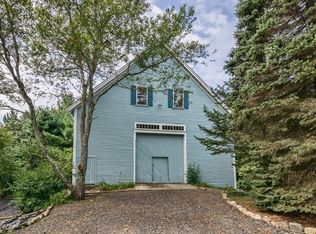
- $719,0003 bd3 ba2.8k sqft11 Edgeworth St, Billerica, MA 01821Pending
- $684,4003 bd1 ba1.8k sqft4 A Edgeworth St, Billerica, MA 01821Off Market
- $864,2005 bd2 ba2.2k sqft10 Dorchester St, Wilmington, MA 01887Off Market
- $730,4004 bd1 ba1.7k sqft5 Dorchester St, Wilmington, MA 01887Off Market
A local agent can set up tours, give advice and negotiate with sellers.
Similar homes
- $798,0004 bd2 ba2k sqft25 Glenwood Rd, Tewksbury, MA 01876For Sale
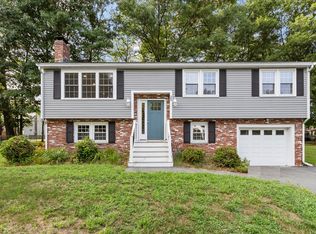 MLS ID #73553102, Jenny Cheng, Coldwell Banker Realty - Lexington. MLS PIN
 - $999,9003 bd3 ba2.4k sqft24 Apache Way, Wilmington, MA 01887For Sale
 MLS ID #73553571, Chrisanne Connolly, Wilson Wolfe Real Estate. MLS PIN
 - $949,0004 bd4 ba3.3k sqft98 Park Ave, Wilmington, MA 01887For Sale
 MLS ID #73544378, The Tabassi Team, RE/MAX Partners Relocation. MLS PIN
 - $875,0004 bd3 ba2.7k sqft1016 Whipple Rd, Tewksbury, MA 01876For Sale
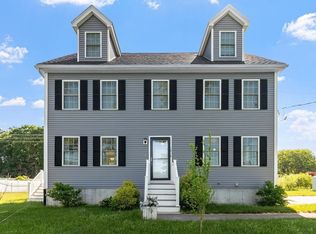 MLS ID #73529381, Vincent Kaba, Keller Williams Realty Evolution. MLS PIN
 - $839,0003 bd3 ba1.8k sqft2 Rutgers Rd, Andover, MA 01810For SaleMLS ID #73553408, Shuocen Yuan, Dreamega International Realty LLC. MLS PIN
- $914,9003 bd3 ba2.7k sqft14 Olde Berry Rd, Andover, MA 01810For SaleMLS ID #73553759, Kalpana Shetty, Keller Williams Realty. MLS PIN
- $899,9004 bd3 ba2.7k sqft17 Kernwood Hts, Beverly, MA 01915For SaleMLS ID #73554868, Sarah MacBurnie, Ocean's Edge Real Estate. MLS PIN
- $999,0005 bd3 ba3.1k sqft10 Locust St, Burlington, MA 01803For SaleMLS ID #73547139, Frances M. Allegra, Gibson Sotheby's International Realty. MLS PIN
- $889,0003 bd3 ba2.1k sqft32 Shaker Ln, Littleton, MA 01460For SaleMLS ID #73553628, Knox Real Estate Group, William Raveis R.E. & Home Services. MLS PIN
- $999,9004 bd3 ba2.4k sqft9 Sparhawk Dr, Burlington, MA 01803For SaleMLS ID #73536721, Nancy Zhang Zhenning, Fairview Partners International LLC. MLS PIN
- $999,9994 bd3 ba2.4k sqft9 Wild Rose Dr, Andover, MA 01810For SaleMLS ID #73553673, Louise Touchette Team, Coldwell Banker Realty - Lynnfield. MLS PIN
- $875,0004 bd3 ba2.1k sqft368 Hill Rd, Boxboro, MA 01719For SaleMLS ID #73554064, Kristin B. Hilberg, Keller Williams Realty Boston Northwest. MLS PIN
- $825,0004 bd3 ba2.3k sqft135 Jennies Way, Tewksbury, MA 01876For SaleMLS ID #73530987, Maureen Howe, ERA Key Realty Services. MLS PIN
- $889,0004 bd4 ba3.5k sqft8 Perham St, Chelmsford, MA 01824For Sale By Owner
- $900,0003 bd3 ba2.7k sqft4 Meadow Dr, Littleton, MA 01460For SaleMLS ID #73533080, Lin Shi, Phoenix Real Estate. MLS PIN
- $965,0004 bd3 ba2.2k sqft13 Conrad Cir, Wenham, MA 01984For SaleMLS ID #73553870, Tracey Hutchinson, Churchill Properties. MLS PIN
- $999,9994 bd2 ba1.8k sqft299 Concord Rd, Bedford, MA 01730For SaleMLS ID #73547914, Vanessa Valido, Fiv Realty Co.. MLS PIN
- $1,074,0004 bd3 ba3k sqft19 Villanova Dr, Westford, MA 01886For SaleMLS ID #73553244, Flynn Team, Keller Williams Realty-Merrimack. MLS PIN
- $669,0003 bd2 ba1.6k sqft368 Acton Rd, Chelmsford, MA 01824For SaleMLS ID #73554009, Patricia Dearborn, Coldwell Banker Realty - Westford. MLS PIN
- $879,9003 bd3 ba2.4k sqft276 Salem St, Wakefield, MA 01880For SaleMLS ID #73546335, Michelle Joslin-Chaves, Leading Edge Real Estate. MLS PIN
