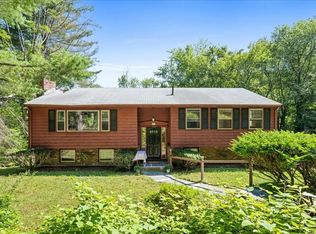
Move right into this thoughtfully renovated Colonial set on a private 1.08-acre lot in Boxborough. With a new kitchen, renovated bathrooms, new roof and new septic system already complete, this home combines classic character with the confidence of modern updates. The redesigned kitchen serves as the center of daily life, featuring white cabinetry, quartz countertops, stainless steel appliances, a striking tile backsplash and an oversized center island. Open to both the dining area and fireplaced living room, the space is equally suited for busy weekday mornings, holiday gatherings and everything in between. One of the home's most valuable features is its flexible layout. The first-floor bedroom, located next to a renovated full bath, provides comfortable guest accommodations, an ideal home office or an option for multigenerational living. Upstairs, the spacious primary suite offers a walk-in closet and renovated bath, while two additional bedrooms share another updated full bath. Second-floor laundry adds everyday convenience. Step outside to enjoy two distinct outdoor living spaces. The composite deck is perfect for grilling or dining, while the screened porch offers a comfortable place to relax with morning coffee or unwind on summer evenings overlooking the private backyard. Extensive improvements—including the kitchen, bathrooms, roof and septic system—allow the next owner to focus on enjoying the home rather than tackling major projects. The walk-out lower level has already been prepared for finishing, offering excellent potential for future expansion. Located in the award-winning Acton-Boxborough School District, the home offers easy access to conservation trails, shopping, commuter routes and the South Acton commuter rail. Whether you're heading to work, exploring nearby trails or enjoying everything the area has to offer, this location balances privacy with convenience.
For sale
Price cut: $20.1K (9/13)
$849,900
368 Hill Rd, Boxboro, MA 01719
4beds
2,160sqft
Single Family Residence
Built in 1958
1.08 Acres Lot
$835,800 Zestimate®
$393/sqft
$-- HOA
What's special
Second-floor laundryNew kitchenNew roofFirst-floor bedroomOverlooking the private backyardRedesigned kitchenQuartz countertops
- 58 days
- 681
- 25
Zillow last checked:
Listing updated:
Listed by:
Kristin B. Hilberg 978-501-2912,
Keller Williams Realty Boston Northwest 978-369-5775
Source: MLS PIN,MLS#: 73554064
Facts & features
Interior
Bedrooms & bathrooms
- Bedrooms: 4
- Bathrooms: 3
- Full bathrooms: 3
Primary bedroom
- Features: Bathroom - Full, Ceiling Fan(s), Walk-In Closet(s), Closet, Flooring - Hardwood
- Level: Second
- Area: 224
- Dimensions: 16 x 14
Bedroom 2
- Features: Ceiling Fan(s), Flooring - Hardwood, Closet - Double
- Level: Second
- Area: 255
- Dimensions: 17 x 15
Bedroom 3
- Features: Flooring - Hardwood, Closet - Double
- Level: Second
- Area: 204
- Dimensions: 17 x 12
Bedroom 4
- Features: Ceiling Fan(s), Flooring - Hardwood, Closet - Double
- Level: First
- Area: 143
- Dimensions: 13 x 11
Primary bathroom
- Features: Yes
Bathroom 1
- Features: Bathroom - Full, Bathroom - Tiled With Tub & Shower, Flooring - Stone/Ceramic Tile, Countertops - Stone/Granite/Solid
- Level: First
- Area: 56
- Dimensions: 8 x 7
Bathroom 2
- Features: Bathroom - Full, Bathroom - Double Vanity/Sink, Bathroom - Tiled With Shower Stall, Flooring - Stone/Ceramic Tile, Countertops - Stone/Granite/Solid
- Level: Second
- Area: 144
- Dimensions: 12 x 12
Bathroom 3
- Features: Bathroom - Full, Bathroom - Tiled With Tub & Shower, Flooring - Stone/Ceramic Tile, Countertops - Stone/Granite/Solid
- Level: Second
- Area: 72
- Dimensions: 9 x 8
Kitchen
- Features: Flooring - Hardwood, Window(s) - Bay/Bow/Box, Dining Area, Countertops - Stone/Granite/Solid, Kitchen Island, Exterior Access, Stainless Steel Appliances, Lighting - Pendant, Lighting - Overhead
- Level: First
- Area: 220
- Dimensions: 20 x 11
Living room
- Features: Flooring - Hardwood
- Level: First
- Area: 247
- Dimensions: 19 x 13
Office
- Features: Flooring - Hardwood, Lighting - Overhead
- Level: First
- Area: 121
- Dimensions: 11 x 11
Heating
- Baseboard, Natural Gas
Cooling
- Window Unit(s), None
Appliances
- Included: Gas Water Heater, Water Heater, Range, Dishwasher, Microwave, Refrigerator, Range Hood, Plumbed For Ice Maker
- Laundry: Second Floor, Electric Dryer Hookup, Washer Hookup
Features
- Lighting - Overhead, Office, Internet Available - Broadband, High Speed Internet
- Flooring: Tile, Hardwood, Flooring - Hardwood
- Doors: Insulated Doors
- Windows: Insulated Windows, Screens
- Basement: Full,Walk-Out Access,Interior Entry,Garage Access
- Number of fireplaces: 1
- Fireplace features: Living Room
Interior area
- Total structure area: 2,160
- Total interior livable area: 2,160 sqft
- Finished area above ground: 2,160
Video & virtual tour
Property
Parking
- Total spaces: 5
- Parking features: Under, Garage Door Opener, Garage Faces Side, Paved Drive, Off Street
- Attached garage spaces: 1
- Uncovered spaces: 4
Accessibility
- Accessibility features: No
Features
- Patio & porch: Porch - Enclosed, Deck - Composite
- Exterior features: Porch - Enclosed, Deck - Composite, Rain Gutters, Screens
- Frontage length: 150.00
Lot
- Size: 1.08 Acres
Details
- Foundation area: 1040
- Parcel number: M:08 B:053 L:000,385860
- Zoning: AR
Construction
Type & style
- Home type: SingleFamily
- Architectural style: Colonial
- Property subtype: Single Family Residence
Materials
- Frame
- Foundation: Concrete Perimeter
- Roof: Shingle
Condition
- Year built: 1958
Utilities & green energy
- Electric: Circuit Breakers, 200+ Amp Service
- Sewer: Private Sewer
- Water: Private
- Utilities for property: for Electric Range, for Electric Dryer, Washer Hookup, Icemaker Connection
Green energy
- Energy efficient items: Thermostat
Community & HOA
Community
- Features: Shopping, Park, Walk/Jog Trails, Stable(s), Conservation Area, Highway Access, House of Worship, Public School, T-Station
HOA
- Has HOA: No
Location
- Region: Boxboro
Financial & listing details
- Price per square foot: $393/sqft
- Tax assessed value: $696,900
- Annual tax amount: $10,725
- Date on market: 8/4/2026
Estimated market value
$835,800
$794,000 - $878,000
$4,138/mo
Price history
| Date | Event | Price |
|---|---|---|
| 9/13/2026 | Price change | $849,900-2.3%$393/sqft |
Source: MLS PIN #73554064 Report a problem | ||
| 9/8/2026 | Price change | $870,000-0.6%$403/sqft |
Source: MLS PIN #73554064 Report a problem | ||
| 7/23/2026 | Listed for sale | $875,000-5.9%$405/sqft |
Source: MLS PIN #73554064 Report a problem | ||
| 7/16/2026 | Listing removed | $930,000$431/sqft |
Source: MLS PIN #73519230 Report a problem | ||
| 7/10/2026 | Price change | $930,000-2.8%$431/sqft |
Source: MLS PIN #73519230 Report a problem | ||
| 7/6/2026 | Price change | $956,500-0.4%$443/sqft |
Source: MLS PIN #73519230 Report a problem | ||
| 6/25/2026 | Price change | $960,000-1%$444/sqft |
Source: MLS PIN #73519230 Report a problem | ||
| 6/17/2026 | Price change | $970,000-0.5%$449/sqft |
Source: MLS PIN #73519230 Report a problem | ||
| 6/13/2026 | Price change | $974,9990%$451/sqft |
Source: MLS PIN #73519230 Report a problem | ||
| 6/5/2026 | Price change | $975,000-2.4%$451/sqft |
Source: MLS PIN #73519230 Report a problem | ||
| 5/29/2026 | Price change | $999,450-0.1%$463/sqft |
Source: MLS PIN #73519230 Report a problem | ||
| 5/20/2026 | Price change | $999,950-2.4%$463/sqft |
Source: MLS PIN #73519230 Report a problem | ||
| 5/14/2026 | Listed for sale | $1,025,000+62.7%$475/sqft |
Source: MLS PIN #73519230 Report a problem | ||
| 3/13/2026 | Sold | $630,000$292/sqft |
Source: Agent Provided Report a problem | ||
Public tax history
| Year | Property taxes | Tax assessment |
|---|---|---|
| 2025 | $10,241 +7.6% | $676,400 +6.6% |
| 2024 | $9,516 +11% | $634,800 +14.9% |
| 2023 | $8,576 +1.4% | $552,600 +13.8% |
| 2022 | $8,459 +9.5% | $485,600 +5.1% |
| 2021 | $7,726 | $462,100 |
| 2020 | $7,726 +1.8% | $462,100 |
| 2019 | $7,588 +5.6% | $462,100 +5.7% |
| 2018 | $7,189 +0.4% | $437,300 +2.7% |
| 2017 | $7,159 +5.1% | $425,900 +2.3% |
| 2016 | $6,814 | $416,500 |
Find assessor info on the county website
Monthly payment
Est. payment
Payment breakdown
Explore the cost of this home by adjusting the details. Changes won't be saved.Climate risks
Neighborhood: 01719
Nearby schools
Schools provided by the listing agent
- Elementary: Blanchard Memorial
- Middle: Rj Grey Junior High
- High: Acton Boxborough
Source: MLS PIN. This data may not be complete. We recommend contacting the local school district to confirm school assignments for this home.
Similar homes
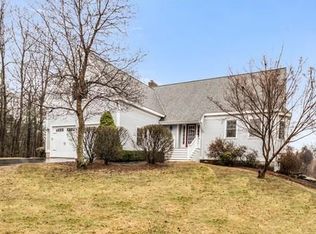
- $875,0003 bd3 ba2.3k sqft171 Depot Rd, Boxboro, MA 01719For Sale
 MLS ID #73541439, Kristin B. Hilberg, Keller Williams Realty Boston Northwest. MLS PIN
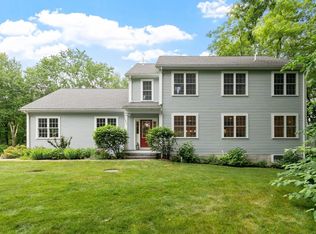
 - $824,9004 bd3 ba2.1k sqft58 Gates Ln, Stow, MA 01775For Sale
 MLS ID #73578765, Catherine Hammill, Keller Williams Realty Boston Northwest. MLS PIN
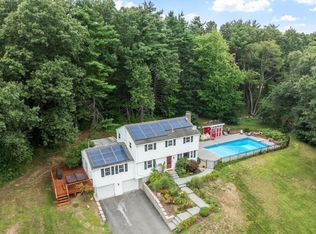
 - $895,0004 bd3 ba2k sqft3 Eldridge Rd, Harvard, MA 01451For Sale
 MLS ID #73567964, Jennifer Gavin, Coldwell Banker Realty - Concord. MLS PIN
 - $985,0004 bd3 ba2.9k sqft29 Shaker Rd, Harvard, MA 01451For Sale
 MLS ID #73575021, Hongyan Sun, Stonebridge Realty. MLS PIN
