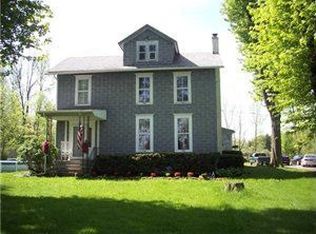
Please excuse our mess while preparing for the estate sale. Don't miss out this authentic Farmhouse style home in a country setting located near Erie Canal walking/biking path and in the Starpoint School District. Situated on just about 1 acre, this home offers 3 good size bedrooms upstairs, 2 full baths and a possible in-law or primary suite on the first floor. The large covered front porch welcomes to the front entrance. A formal dining room with front facing bay window and hardwood floors lead to the fully applianced kitchen. Custom cabinets by Gasport Wood Products and plenty of counterspace along with an eating area. The huge family room boasts newer hardwood plank flooring and faux brick wall for added warmth. An additional bonus at the rear of the home is an updated auxiliary living space. Possible in-law unit or primary suite offering a full bath with tub/shower combo. Also a full size laundry closet and access to the rear deck. (Some finishing work needed in the area of the new double french doors). An extra wide staircase takes you upstairs to 3 good size bedrooms, large full bath. Updates include brand new 200 Amp electric panel and service line. Roof with ice shield approx. 15 - 16 yrs. Detached oversized garage measures 30 X 24. Bilko doors to basement holds the Dunkirk boiler, HWT and plenty of storage. Large private yard holds several well placed shade trees. 1 Yr HSA Home Warranty is included. Showings begin right away. Offers, if any, will be reviewed on Friday, October 9th and are due by 1PM.
Active
$265,000
5643 Fisk Rd, Lockport, NY 14094
3beds
2,274sqft
Farm, Single Family Residence
Built in 1940
0.96 Acres Lot
$355,900 Zestimate®
$117/sqft
$-- HOA
What's special
Large private yardHuge family roomBilko doors to basementExtra wide staircaseEating areaHardwood floorsNewer hardwood plank flooring
- 14 hours
- 453
- 35
Zillow last checked:
Listing updated:
Listed by:
Howard Hanna WNY Inc. 716-434-8458,
Sandra M Golonka 716-601-4973
Source: NYSAMLSs,MLS#: B1719414 Originating MLS: Buffalo
Originating MLS: BuffaloFacts & features
Interior
Bedrooms & bathrooms
- Bedrooms: 3
- Bathrooms: 2
- Full bathrooms: 2
- Main level bathrooms: 1
Heating
- Oil, Baseboard
Appliances
- Included: Dryer, Electric Oven, Electric Range, Electric Water Heater, Refrigerator, Washer
- Laundry: Main Level
Features
- Ceiling Fan(s), Separate/Formal Dining Room, Eat-in Kitchen, Separate/Formal Living Room, Natural Woodwork, Convertible Bedroom
- Flooring: Carpet, Hardwood, Varies, Vinyl
- Basement: Exterior Entry,Partial,Walk-Up Access,Sump Pump
- Has fireplace: No
Interior area
- Total structure area: 2,274
- Total interior livable area: 2,274 sqft
Property
Parking
- Total spaces: 2.5
- Parking features: Detached, Electricity, Garage, Storage, Workshop in Garage, Other
- Garage spaces: 2.5
Features
- Levels: Two
- Stories: 2
- Patio & porch: Covered, Deck, Porch
- Exterior features: Dirt Driveway, Deck, Private Yard, See Remarks
Lot
- Size: 0.96 Acres
- Dimensions: 200 x 208
- Features: Agricultural, Rectangular, Rectangular Lot
Details
- Parcel number: 2932001370000002046000
- Special conditions: Standard
Construction
Type & style
- Home type: SingleFamily
- Architectural style: Colonial,Farmhouse,Two Story
- Property subtype: Farm, Single Family Residence
Materials
- Vinyl Siding
- Foundation: Stone
- Roof: Asphalt
Condition
- Resale
- Year built: 1940
Utilities & green energy
- Electric: Circuit Breakers
- Sewer: Septic Tank
- Water: Connected, Public
- Utilities for property: Cable Available, High Speed Internet Available, Water Connected
Community & HOA
Location
- Region: Lockport
Financial & listing details
- Price per square foot: $117/sqft
- Tax assessed value: $145,000
- Annual tax amount: $5,892
- Date on market: 10/2/2026
- Listing terms: Cash,Conventional,FHA,VA Loan
Estimated market value
$355,900
$313,000 - $399,000
$2,266/mo
Price history
| Date | Event | Price |
|---|---|---|
| 10/2/2026 | Listed for sale | $265,000$117/sqft |
Source:  NYSAMLSs #B1719414 Report a problem NYSAMLSs #B1719414 Report a problem | ||
Public tax history
| Year | Property taxes | Tax assessment |
|---|---|---|
| 2025 | -- | $145,000 |
| 2024 | -- | $145,000 |
| 2023 | -- | $145,000 |
| 2022 | -- | $145,000 |
| 2021 | -- | $145,000 |
| 2020 | -- | $145,000 |
| 2019 | -- | $145,000 |
| 2018 | -- | $145,000 |
| 2017 | $3,150 | $145,000 +11.5% |
| 2016 | -- | $130,000 |
| 2015 | -- | $130,000 |
| 2014 | -- | $130,000 |
| 2013 | -- | $130,000 |
| 2012 | -- | $130,000 |
| 2011 | -- | $130,000 |
| 2010 | -- | $130,000 |
| 2009 | -- | $130,000 |
| 2008 | -- | $130,000 |
| 2007 | -- | $130,000 |
| 2006 | -- | $130,000 +25% |
| 2005 | -- | $104,000 |
| 2004 | -- | $104,000 -5.5% |
| 2003 | -- | $110,000 +6.8% |
| 2002 | -- | $103,000 |
| 2001 | -- | $103,000 |
| 2000 | -- | $103,000 |
Find assessor info on the county website
Monthly payment
Climate risks
Neighborhood: 14094
Nearby schools
Schools provided by the listing agent
- District: Starpoint
Source: NYSAMLSs. This data may not be complete. We recommend contacting the local school district to confirm school assignments for this home.
Similar homes
- $285,0003 bd2 ba1.6k sqft693 Lincoln Ave, Lockport, NY 14094For Sale
 MLS ID #B1716474, Monica Topol, Listing by: Berkshire Hathaway Homeservices Zambito Realtors. NYSAMLSs
 - $239,9003 bd2 ba1.5k sqft48 Morrow Ave, Lockport, NY 14094For Sale
 MLS ID #B1719251, Kathleen M DiMillo, Listing by: HUNT Real Estate ERA. NYSAMLSs
 - $259,0004 bd2 ba2.2k sqft19 Euclid Ave, Lockport, NY 14094For Sale
 MLS ID #B1716693, Joshua McDougall, Listing by: HUNT Real Estate ERA. NYSAMLSs
 - $332,9003 bd3 ba1.6k sqft5609 Angela Dr, Lockport, NY 14094For Sale
 MLS ID #B1718775, Daniel F Eisenhauer, Listing by: REMAX North. NYSAMLSs
 - $319,9003 bd2 ba1.3k sqft14 Woodbury Dr, Lockport, NY 14094For SaleMLS ID #B1718464, Kathleen M DiMillo, Listing by: HUNT Real Estate ERA. NYSAMLSs
- $265,0003 bd2 ba1.5k sqft4429 Lake Ave, Lockport, NY 14094For SaleMLS ID #B1697185, Deborah A Carpenter, Listing by: Berkshire Hathaway Homeservices Zambito Realtors. NYSAMLSs
- $349,9004 bd2 ba1.8k sqft6283 Shimer Dr, Lockport, NY 14094For SaleMLS ID #B1718559, Benjamin King, Listing by: WNY Metro Roberts Realty. NYSAMLSs
- $299,9003 bd3 ba1.8k sqft4528 Candlewood Dr, Lockport, NY 14094For SaleMLS ID #B1717459, Bari L Spokane, Listing by: HUNT Real Estate ERA. NYSAMLSs
- $210,0004 bd2 ba1.3k sqft7316 Rochester Rd, Lockport, NY 14094For SaleMLS ID #B1717849, Caleb Canazzi, Listing by: Blue Eagle Realty Corp.. NYSAMLSs
- $249,0005 bd2 ba2k sqft5945 Ward Rd, Sanborn, NY 14132For SaleMLS ID #B1718860, Michael Manning, Listing by: Berkshire Hathaway Homeservices Zambito Realtors. NYSAMLSs
- $300,0002 bd1 ba1.2k sqft6615 S Transit Rd, Lockport, NY 14094For SaleMLS ID #B1714255, Sandra M Golonka, Listing by: Howard Hanna WNY Inc.. NYSAMLSs
- $209,9003 bd1 ba1.1k sqft762 Walnut St, Lockport, NY 14094For SaleMLS ID #B1718840, Viktoriya Matskevich, Listing by: Keller Williams Realty WNY. NYSAMLSs
- $264,9004 bd1 ba1.7k sqft38 Harrison Ave, Lockport, NY 14094For SaleMLS ID #B1717646, Joseph S Van Schoonhoven, Listing by: Howard Hanna WNY Inc.. NYSAMLSs
- $365,0003 bd2 ba2.1k sqft6603 S Transit Rd, Lockport, NY 14094For SaleMLS ID #B1714266, Sandra M Golonka, Listing by: Howard Hanna WNY Inc.. NYSAMLSs
- $309,9004 bd2 ba1.7k sqft4824 Saint Joseph Dr, Lockport, NY 14094For SaleMLS ID #B1717346, Joshua James, Listing by: Keller Williams Realty WNY. NYSAMLSs
- $229,9003 bd2 ba1.7k sqft101 Regent St, Lockport, NY 14094For SaleMLS ID #B1706477, Viktoriya Matskevich, Listing by: Keller Williams Realty WNY. NYSAMLSs
- $279,9004 bd2 ba1.6k sqft3979 Ridgelea Dr, Lockport, NY 14094For SaleMLS ID #B1682331, Betty L Harris, Listing by: WNY Metro Town Center Realty Inc.. NYSAMLSs
- $174,9003 bd2 ba1.3k sqft22 Bewley Pkwy, Lockport, NY 14094For SaleMLS ID #B1719439, Michael J Boland, Listing by: Howard Hanna WNY Inc.. NYSAMLSs
