Welcome to this charming 4-bedroom, 1.5-bath farmhouse set on 4.8 acres in Wilson, just steps from the shores of Lake Ontario. A 2-story farmhouse offering over 2,000 square feet of living space, this property combines country living with plenty of room to make it your own. The first floor features a dining room that flows into the fully applianced kitchen with a spacious walk-in pantry. Just off the kitchen is an additional storage room that was formerly used as a root cellar, providing more space for pantry items, seasonal storage, or household essentials. Just beyond is a versatile bonus room with access to the fully fenced portion of the backyard. Also on the main level are a first-floor bedroom, living room, half bath, and convenient first-floor laundry. Upstairs, you'll find three additional bedrooms and a full bath. Outside, the property includes a 2.5-car detached garage, a circular driveway for easy coming and going, a chicken coop (chickens optional). Tucked in the wooded portion of the property is a rustic cabin with restoration potential. Whether you're looking for space for hobbies, gardening, or simply enjoying the outdoors, this property offers endless possibilities. Home warranty included for your peace of mind.
Active
Price cut: $6K (10/22)
$289,000
4300 Wilson Burt Rd, Wilson, NY 14172
4beds
2,086sqft
Farm, Single Family Residence
Built in 1890
4.88 Acres Lot
$283,000 Zestimate®
$139/sqft
$-- HOA
What's special
Chicken coopFirst-floor bedroomHalf bathConvenient first-floor laundrySpacious walk-in pantry
- 82 days
- 1,573
- 137
Zillow last checked:
Listing updated:
Listed by:
Howard Hanna WNY Inc. 716-434-8458,
Katherine Moore 716-213-3169
Source: NYSAMLSs,MLS#: B1703859 Originating MLS: Buffalo
Originating MLS: BuffaloFacts & features
Interior
Bedrooms & bathrooms
- Bedrooms: 4
- Bathrooms: 2
- Full bathrooms: 1
- 1/2 bathrooms: 1
- Main level bathrooms: 1
- Main level bedrooms: 1
Bedroom 1
- Level: Second
- Dimensions: 17.00 x 15.00
Bedroom 2
- Level: Second
- Dimensions: 13.00 x 11.00
Bedroom 3
- Level: Second
- Dimensions: 12.00 x 11.00
Bedroom 4
- Level: First
- Dimensions: 17.00 x 11.00
Dining room
- Level: First
- Dimensions: 15.00 x 10.00
Kitchen
- Level: First
- Dimensions: 19.00 x 11.00
Living room
- Level: First
- Dimensions: 17.00 x 14.00
Other
- Level: First
- Dimensions: 15.00 x 13.00
Heating
- Gas, Forced Air
Appliances
- Included: Dishwasher, Gas Oven, Gas Range, Gas Water Heater, Microwave
- Laundry: Main Level
Features
- Ceiling Fan(s), Separate/Formal Dining Room, Eat-in Kitchen, Separate/Formal Living Room, Walk-In Pantry, Bedroom on Main Level
- Flooring: Hardwood, Laminate, Varies
- Basement: Partial,Sump Pump
- Has fireplace: No
Interior area
- Total structure area: 2,086
- Total interior livable area: 2,086 sqft
Property
Parking
- Total spaces: 2.5
- Parking features: Detached, Garage, Circular Driveway
- Garage spaces: 2.5
Features
- Patio & porch: Covered, Porch
- Exterior features: Fully Fenced, Gravel Driveway
- Fencing: Full
Lot
- Size: 4.88 Acres
- Dimensions: 200 x 1061
- Features: Rectangular, Rectangular Lot
Details
- Additional structures: Other, Poultry Coop, Shed(s), Storage
- Parcel number: 2942890230000003021000
- Special conditions: Standard
Construction
Type & style
- Home type: SingleFamily
- Architectural style: Farmhouse,Two Story
- Property subtype: Farm, Single Family Residence
Materials
- Vinyl Siding
- Foundation: Block
Condition
- Resale
- Year built: 1890
Utilities & green energy
- Electric: Circuit Breakers
- Sewer: Septic Tank
- Water: Connected, Public
- Utilities for property: Water Connected
Community & HOA
Community
- Subdivision: Holland Purchase
Location
- Region: Wilson
Financial & listing details
- Price per square foot: $139/sqft
- Tax assessed value: $120,900
- Annual tax amount: $5,685
- Date on market: 8/4/2026
- Listing terms: Cash,Conventional,FHA,VA Loan
Estimated market value
$283,000
$269,000 - $297,000
$2,655/mo
Price history
| Date | Event | Price |
|---|---|---|
| 10/22/2026 | Price change | $289,000-2%$139/sqft |
Source:  NYSAMLSs #B1703859 Report a problem NYSAMLSs #B1703859 Report a problem | ||
| 8/4/2026 | Listed for sale | $295,000+37.2%$141/sqft |
Source: NYSAMLSs #B1703859 Report a problem | ||
| 3/24/2021 | Listing removed | -- |
Source: Owner Report a problem | ||
| 8/22/2016 | Sold | $215,000+23.6%$103/sqft |
Source: Agent Provided Report a problem | ||
| 10/6/2015 | Sold | $173,900+5.5%$83/sqft |
Source: Public Record Report a problem | ||
| 5/2/2015 | Listed for sale | $164,900+1274.2%$79/sqft |
Source: Owner Report a problem | ||
| 11/16/2012 | Sold | $12,000-91.4%$6/sqft |
Source: Public Record Report a problem | ||
| 7/3/2010 | Listing removed | $140,000$67/sqft |
Source: Realty USA #352165 Report a problem | ||
| 1/23/2010 | Price change | $140,000+16.7%$67/sqft |
Source: Realty USA #352165 Report a problem | ||
| 12/24/2009 | Price change | $120,000-14.2%$58/sqft |
Source: Realty USA #352165 Report a problem | ||
| 8/20/2009 | Price change | $139,900-3.5%$67/sqft |
Source: M J Peterson Real Estate #B339512 Report a problem | ||
| 6/13/2009 | Listed for sale | $144,900+11.5%$69/sqft |
Source: M J Peterson Real Estate #339512 Report a problem | ||
| 8/26/2008 | Sold | $129,900$62/sqft |
Source: Public Record Report a problem | ||
| 6/14/2008 | Listed for sale | $129,900+40.3%$62/sqft |
Source: Listhub #314933 Report a problem | ||
| 4/26/2002 | Sold | $92,580$44/sqft |
Source: Public Record Report a problem | ||
Public tax history
| Year | Property taxes | Tax assessment |
|---|---|---|
| 2025 | -- | $120,900 |
| 2024 | -- | $120,900 |
| 2023 | -- | $120,900 |
| 2022 | -- | $120,900 |
| 2021 | -- | $120,900 |
| 2020 | -- | $120,900 +2.9% |
| 2019 | -- | $117,500 |
| 2018 | -- | $117,500 |
| 2017 | $4,744 | $117,500 |
| 2016 | -- | $117,500 |
| 2015 | -- | $117,500 |
| 2014 | -- | $117,500 |
| 2013 | -- | $117,500 |
| 2012 | -- | $117,500 |
| 2011 | -- | $117,500 |
| 2010 | -- | $117,500 |
| 2009 | -- | $117,500 +3% |
| 2008 | -- | $114,100 |
| 2007 | -- | $114,100 |
| 2006 | -- | $114,100 +5% |
| 2005 | -- | $108,700 +20.8% |
| 2004 | -- | $90,000 |
| 2003 | -- | $90,000 |
| 2002 | -- | $90,000 +6.5% |
| 2001 | -- | $84,500 |
| 2000 | -- | $84,500 |
Find assessor info on the county website
Monthly payment
Climate risks
Neighborhood: 14172
Similar homes
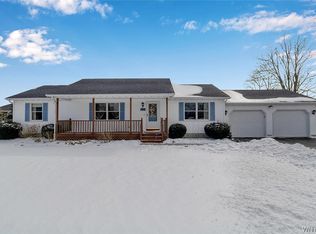
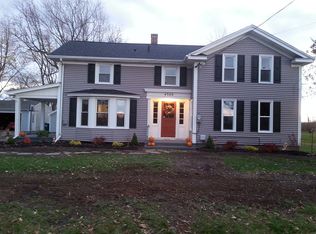
- $365,0005 bd2 ba2.5k sqft2471 Maple Rd, Wilson, NY 14172For Sale

 MLS ID #B1723351, Michael Manning, Listing by: Berkshire Hathaway Homeservices Zambito Realtors. NYSAMLSs
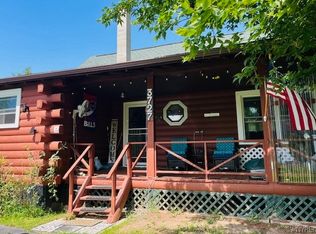
 - $259,0003 bd2 ba1.4k sqft3727 Wilson Youngstown Rd #1, Wilson, NY 14172For Sale
 MLS ID #B1708828, AnnMarie Turello, Listing by: Howard Hanna WNY Inc.. NYSAMLSs
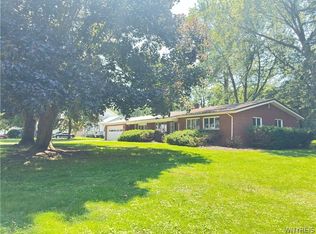
 - $249,0003 bd2 ba1.4k sqft325 McChesney St, Wilson, NY 14172For Sale
 MLS ID #B1698329, Jill Richards, Listing by: WNY Metro Town Center Realty Inc.. NYSAMLSs
 - $415,0004 bd2 ba2k sqft238 Bay St, Wilson, NY 14172For Sale
 MLS ID #B1713474, Chelsea Dominick, Listing by: HUNT Real Estate ERA. NYSAMLSs
 - $199,0003 bd2 ba1.2k sqft261 Seminary St, Wilson, NY 14172For SaleMLS ID #B1688541, Louis J Faery, Listing by: HUNT Real Estate ERA. NYSAMLSs
- $275,0004 bd1 ba1.8k sqft3579 Ransomville Rd, Ransomville, NY 14131For SaleMLS ID #B1713146, Cheryl M Aquino, Listing by: HUNT Real Estate ERA. NYSAMLSs
- $324,9004 bd2 ba1.5k sqft41 Ambleside Dr, Lockport, NY 14094For SaleMLS ID #B1723678, Frederick P Blue III, Listing by: Great Lakes Real Estate Inc.. NYSAMLSs
- $249,9004 bd2 ba2k sqft2840 Lockport Olcott Rd, Newfane, NY 14108For SaleMLS ID #B1712147, Jeffrey Barker, Listing by: Deal Realty, Inc.. NYSAMLSs
- $294,0003 bd2 ba2.2k sqft1875 Quaker Rd, Barker, NY 14012For SaleMLS ID #B1672350, Jamie Zglinicki, Listing by: Berkshire Hathaway Homeservices Zambito Realtors. NYSAMLSs
- $309,9003 bd3 ba1.6k sqft7143 Akron Rd, Lockport, NY 14094For SaleMLS ID #B1707906, Lisa Cicciarelli, Listing by: Berkshire Hathaway Homeservices Zambito Realtors. NYSAMLSs
- $274,9002 bd2 ba1.2k sqft6913 Bear Ridge Rd, North Tonawanda, NY 14120For SaleMLS ID #B1723262, Kathleen M DiMillo, Listing by: HUNT Real Estate ERA. NYSAMLSs
- $275,0005 bd2 ba2.1k sqft3566 Drum Rd, Middleport, NY 14105For SaleMLS ID #B1710899, Cynthia Petkus-Barna, Listing by: Berkshire Hathaway Homeservices Zambito Realtors. NYSAMLSs
- $299,0004 bd3 ba2k sqft4091 Millersport Hwy, Amherst, NY 14228For SaleMLS ID #B1696190, Colette E Sikorski, Listing by: Howard Hanna WNY Inc.. NYSAMLSs
- $300,0002 bd1 ba1.2k sqft6615 S Transit Rd, Lockport, NY 14094For SaleMLS ID #B1714255, Sandra M Golonka, Listing by: Howard Hanna WNY Inc.. NYSAMLSs
- $274,9004 bd2 ba2.4k sqft1705 Palister Ave, Barker, NY 14012For SaleMLS ID #B1702467, Tracey Canny, Listing by: Realty ONE Group Empower. NYSAMLSs
- $259,0003 bd2 ba1.5k sqft4429 Lake Ave, Lockport, NY 14094For SaleMLS ID #B1697185, Deborah A Carpenter, Listing by: Berkshire Hathaway Homeservices Zambito Realtors. NYSAMLSs
- $324,9003 bd2 ba1k sqft6034 Godfrey Rd, Burt, NY 14028For SaleMLS ID #B1720805, Lidia Egleston, Listing by: WNY Metro Roberts Realty. NYSAMLSs
- $295,0004 bd2 ba2.8k sqft1874 Hess Rd, Appleton, NY 14008For SaleMLS ID #B1689008, Robyn Sansone, Listing by: WNYbyOwner.com. NYSAMLSs
- $269,0003 bd2 ba1.2k sqft5433 Military Rd, Lewiston, NY 14092For SaleMLS ID #B1722926, Kenneth R Greulich, Listing by: Dan & Lucy Wilson Realty. NYSAMLSs
- $359,9004 bd2 ba1.5k sqft6795 Nash Rd, North Tonawanda, NY 14120For SaleMLS ID #B1711286, Jake Mattoon, Listing by: HUNT Real Estate ERA. NYSAMLSs
