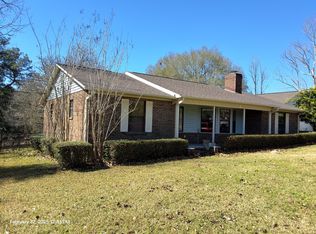
Offered for the first time, this spacious and versatile home sits on 2.39 acres and backs up to a peaceful pond, providing privacy, scenic views, and room to spread out. Featuring 4 bedrooms, 3 bathrooms, and approximately 2,775 square feet, this property offers flexible living arrangements perfect for a variety of household needs.The main level includes the primary living areas designed for comfortable everyday living and entertaining. The walk-out basement provides excellent additional living space and is ideal for a mother-in-law suite, guest quarters, teenage retreat, recreation area, or home office setup.
A standout feature of the property is the large workshop, offering ample space for automotive projects, woodworking, storage, or hobby enthusiasts.Conveniently CLICK FOR MORE INFO located with an easy commute to local military bases, beaches, and shopping centers, this property offers the perfect combination of peaceful country living while remaining close to modern conveniences.
This home has never been on the market before and is ready for its next family to make it their very own. With acreage, functional living space, and endless potential, this property presents a rare opportunity.
Roof 2023
For sale
Price cut: $40K (9/15)
$400,000
5644 Old Bethel Rd, Crestview, FL 32536
4beds
2,775sqft
Single Family Residence
Built in 1986
2.39 Acres Lot
$396,000 Zestimate®
$144/sqft
$-- HOA
What's special
Scenic viewsSpacious and versatile home
- 252 days
- 858
- 77
Zillow last checked:
Listing updated:
Listed by:
Tomasz A Bielenin 850-902-0572,
RE/MAX Agency One
Source: ECAOR,MLS#: 994841
Facts & features
Interior
Bedrooms & bathrooms
- Bedrooms: 4
- Bathrooms: 3
- Full bathrooms: 3
Primary bedroom
- Level: First
- Area: 234 Square Feet
- Dimensions: 13 x 18
Bedroom
- Level: First
- Area: 143 Square Feet
- Dimensions: 11 x 13
Bedroom
- Level: First
- Area: 132 Square Feet
- Dimensions: 11 x 12
Bedroom
- Level: Basement
- Area: 143 Square Feet
- Dimensions: 11 x 13
Primary bathroom
- Level: First
- Area: 88 Square Feet
- Dimensions: 8 x 11
Dining room
- Level: First
- Area: 143 Square Feet
- Dimensions: 13 x 11
Living room
- Level: First
- Area: 352 Square Feet
- Dimensions: 16 x 22
Recreation room
- Level: Basement
- Area: 400 Square Feet
- Dimensions: 20 x 20
Sun room
- Level: First
- Area: 196 Square Feet
- Dimensions: 14 x 14
Heating
- Geothermal
Appliances
- Included: Cooktop, Refrigerator
Features
- Flooring: Carpet
- Basement: Finished
- Has fireplace: Yes
- Common walls with other units/homes: No Common Walls
Interior area
- Total structure area: 2,775
- Total interior livable area: 2,775 sqft
Property
Parking
- Parking features: Garage - Attached
- Has attached garage: Yes
Features
- Stories: 2
- Has view: Yes
- View description: Pond
- Has water view: Yes
- Water view: Pond
- Waterfront features: Pond
Lot
- Size: 2.39 Acres
- Dimensions: 230 x 408 x 70 x 446
- Features: Within 1/2 Mile to Water
Details
- Additional structures: Workshop
- Parcel number: 013N2400000001034B
- Zoning description: County, Resid Single Family
Construction
Type & style
- Home type: SingleFamily
- Architectural style: Traditional
- Property subtype: Single Family Residence
Materials
- Brick, Trim Wood
- Roof: Shingle
Condition
- Construction Complete
- New construction: No
- Year built: 1986
Community & HOA
Community
- Subdivision: METES & BOUNDS
Location
- Region: Crestview
Financial & listing details
- Price per square foot: $144/sqft
- Tax assessed value: $311,996
- Annual tax amount: $1,599
- Date on market: 2/9/2026
- Road surface type: Paved
Estimated market value
$396,000
$376,000 - $416,000
$2,694/mo
Price history
| Date | Event | Price |
|---|---|---|
| 9/15/2026 | Price change | $400,000-9.1%$144/sqft |
Source:  ECAOR #994841 Report a problem ECAOR #994841 Report a problem | ||
| 8/5/2026 | Price change | $440,000-6.4%$159/sqft |
Source: ECAOR #994841 Report a problem | ||
| 5/21/2026 | Price change | $470,000-6%$169/sqft |
Source: ECAOR #994841 Report a problem | ||
| 2/9/2026 | Listed for sale | $500,000+719.7%$180/sqft |
Source: ECAOR #994841 Report a problem | ||
| 12/1/1986 | Sold | $61,000$22/sqft |
Source: Agent Provided Report a problem | ||
Public tax history
| Year | Property taxes | Tax assessment |
|---|---|---|
| 2025 | $1,666 +3.5% | $203,230 +2.9% |
| 2024 | $1,609 +3% | $197,502 +3% |
| 2023 | $1,562 +2.7% | $191,750 +3% |
| 2022 | $1,521 +0% | $186,165 +3% |
| 2021 | $1,521 +1% | $180,743 +1.4% |
| 2020 | $1,507 +1.1% | $178,248 +2.3% |
| 2019 | $1,491 +0.8% | $174,240 +1.9% |
| 2018 | $1,479 | $170,991 +2.1% |
| 2017 | $1,479 +0.4% | $167,474 +2.1% |
| 2016 | $1,473 +2.6% | $164,029 +0.7% |
| 2015 | $1,435 -2.5% | $162,889 +0.8% |
| 2014 | $1,473 | $161,596 +1.5% |
| 2013 | -- | $159,208 +1.7% |
| 2012 | -- | $156,547 +3% |
| 2011 | -- | $151,987 +1.5% |
| 2010 | -- | $149,741 +2.7% |
| 2009 | -- | $145,804 +3.5% |
| 2008 | -- | $140,936 +3% |
| 2007 | -- | $136,831 +2.5% |
| 2006 | -- | $133,494 +3% |
| 2005 | -- | $129,606 +3% |
| 2004 | -- | $125,831 +1.1% |
| 2003 | -- | $124,427 +2.4% |
| 2002 | -- | $121,511 +1.6% |
| 2001 | -- | $119,597 |
Find assessor info on the county website
Monthly payment
Est. payment
Payment breakdown
Explore the cost of this home by adjusting the details. Changes won't be saved.Climate risks
Neighborhood: 32536
Nearby schools
Schools provided by the listing agent
- Elementary: Bob Sikes
- Middle: Davidson
- High: Crestview
Source: ECAOR. This data may not be complete. We recommend contacting the local school district to confirm school assignments for this home.
Similar homes
- $379,9004 bd3 ba2.9k sqft6070 Dogwood Dr W, Crestview, FL 32536For Sale
 MLS ID #988772, Cheryl J Songster, Spence Properties. ECAOR
 - $400,0004 bd3 ba2.8k sqft2652 Paddock Cir, Crestview, FL 32536For Sale
 MLS ID #1007070, Debbie K Lewis, ERA American Real Estate. ECAOR
 - $439,9004 bd4 ba3k sqft110 Overview Dr, Crestview, FL 32539For Sale
 MLS ID #1011851, Your House Team, RE/MAX Agency One. ECAOR
 - $390,8654 bd3 ba2.6k sqft5925 Wind Trace Rd, Crestview, FL 32536For Sale
 MLS ID #1010508, The Tessa Savoy Team, Coldwell Banker Realty. ECAOR
 - $365,0004 bd2 ba2.1k sqft2182 Hagood Loop, Crestview, FL 32536For SaleMLS ID #999336, The Proper Group, Coldwell Banker Realty. ECAOR
- $465,0004 bd3 ba3k sqft2897 Adams Rd, Crestview, FL 32536For SaleMLS ID #1006434, Jacob J Foreman, Coldwell Banker Realty. ECAOR
- $329,0003 bd2 ba1.7k sqft5816 Old Bethel Rd, Crestview, FL 32536For SaleMLS ID #1010509, Wanda G Roberts, Wanda G Roberts Realty LLC. ECAOR
- $324,9004 bd2 ba2k sqft101 Conquest Ave, Crestview, FL 32536For SaleMLS ID #1009440, Jessica R Kelly, Coldwell Banker Realty. ECAOR
- $449,0006 bd4 ba2k sqft6127 Barnes Rd, Crestview, FL 32536For SaleMLS ID #1008909, Bryan E Sanchez, World Impact Real Estate. ECAOR
- $385,0003 bd2 ba1.8k sqft5630 Buck Ward Rd, Baker, FL 32531For SaleMLS ID #1009794, Jillian R Coon, ERA American Real Estate. ECAOR
- $424,9005 bd3 ba2.6k sqft6412 Welannee Blvd, Laurel Hill, FL 32567For SaleMLS ID #1000436, Dino Sinopoli, Coldwell Banker Realty. ECAOR
- $449,9003 bd2 ba1.8k sqft1435 Aaron Baker Rd, Baker, FL 32531For SaleMLS ID #1013899, Katie N Morse, Spence Properties. ECAOR
- $324,5004 bd2 ba2k sqft114 Conquest Ave, Crestview, FL 32536For SaleMLS ID #1000645, Derek R Pigulski, Diamond Gulf Realty. ECAOR
- $399,0003 bd2 ba2.3k sqft2765 Savannah Ln, Crestview, FL 32539For SaleMLS ID #1006366, Jay Boxberger, Century 21 AllPoints Realty. ECAOR
- $319,0004 bd2 ba2.1k sqft6214 Flash Ln, Crestview, FL 32536For SaleMLS ID #1006038, The Lotus Group, Coldwell Banker Realty. ECAOR
- $350,0004 bd3 ba2.6k sqft382 Riverchase Blvd, Crestview, FL 32536For SaleMLS ID #1007500, Cora J Rasmussen, Realty ONE Group Emerald Coast. ECAOR
- $315,0004 bd2 ba2k sqft2273 Lewis St, Crestview, FL 32536For SaleMLS ID #1000597, Sherry W Fowler, ERA American Real Estate. ECAOR
