Here is a gorgeous Colonial single family home with a great plot of land, large floor plan and not to far from route 93 and 495 could be suitable for your family. Featuring on first floor has a full bathroom, living room, formal dining room, eat-in kitchen, ceiling fans, doors walkout to deck/screened porch over looking backyard, two separated front entrance doors, and interior door access to two cars garage. Second floor on the other hand, has two separated stairs-way accessible from first floor to open loft/space area that could be utilize as family room/play room, a full bathroom, 3 good size bedrooms, etc. Whether you enjoy consuming your morning coffee, tea or relaxing after coming home from work or wake up in the morning to exhale/inhale morning fresh air, this lovely home could possibly keep you company as long as you would like this home to be.
For sale
$790,000
330 Pelham Rd, Dracut, MA 01826
5beds
2,349sqft
Single Family Residence
Built in 1985
1.17 Acres Lot
$780,600 Zestimate®
$336/sqft
$-- HOA
What's special
Eat-in kitchenGreat plot of landFormal dining roomCeiling fansLarge floor plan
- 1 day
- 135
- 2
Zillow last checked:
Listing updated:
Listed by:
Borath L. Men 978-423-9750,
Homeplace Realty, Inc. 978-454-7700,
Borath L. Men 978-423-9750
Source: MLS PIN,MLS#: 73586781
Facts & features
Interior
Bedrooms & bathrooms
- Bedrooms: 5
- Bathrooms: 2
- Full bathrooms: 2
Primary bedroom
- Level: First
Bedroom 2
- Level: First
Bedroom 3
- Level: Second
Bedroom 4
- Level: Second
Bedroom 5
- Level: Second
Bathroom 1
- Level: First
Bathroom 2
- Level: Second
Dining room
- Level: First
Family room
- Level: Second
Kitchen
- Level: First
Living room
- Level: First
Heating
- Baseboard, Natural Gas
Cooling
- None
Appliances
- Included: Gas Water Heater, Water Heater, Range, Dishwasher, Refrigerator
- Laundry: In Basement
Features
- Basement: Full
- Number of fireplaces: 1
Interior area
- Total structure area: 2,349
- Total interior livable area: 2,349 sqft
- Finished area above ground: 2,349
Property
Parking
- Total spaces: 6
- Parking features: Attached, Paved Drive, Off Street
- Attached garage spaces: 2
- Uncovered spaces: 4
Features
- Patio & porch: Porch - Enclosed, Screened, Deck
- Exterior features: Porch - Enclosed, Porch - Screened, Deck
Lot
- Size: 1.17 Acres
- Features: Wooded
Details
- Parcel number: 3506382
- Zoning: R1
Construction
Type & style
- Home type: SingleFamily
- Architectural style: Colonial
- Property subtype: Single Family Residence
- Attached to another structure: Yes
Materials
- Frame
- Foundation: Concrete Perimeter
- Roof: Shingle
Condition
- Year built: 1985
Utilities & green energy
- Sewer: Public Sewer
- Water: Private
Community & HOA
HOA
- Has HOA: No
Location
- Region: Dracut
Financial & listing details
- Price per square foot: $336/sqft
- Tax assessed value: $679,900
- Annual tax amount: $653,595
- Date on market: 10/5/2026
- Exclusions: Excluded: Seller Personal Belonging, Washer And Dryer In Basement.
Estimated market value
$780,600
$742,000 - $820,000
$3,234/mo
Price history
| Date | Event | Price |
|---|---|---|
| 10/5/2026 | Listed for sale | $790,000+19.7%$336/sqft |
Source: MLS PIN #73586781 Report a problem | ||
| 7/11/2025 | Sold | $660,000+2.3%$281/sqft |
Source: MLS PIN #73373618 Report a problem | ||
| 5/27/2025 | Listed for sale | $645,000$275/sqft |
Source: MLS PIN #73373618 Report a problem | ||
| 5/24/2025 | Contingent | $645,000$275/sqft |
Source: MLS PIN #73373618 Report a problem | ||
| 5/13/2025 | Listed for sale | $645,000$275/sqft |
Source: MLS PIN #73373618 Report a problem | ||
Public tax history
| Year | Property taxes | Tax assessment |
|---|---|---|
| 2025 | $6,443 +3.8% | $636,700 +7.2% |
| 2024 | $6,205 +1% | $593,800 +11.9% |
| 2023 | $6,143 +2% | $530,500 +8.3% |
| 2022 | $6,022 +3.7% | $490,000 +9.8% |
| 2021 | $5,805 +3.5% | $446,200 +6.2% |
| 2020 | $5,607 +4.8% | $420,000 +7.9% |
| 2019 | $5,352 -1.4% | $389,200 +1.4% |
| 2017 | $5,430 +3.9% | $384,000 +9.1% |
| 2016 | $5,225 +3.9% | $352,100 +4.5% |
| 2015 | $5,028 +7.2% | $336,800 +4% |
| 2014 | $4,690 +3.7% | $323,700 -1.3% |
| 2013 | $4,523 +3.1% | $328,000 -3.3% |
| 2012 | $4,386 +2.4% | $339,200 +0.5% |
| 2011 | $4,284 +3.6% | $337,600 -3.5% |
| 2010 | $4,134 +2.1% | $350,000 -6.1% |
| 2009 | $4,048 +4.5% | $372,700 +1.6% |
| 2008 | $3,872 +3.8% | $367,000 -4.6% |
| 2007 | $3,730 +2.3% | $384,500 -1.1% |
| 2006 | $3,645 +4.5% | $388,600 +10.1% |
| 2005 | $3,489 +2.6% | $352,800 +25.3% |
| 2004 | $3,401 +3.1% | $281,500 +0.1% |
| 2003 | $3,300 -0.7% | $281,100 +28.5% |
| 2002 | $3,324 +1.5% | $218,800 +4.8% |
| 2000 | $3,275 +11.6% | $208,700 +15.3% |
| 1997 | $2,934 | $181,000 |
Find assessor info on the county website
Monthly payment
Est. payment
Payment breakdown
Explore the cost of this home by adjusting the details. Changes won't be saved.Climate risks
Neighborhood: 01826
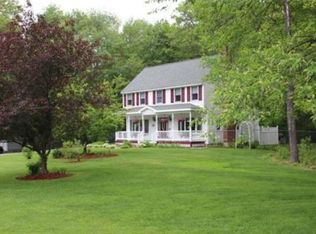
Similar homes
- $750,0004 bd3 ba2.6k sqft167 Trout Brook Rd, Dracut, MA 01826For Sale
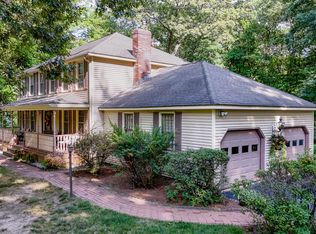 MLS ID #73569812, Kristen Loranger, LAER Realty Partners. MLS PIN
 - $799,0004 bd2 ba2.7k sqft41 Riverview Ave, Methuen, MA 01844For Sale
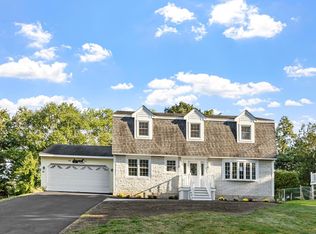 MLS ID #73580439, Fermin Group, Century 21 North East. MLS PIN
 - $799,9994 bd4 ba2.6k sqft257 Howe St, Methuen, MA 01844For Sale
 MLS ID #73543963, Gabriela Pena, Chinatti Realty Group, Inc.. MLS PIN
 - $799,0004 bd2 ba2.2k sqft15 Bear Hill Rd, Billerica, MA 01821For Sale
 MLS ID #73579175, Marjie and Phil, Gibson Sotheby's International Realty. MLS PIN
