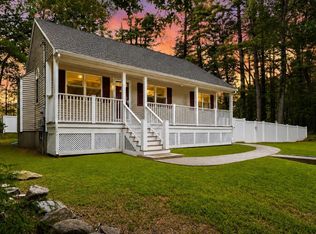
Welcome to 19 Bellflower Road, a distinguished single-family residence in the highly desirable East Billerica neighborhood, presenting an exceptional opportunity for discerning homeowners.The main residence features four thoughtfully designed bedrooms, two full bathrooms, and custom window treatments throughout. A bonus sitting room off the kitchen offers a compelling blend of classic architecture and modern potential.The standout feature of this property is the fully finished lower level, which hosts a complete, private In-Law apartment. This self-contained suite features its own dedicated entrance, a full kitchen, a spacious living area, a comfortable bedroom, and a full bathroom. It is an ideal setup for extended family, long-term guests, or a premium home office suite, providing total independence and privacy for everyone under one roof. Situated on a lovely, expansive lot with a swimming pool, a professionally installed irrigation system, and ample parking, this home offers a unique opportunity to establish a sophisticated lifestyle. Inquire today.
For sale
Price cut: $40K (9/14)
$799,900
19 Bellflower Rd, Billerica, MA 01821
4beds
2,231sqft
Single Family Residence
Built in 1978
0.57 Acres Lot
$794,100 Zestimate®
$359/sqft
$-- HOA
What's special
Swimming poolProfessionally installed irrigation systemFour thoughtfully designed bedroomsComplete private in-law apartmentFully finished lower levelLovely expansive lotAmple parking
- 37 days
- 1,727
- 80
Zillow last checked:
Listing updated:
Listed by:
Steven Mortell 617-212-7140,
REMAX Andrew Realty Services 781-395-7676
Source: MLS PIN,MLS#: 73565479
Facts & features
Interior
Bedrooms & bathrooms
- Bedrooms: 4
- Bathrooms: 2
- Full bathrooms: 2
Primary bedroom
- Features: Ceiling Fan(s), Flooring - Hardwood
- Level: First
Bedroom 2
- Features: Ceiling Fan(s), Flooring - Hardwood
- Level: First
Bedroom 3
- Features: Ceiling Fan(s), Flooring - Hardwood
- Level: First
Bedroom 4
- Features: Flooring - Hardwood
- Level: Basement
Bathroom 1
- Level: First
Bathroom 2
- Level: Basement
Dining room
- Features: Ceiling Fan(s), Flooring - Hardwood
- Level: First
Kitchen
- Features: Flooring - Stone/Ceramic Tile
- Level: First
Living room
- Features: Ceiling Fan(s), Flooring - Hardwood
- Level: First
Heating
- Forced Air, Natural Gas
Cooling
- Central Air
Appliances
- Included: Gas Water Heater, Tankless Water Heater
- Laundry: In Basement
Features
- Ceiling Fan(s), Sitting Room, Kitchen, Inlaw Apt.
- Flooring: Flooring - Vinyl
- Has basement: No
- Has fireplace: No
Interior area
- Total structure area: 2,231
- Total interior livable area: 2,231 sqft
- Finished area above ground: 1,531
- Finished area below ground: 700
Property
Parking
- Total spaces: 6
- Parking features: Paved Drive, Off Street
- Uncovered spaces: 6
Lot
- Size: 0.57 Acres
Details
- Parcel number: M:0045 B:0187 L:0000,370169
- Zoning: 02
Construction
Type & style
- Home type: SingleFamily
- Architectural style: Split Entry
- Property subtype: Single Family Residence
Materials
- Foundation: Concrete Perimeter
Condition
- Year built: 1978
Utilities & green energy
- Sewer: Public Sewer
- Water: Public
Community & HOA
HOA
- Has HOA: No
Location
- Region: Billerica
Financial & listing details
- Price per square foot: $359/sqft
- Tax assessed value: $614,600
- Annual tax amount: $7,136
- Date on market: 8/30/2026
- Exclusions: Washing Machine
Estimated market value
$794,100
$754,000 - $834,000
$3,803/mo
Price history
| Date | Event | Price |
|---|---|---|
| 9/14/2026 | Price change | $799,900-4.8%$359/sqft |
Source: MLS PIN #73565479 Report a problem | ||
| 9/6/2026 | Price change | $839,900-1.2%$376/sqft |
Source: MLS PIN #73565479 Report a problem | ||
| 8/19/2026 | Listed for sale | $849,900$381/sqft |
Source: MLS PIN #73565479 Report a problem | ||
Public tax history
| Year | Property taxes | Tax assessment |
|---|---|---|
| 2025 | $6,879 +6.2% | $605,000 +5.5% |
| 2024 | $6,475 +4% | $573,500 +9.4% |
| 2023 | $6,225 +8.2% | $524,400 +15.2% |
| 2022 | $5,752 +5.9% | $455,100 +9% |
| 2021 | $5,429 +2.2% | $417,600 +2.1% |
| 2020 | $5,314 +1.8% | $409,100 +5.6% |
| 2019 | $5,221 +4.3% | $387,300 +9.8% |
| 2018 | $5,006 +7.2% | $352,800 +6.5% |
| 2017 | $4,668 +0.8% | $331,300 +1.1% |
| 2016 | $4,632 +0.7% | $327,600 |
| 2015 | $4,600 -0.9% | $327,600 +0.9% |
| 2014 | $4,641 +3.2% | $324,800 +3.4% |
| 2013 | $4,495 +1.9% | $314,100 -0.9% |
| 2012 | $4,413 +2.2% | $317,000 -1.2% |
| 2011 | $4,320 +4.6% | $320,700 -2.7% |
| 2010 | $4,129 +2.1% | $329,500 -5.9% |
| 2009 | $4,045 +1.7% | $350,200 -3% |
| 2008 | $3,979 +2.1% | $361,100 +0% |
| 2007 | $3,899 +1.8% | $361,000 |
| 2006 | $3,830 +7.5% | $361,000 +11.5% |
| 2005 | $3,563 +10.6% | $323,900 +9.8% |
| 2004 | $3,222 +7.2% | $295,100 +8.6% |
| 2003 | $3,006 +10.9% | $271,800 +24.6% |
| 2002 | $2,711 +10.5% | $218,100 +34.3% |
| 1999 | $2,454 +15.3% | $162,400 +15.4% |
| 1995 | $2,129 | $140,700 |
Find assessor info on the county website
Monthly payment
Est. payment
Payment breakdown
Explore the cost of this home by adjusting the details. Changes won't be saved.Climate risks
Neighborhood: 01821
Similar homes
- $799,0004 bd2 ba2.2k sqft15 Bear Hill Rd, Billerica, MA 01821For Sale
 MLS ID #73579175, Marjie and Phil, Gibson Sotheby's International Realty. MLS PIN
 - $799,9004 bd3 ba2.2k sqft10 Albert St, Billerica, MA 01821For Sale
 MLS ID #73568173, Justin Brown, Three Hills Real Estate Service, LLC. MLS PIN
 - $799,0004 bd3 ba2.3k sqft55 Friendship St, Billerica, MA 01821For Sale
 MLS ID #73567679, Thomas McDevitt, Chinatti Realty Group, Inc.. MLS PIN
 - $685,0003 bd2 ba2.1k sqft189 Allen Rd, Billerica, MA 01821For Sale
 MLS ID #73578190, Kip LeBaron, Lamacchia Realty, Inc.. MLS PIN
