Some homes just feel easy, and this is one of them. This delightful three-bedroom home is truly move-in ready, with a layout that works for everyday life. The kitchen opens right into the family room, so whether you are making dinner, entertaining friends, or just hanging out, everyone can be together. But the real standout may be the yard. Beautiful, flat, and ready for everything from summer barbecues to a soccer game, there is plenty of room to enjoy. And then there is the tree—the kind of great old tree that practically begs to be climbed or turned into an amazing treehouse. Three comfortable bedrooms, great living space, and a backyard you will actually use. Unpack, settle in, and start enjoying it. This is the kind of house that simply feels like home.
For sale
$1,019,000
154 Maple St, Lexington, MA 02420
3beds
1,344sqft
Single Family Residence
Built in 1951
0.3 Acres Lot
$1,538,100 Zestimate®
$758/sqft
$-- HOA
What's special
Family roomGreat living spaceThree comfortable bedroomsGreat old tree
- 2 days |
- 402 |
- 11 |
Zillow last checked:
Listing updated:
Listed by:
Beth Sager Group 617-797-1422,
Keller Williams Realty Boston Northwest 781-862-2800
Source: MLS PIN,MLS#: 73563225
Facts & features
Interior
Bedrooms & bathrooms
- Bedrooms: 3
- Bathrooms: 1
- Full bathrooms: 1
- Main level bedrooms: 3
Primary bedroom
- Level: Main,First
- Area: 132
- Dimensions: 12 x 11
Bedroom 2
- Level: Main,First
- Area: 88
- Dimensions: 8 x 11
Bedroom 3
- Level: Main,First
- Area: 121
- Dimensions: 11 x 11
Primary bathroom
- Features: No
Bathroom 1
- Features: Bathroom - With Tub
- Level: First
Dining room
- Level: Main,First
- Area: 88
- Dimensions: 8 x 11
Family room
- Level: Main,First
- Area: 184
- Dimensions: 8 x 23
Kitchen
- Level: Main,First
- Area: 165
- Dimensions: 15 x 11
Living room
- Level: Main,First
- Area: 297
- Dimensions: 27 x 11
Heating
- Natural Gas
Cooling
- Central Air
Appliances
- Included: Range, Dishwasher, Microwave, Refrigerator
- Laundry: Main Level, First Floor
Features
- Has basement: No
- Number of fireplaces: 1
- Fireplace features: Living Room
Interior area
- Total structure area: 1,344
- Total interior livable area: 1,344 sqft
- Finished area above ground: 1,344
Property
Parking
- Total spaces: 4
- Parking features: Paved Drive
- Uncovered spaces: 4
Features
- Patio & porch: Screened
- Exterior features: Porch - Screened, Storage
Lot
- Size: 0.3 Acres
Details
- Parcel number: 552761
- Zoning: RO
Construction
Type & style
- Home type: SingleFamily
- Architectural style: Ranch
- Property subtype: Single Family Residence
Materials
- Foundation: Slab
Condition
- Year built: 1951
Utilities & green energy
- Sewer: Public Sewer
- Water: Public
Community & HOA
HOA
- Has HOA: No
Location
- Region: Lexington
Financial & listing details
- Price per square foot: $758/sqft
- Tax assessed value: $921,000
- Annual tax amount: $11,338
- Date on market: 8/13/2026
Estimated market value
$1,538,100
$1.29M - $1.88M
$3,896/mo
Price history
| Date | Event | Price |
|---|---|---|
| 8/13/2026 | Listed for sale | $1,019,000$758/sqft |
Source: MLS PIN #73563225 Report a problem | ||
Public tax history
| Year | Property taxes | Tax assessment |
|---|---|---|
| 2025 | $10,885 +3.4% | $890,000 +3.6% |
| 2024 | $10,523 +5.7% | $859,000 +12.1% |
| 2023 | $9,958 +5% | $766,000 +11.5% |
| 2022 | $9,481 +1.8% | $687,000 +6.2% |
| 2021 | $9,310 +3.9% | $647,000 +1.4% |
| 2020 | $8,964 +5.1% | $638,000 +5.6% |
| 2019 | $8,528 +4.1% | $604,000 +5.4% |
| 2018 | $8,194 +4.3% | $573,000 +5.7% |
| 2017 | $7,854 +3.2% | $542,000 +4% |
| 2016 | $7,607 +6.6% | $521,000 +8.5% |
| 2015 | $7,133 +5.5% | $480,000 +10.1% |
| 2014 | $6,762 +4.7% | $436,000 +2.6% |
| 2013 | $6,460 +1.1% | $425,000 -0.5% |
| 2012 | $6,392 +3.2% | $427,000 -0.7% |
| 2011 | $6,192 +3.9% | $430,000 |
| 2010 | $5,960 +2.8% | $430,000 -3.8% |
| 2009 | $5,798 -0.8% | $447,000 -4.3% |
| 2008 | $5,847 +6.5% | $467,000 -3.5% |
| 2007 | $5,489 +6.5% | $484,000 +4.3% |
| 2006 | $5,155 +4.3% | $464,000 +6.4% |
| 2005 | $4,944 +13.8% | $436,000 +5.1% |
| 2004 | $4,345 +13.7% | $415,000 +18.9% |
| 2003 | $3,822 +3.9% | $349,000 +7.1% |
| 2002 | $3,677 +24% | $326,000 +34.7% |
| 2000 | $2,965 +7.3% | $242,000 +12% |
| 1999 | $2,763 | $216,000 |
Find assessor info on the county website
Monthly payment
Est. payment
Payment breakdown
Explore the cost of this home by adjusting the details. Changes won't be saved.Climate risks
Neighborhood: 02420
Nearby schools
GreatSchools rating
- 10/10Harrington Elementary SchoolGrades: K-5Distance: 0.1 mi
- 10/10Jonas Clarke Middle SchoolGrades: 6-8Distance: 1.9 mi
- 10/10Lexington High SchoolGrades: 9-12Distance: 1.8 mi
Schools provided by the listing agent
- Elementary: Harrington
- Middle: Clarke
- High: Lexington High
Source: MLS PIN. This data may not be complete. We recommend contacting the local school district to confirm school assignments for this home.
- $975,8003 bd1 ba1.6k sqft158 Maple St, Lexington, MA 02420Off Market
- $1,925,0004 bd5 ba3.7k sqft150 Maple St, Lexington, MA 02420Sold
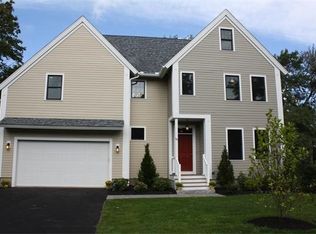
- $1,751,6004 bd3 ba2.5k sqft155 Maple St, Lexington, MA 02420Off Market
- $1,171,5004 bd2 ba2.3k sqft159 Maple St, Lexington, MA 02420Off Market
- $1,429,3003 bd3 ba2.7k sqft162 Maple St, Lexington, MA 02420Off Market
- $2,004,4004 bd2 ba2.9k sqft147 Maple St, Lexington, MA 02420Off Market
- $1,263,5003 bd2 ba2.5k sqft163 Maple St, Lexington, MA 02420Off Market
- $2,850,0006 bd6 ba5.2k sqft144 Maple St, Lexington, MA 02420For Sale
A local agent can set up tours, give advice and negotiate with sellers.
Similar homes
- $1,050,0003 bd3 ba1.5k sqft6 Canterbury Rd, Woburn, MA 01801For Sale
 MLS ID #73561771, Gary Cieplik, Century 21 North East Homes. MLS PIN
 - $1,025,0003 bd2 ba1.7k sqft59 Fottler Ave, Lexington, MA 02420For Sale
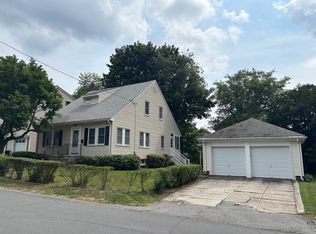 MLS ID #73557309, David Keane, Hillside Real Estate. MLS PIN
 - $899,9863 bd2 ba1.4k sqft49 Downing Rd, Lexington, MA 02421For Sale
 MLS ID #73563577, Matt Tasgin, United Brokers. MLS PIN
 - $899,0003 bd2 ba1.4k sqft10 Cummings Ave, Lexington, MA 02420For Sale
 MLS ID #73556070, Julie Gibson, Gibson Sotheby's International Realty. MLS PIN
 - $1,190,0003 bd2 ba1.3k sqft26 Pearl St, Lexington, MA 02420For SaleMLS ID #73551880, Brian R. Burke, Star Realty Inc.. MLS PIN
- $1,129,0003 bd2 ba1.6k sqft107 Park Ave, Arlington, MA 02476For SaleMLS ID #73562305, Carlos Ramirez, Keller Williams Realty Boston Northwest. MLS PIN
- $899,0004 bd1 ba1.1k sqft64 Charles St, Arlington, MA 02474For SaleMLS ID #73562815, Julie Gibson, Gibson Sotheby's International Realty. MLS PIN
- $995,0004 bd2 ba2k sqft31 Phillips Cir, Waltham, MA 02452For SaleMLS ID #73562872, Lori Orchanian, Coldwell Banker Realty - Belmont. MLS PIN
- $999,0004 bd2 ba1.5k sqft423 Bedford St, Lexington, MA 02420For SaleMLS ID #73515202, Stephanie Rizzuto, REMAX Andrew Realty Services. MLS PIN
- $969,0002 bd1 ba1k sqft48 Valley Rd, Lexington, MA 02421For SaleMLS ID #73560240, Mark Lesses Group, Coldwell Banker Realty - Lexington. MLS PIN
- $819,0002 bd3 ba1.5k sqftLocke Village, Lexington, MA 02420For SaleMLS ID #73563442, Steven DeRosa, Steven DeRosa. MLS PIN
- $975,0004 bd1 ba1.7k sqft22 Gleason St, Medford, MA 02155For SaleMLS ID #73562274, Jennifer DeNisco, Cameron Prestige, LLC. MLS PIN
- $859,0004 bd2 ba1.8k sqft6 Hillside Ave, Woburn, MA 01801For SaleMLS ID #73563715, Vena Priestly, Rise Signature Homes. MLS PIN
- $649,9003 bd2 ba1.6k sqft7 Fred St, Burlington, MA 01803For SaleMLS ID #73563873, Dave DiGregorio, Coldwell Banker Realty - Waltham. MLS PIN
- $929,0003 bd1 ba1.2k sqft242 Lincoln St, Lexington, MA 02421For SaleMLS ID #73536069, David P. Veo, Freedom Realty Advisors. MLS PIN
- $649,0003 bd2 ba1.4k sqft70 Muller Rd, Burlington, MA 01803For SaleMLS ID #73561573, Andersen Group Realty, Keller Williams Realty Boston Northwest. MLS PIN
- $979,0003 bd3 ba1.4k sqft36-38 Washington Street Condominium, Arlington, MA 02476For SaleMLS ID #73561874, Carol Ryerson-Greeley, Gibson Sotheby's International Realty. MLS PIN
- $949,9003 bd3 ba1.4k sqft173 Bedford Rd #2, Woburn, MA 01801For SaleMLS ID #73563630, Eileen Doherty, Lamacchia Realty, Inc.. MLS PIN
- $775,0002 bd3 ba1.5k sqftDrummer Boy Green Condominium, Lexington, MA 02420For SaleMLS ID #73562564, Andersen Group Realty, Keller Williams Realty Boston Northwest. MLS PIN
- $1,075,0003 bd2 ba1.6k sqft75 Westview St, Lexington, MA 02421For SaleMLS ID #73523062, Kris Lippi, Get Listed Realty, LLC. MLS PIN
