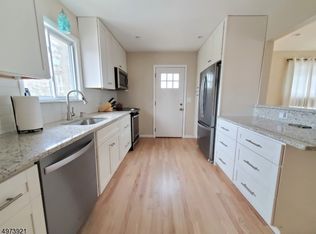
Welcome to this 3-bedroom, 2-full-bath raised ranch in desirable Roxbury Township. Set on a quiet street with a flat property, this home offers comfortable living with plenty of potential to make it your own. Freshly painted and professionally cleaned, it is truly move-in ready. The walk-out basement features a large recreation room, providing valuable additional living space for entertaining, relaxing, a home office, or hobbies. Hardwood floors are underneath the existing carpeting, offering an opportunity to add your personal touch and style. Generator hook-up! Conveniently located near major commuting highways, the elementary school, restaurants, shopping, and everyday amenities. Situated in a top-rated school district, this home is an excellent opportunity for first-time buyers, those looking to downsize, or anyone seeking a comfortable home in a great location. Don't miss the opportunity to make this Roxbury Township home your own!
Active
$369,000
565 Dell Rd, Roxbury Twp., NJ 07850
3beds
720sqft
Single Family Residence
Built in 1960
7,405 Square Feet Lot
$-- Zestimate®
$513/sqft
$-- HOA
What's special
Large recreation roomFlat propertyWalk-out basementFreshly paintedProfessionally cleanedQuiet street
- 15 hours
- 352
- 41
Zillow last checked:
Listing updated:
Listed by:
Meghan E. Mooney 862-432-2572,
Turpin Real Estate, Inc.
Source: GSMLS,MLS#: 4052160
Facts & features
Interior
Bedrooms & bathrooms
- Bedrooms: 3
- Bathrooms: 2
- Full bathrooms: 2
Primary bedroom
- Description: Full Bath
Bedroom 1
- Level: Ground
- Area: 143
- Dimensions: 13 x 11
Bedroom 2
- Level: Ground
- Area: 90
- Dimensions: 10 x 9
Bedroom 3
- Level: Basement
- Area: 144
- Dimensions: 12 x 12
Primary bathroom
- Features: Tub Shower
Kitchen
- Features: Eat-in Kitchen, Galley Type
- Level: Ground
- Area: 117
- Dimensions: 13 x 9
Living room
- Level: Ground
- Area: 176
- Dimensions: 16 x 11
Basement
- Features: 1 Bedroom, Bath(s) Other, Rec Room
Heating
- 1 Unit, Baseboard - Hotwater, Zoned, Oil Tank Above Ground - Outside
Cooling
- Ceiling Fan(s), Window Unit(s)
Appliances
- Included: Carbon Monoxide Detector, Dishwasher, Refrigerator, Wall Oven(s) - Electric, Water Softener Owned, Electric Water Heater
Features
- Rec Room, Office, Bath Main, Kitchen, Living Room, Outside Entrance
- Flooring: Carpet, Tile, Wood
- Windows: Blinds
- Basement: Yes,Finished,Full,Walk-Out Access
- Has fireplace: No
Interior area
- Total structure area: 720
- Total interior livable area: 720 sqft
Property
Parking
- Total spaces: 1
- Parking features: 1 Car Width, Asphalt, On Street
- Uncovered spaces: 1
Features
- Exterior features: Curbs
Lot
- Size: 7,405 Square Feet
- Dimensions: 50 x 150
- Features: Level
Details
- Parcel number: 2336120080000000150000
- Zoning description: Residential
- Other equipment: Generator-Hookup
Construction
Type & style
- Home type: SingleFamily
- Architectural style: Raised Ranch
- Property subtype: Single Family Residence
Materials
- Vinyl Siding
- Roof: Asphalt Shingle
Condition
- Year built: 1960
Utilities & green energy
- Sewer: Public Sewer
- Water: Public
- Utilities for property: Electricity Connected, Cable Available, Fiber Optic, Garbage Included
Community & HOA
Community
- Security: Carbon Monoxide Detector
Location
- Region: Landing
Financial & listing details
- Price per square foot: $513/sqft
- Tax assessed value: $205,200
- Annual tax amount: $5,788
- Date on market: 9/11/2026
- Exclusions: None
- Ownership type: Fee Simple
- Electric utility on property: Yes
Estimated market value
Not available
Estimated sales range
Not available
Not available
Price history
| Date | Event | Price |
|---|---|---|
| 9/11/2026 | Listed for sale | $369,000$513/sqft |
Source: | ||
Public tax history
| Year | Property taxes | Tax assessment |
|---|---|---|
| 2025 | $5,641 | $205,200 |
| 2024 | $5,641 +1.6% | $205,200 |
| 2023 | $5,553 +1% | $205,200 |
| 2022 | $5,499 +1.7% | $205,200 |
| 2021 | $5,405 +2.1% | $205,200 |
| 2020 | $5,294 +13.9% | $205,200 |
| 2019 | $4,646 +0.5% | $205,200 +90.4% |
| 2018 | $4,621 +2% | $107,800 |
| 2017 | $4,531 +2.5% | $107,800 |
| 2016 | $4,419 +1.6% | $107,800 |
| 2015 | $4,349 +1.5% | $107,800 |
| 2014 | $4,283 +1.1% | $107,800 |
| 2013 | $4,235 +1.4% | $107,800 |
| 2012 | $4,175 +2% | $107,800 |
| 2011 | $4,093 +2.5% | $107,800 |
| 2010 | $3,993 +1.8% | $107,800 |
| 2009 | $3,922 | $107,800 |
| 2008 | -- | $107,800 |
| 2007 | -- | $107,800 |
| 2006 | -- | $107,800 |
| 2005 | -- | $107,800 |
| 2004 | -- | $107,800 |
| 2003 | -- | $107,800 |
| 2002 | -- | $107,800 |
Find assessor info on the county website
Monthly payment
Est. payment
Payment breakdown
Explore the cost of this home by adjusting the details. Changes won't be saved.Climate risks
Neighborhood: 07850
Nearby schools
Schools provided by the listing agent
- Elementary: Nixon
- Middle: Linc/roosv
- High: Roxbury
Source: GSMLS. This data may not be complete. We recommend contacting the local school district to confirm school assignments for this home.