Welcome home to 565 Fortune Ridge Dr., a beautifully renovated 4-bedroom, 2.5-bath home in the established Mountain Oaks community of Stone Mountain. From the moment you step inside, you'll appreciate the bright, inviting feel, updated finishes, and comfortable layout designed for both everyday living and entertaining. The open-concept living spaces are filled with natural light and flow easily into the updated kitchen, featuring stainless steel appliances, generous cabinetry, and plenty of room to gather. Upstairs, the oversized primary suite offers a private place to unwind, complete with an updated ensuite bath and walk-in closet. Three additional bedrooms provide flexibility for family, guests, a home office, or whatever best fits your lifestyle. Step outside to a spacious, fenced backyard with room to relax, entertain, play, or simply enjoy a quiet evening at home. A two-car garage adds everyday convenience, while the peaceful neighborhood setting offers a welcome escape from the pace of the day. Come experience the space, comfort, and warmth that make 565 Fortune Ridge Dr. such a special place to call your own.
Active
$395,000
565 Fortune Ridge Rd, Stone Mountain, GA 30087
4beds
--sqft
Single Family Residence
Built in 1991
0.29 Acres Lot
$392,900 Zestimate®
$--/sqft
$52/mo HOA
What's special
Spacious fenced backyardTwo-car garageFilled with natural lightUpdated kitchenOpen-concept living spacesPrivate place to unwindBright inviting feel
- 22 days
- 318
- 34
Zillow last checked:
Listing updated:
Listed by:
Robert Krogh 404-557-6356,
America's Realty, Inc.
Source: GAMLS,MLS#: 10851281
Facts & features
Interior
Bedrooms & bathrooms
- Bedrooms: 4
- Bathrooms: 3
- Full bathrooms: 2
- 1/2 bathrooms: 1
Rooms
- Room types: Family Room, Foyer, Loft, Other
Kitchen
- Features: Breakfast Area, Kitchen Island
Heating
- Central, Natural Gas
Cooling
- Ceiling Fan(s), Central Air
Appliances
- Included: Dishwasher, Dryer, Gas Water Heater, Microwave, Refrigerator, Washer
- Laundry: In Hall, Laundry Closet, Upper Level
Features
- Double Vanity
- Flooring: Carpet, Vinyl
- Basement: None
- Attic: Pull Down Stairs
- Number of fireplaces: 1
- Fireplace features: Family Room
- Common walls with other units/homes: No Common Walls
Interior area
- Total structure area: 0
- Finished area above ground: 0
- Finished area below ground: 0
Property
Parking
- Total spaces: 4
- Parking features: Garage
- Has garage: Yes
Features
- Levels: Two
- Stories: 2
- Patio & porch: Patio
- Fencing: Back Yard
- Waterfront features: No Dock Or Boathouse
- Body of water: None
Lot
- Size: 0.29 Acres
- Features: Private
Details
- Parcel number: 18 025 01 101
Construction
Type & style
- Home type: SingleFamily
- Architectural style: Brick Front,Traditional
- Property subtype: Single Family Residence
Materials
- Aluminum Siding, Brick
- Foundation: Slab
- Roof: Composition
Condition
- Resale
- New construction: No
- Year built: 1991
Utilities & green energy
- Sewer: Public Sewer
- Water: Public
- Utilities for property: Electricity Available, Natural Gas Available, Sewer Available, Water Available
Community & HOA
Community
- Features: Clubhouse
- Security: Smoke Detector(s)
- Subdivision: Mountain Oaks
HOA
- Has HOA: Yes
- Services included: None
- HOA fee: $625 annually
Location
- Region: Stone Mountain
Financial & listing details
- Tax assessed value: $381,800
- Annual tax amount: $7,143
- Date on market: 9/23/2026
- Cumulative days on market: 22 days
- Listing agreement: Exclusive Right To Sell
- Electric utility on property: Yes
Estimated market value
$392,900
$373,000 - $413,000
$2,107/mo
Price history
| Date | Event | Price |
|---|---|---|
| 9/23/2026 | Listed for sale | $395,000 |
Source:  FMLS GA #7840971 Report a problem FMLS GA #7840971 Report a problem | ||
| 9/19/2026 | Listing removed | $395,000 |
Source: FMLS GA #7776996 Report a problem | ||
| 9/4/2026 | Price change | $395,000-1.3% |
Source:  GAMLS #10772910 Report a problem GAMLS #10772910 Report a problem | ||
| 7/23/2026 | Price change | $400,000-1% |
Source: FMLS GA #7776996 Report a problem | ||
| 7/3/2026 | Price change | $404,000-0.2% |
Source: GAMLS #10772910 Report a problem | ||
| 5/28/2026 | Listed for sale | $405,000 |
Source: FMLS GA #7776996 Report a problem | ||
| 5/10/2024 | Sold | $405,000+1.3% |
Source: GAMLS #10259513 Report a problem | ||
| 4/8/2024 | Pending sale | $399,900 |
Source: FMLS GA #7345079 Report a problem | ||
| 3/29/2024 | Listed for sale | $399,900 |
Source: GAMLS #10259513 Report a problem | ||
| 3/3/2024 | Pending sale | $399,900 |
Source: GAMLS #10259513 Report a problem | ||
| 2/29/2024 | Listed for sale | $399,900+46.8% |
Source: GAMLS #10259513 Report a problem | ||
| 1/25/2024 | Sold | $272,500-22.1% |
Source: Public Record Report a problem | ||
| 12/15/2023 | Listed for sale | $350,000 |
Source: GAMLS #20147887 Report a problem | ||
| 12/13/2023 | Pending sale | $350,000 |
Source: GAMLS #20147887 Report a problem | ||
| 12/13/2023 | Contingent | $350,000 |
Source: GAMLS #20147887 Report a problem | ||
| 12/3/2023 | Price change | $350,000-4.1% |
Source: GAMLS #20147887 Report a problem | ||
| 11/18/2023 | Price change | $365,000-2.7% |
Source: GAMLS #20147887 Report a problem | ||
| 10/26/2023 | Price change | $375,000-3.6% |
Source: GAMLS #20147887 Report a problem | ||
| 9/21/2023 | Listed for sale | $389,000+3.7% |
Source: GAMLS #20147887 Report a problem | ||
| 7/10/2023 | Listing removed | $375,000 |
Source: GAMLS #20126487 Report a problem | ||
| 6/29/2023 | Price change | $375,000-3.8% |
Source: GAMLS #20126487 Report a problem | ||
| 6/5/2023 | Listed for sale | $389,900 |
Source: GAMLS #20126487 Report a problem | ||
Public tax history
| Year | Property taxes | Tax assessment |
|---|---|---|
| 2025 | $7,143 +1406.3% | $152,720 +14.8% |
| 2024 | $474 +15% | $133,000 +0.8% |
| 2023 | $412 +13.2% | $131,960 +22.5% |
| 2022 | $364 | $107,760 +31.5% |
| 2021 | $364 | $81,920 +6.1% |
| 2020 | $364 -53.6% | $77,200 +3.2% |
| 2019 | $784 +106.6% | $74,840 +23.8% |
| 2018 | $380 +2% | $60,440 +1.8% |
| 2017 | $372 +2.2% | $59,400 +12.9% |
| 2016 | $364 | $52,600 +39.6% |
| 2014 | $364 | $37,680 |
| 2013 | -- | $37,680 +5.5% |
| 2012 | -- | $35,720 -21.9% |
| 2011 | -- | $45,744 -15.7% |
| 2010 | $703 -9.3% | $54,240 -13.7% |
| 2009 | $775 -5.3% | $62,840 -21% |
| 2008 | $819 -3.5% | $79,520 |
| 2007 | $849 | $79,520 |
| 2006 | $849 -55.7% | $79,520 +5.4% |
| 2005 | $1,916 +6.5% | $75,440 +3.7% |
| 2004 | $1,799 +0.2% | $72,720 |
| 2003 | $1,795 +15.3% | $72,720 |
| 2002 | $1,557 +49.3% | $72,720 +16.9% |
| 2001 | $1,043 | $62,200 |
Find assessor info on the county website
Monthly payment
Est. payment
Payment breakdown
Explore the cost of this home by adjusting the details. Changes won't be saved.Climate risks
Neighborhood: 30087
Nearby schools
Schools provided by the listing agent
- Elementary: Pine Ridge
- Middle: Stephenson
- High: Stephenson
Source: GAMLS. This data may not be complete. We recommend contacting the local school district to confirm school assignments for this home.
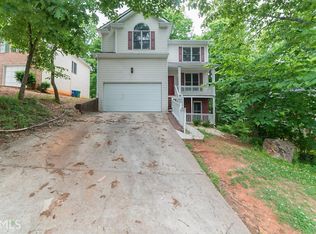
- $336,0004 bd3 ba2.2k sqft571 Fortune Ridge Rd, Stone Mountain, GA 30087Off Market
- $40,900-- bd0 ba1.7k sqft555 Fortune Ridge Rd, Stone Mountain, GA 30087Off Market
- $303,7003 bd3 ba2.6k sqft577 Fortune Ridge Rd, Stone Mountain, GA 30087Off Market
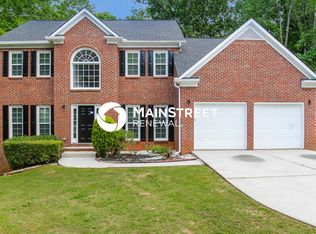
- $351,1005 bd3 ba2.9k sqft530 Riverbirch Trce, Stone Mountain, GA 30087Off Market
Similar homes
- $374,9004 bd3 ba2.3k sqft6782 Poplar Grove Way, Stone Mountain, GA 30087Active
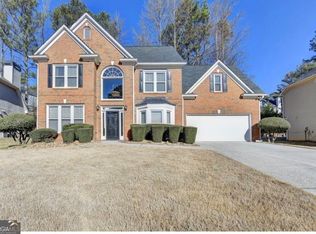
 MLS ID #10834433, Leidy Polo, Maximum One Executive Realtors. GAMLS
 - $325,0004 bd3 ba2k sqft601 Mountain Hbr, Stone Mountain, GA 30087Active
 MLS ID #10731738, Tiffney Riffle, Keller Williams Premier. GAMLS
 - $458,0005 bd4 ba2.4k sqft1611 Carlton Ave, Stone Mountain, GA 30087Active
 MLS ID #10839196, Carmen Light, Homeland Realty Group. GAMLS
 - $458,0005 bd5 ba2.4k sqft5205 Corinth Cir Unit 3, Stone Mountain, GA 30087Active
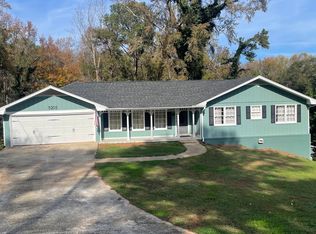 MLS ID #10839212, Carmen Light, Homeland Realty Group. GAMLS
 - $400,0004 bd2 ba1.8k sqft4992 Green Oak Dr SW, Lilburn, GA 30047ActiveMLS ID #10816060, Giovanni Triana, HOUSEITGOING LLC. GAMLS
- $400,0004 bd3 ba2.4k sqft2887 Kingstream Dr, Snellville, GA 30039ActiveMLS ID #10821747, Jacques W Hall Jr, Watch Realty Co. GAMLS
- $395,0003 bd2 ba1.7k sqft7383 Pleasant Hill Rd, Lithonia, GA 30058ActiveMLS ID #10789406, Dionne L Thomas, Platinum Real Estate LLC. GAMLS
- $359,9004 bd4 ba2.3k sqft4232 Marjorie Rd, Snellville, GA 30039ActiveMLS ID #10736146, Dorothy L Brown, InHouse Realty Services. GAMLS
- $365,0004 bd3 ba2.3k sqft7701 Stone Meadow Trl, Lithonia, GA 30058ActiveMLS ID #10741400, Rasheedah Oliver, Kelly Realty Group LLC. GAMLS
- $399,9004 bd2 ba1.9k sqft2214 Oakland Farm Dr, Lawrenceville, GA 30044ActiveMLS ID #10858356, Maricruz Montiel Cardenas, La Rosa Realty Georgia LLC. GAMLS
- $385,0004 bd3 ba2k sqft2286 Glendale Dr, Decatur, GA 30032ActiveMLS ID #10858055, Anita Taylor, HomeSmart. GAMLS
- $415,0005 bd3 ba3.1k sqft3878 Nielsen Ct, Clarkston, GA 30021ActiveMLS ID #10852539, Timmothy McCann, Coldwell Banker Realty. GAMLS
- $399,9995 bd3 ba2k sqft834 Winding Grove Ln, Loganville, GA 30052ActiveMLS ID #10842450, Fenisha Patel, Watkins Real Estate Associates. GAMLS
- $419,9004 bd4 ba-- sqft2542 Haynes Meadow Ct, Grayson, GA 30017For Sale
 MLS ID #7841442, DINORAH REYES, Marie Angulo & Co. Property Advisors. FMLS GA
 - $361,0004 bd3 ba2.2k sqft1364 Webb Meadows Ct, Loganville, GA 30052ActiveMLS ID #10846608, Juan C Calvo, David Steele and Associates. GAMLS
- $365,0005 bd3 ba2.2k sqft4208 Logans Ter, Loganville, GA 30052ActiveMLS ID #10801192, Gregory Lamar McCord, Lamar Real Estate Group, LLC. GAMLS
- $395,0003 bd3 ba-- sqft4108 Wildflower Ln, Tucker, GA 30084ActiveMLS ID #10819431, Rena Crews, Chapman Hall Realtors. GAMLS
- $320,0003 bd2 ba1.5k sqft4428 James Wade Dr, Snellville, GA 30039Active Under ContractMLS ID #10808406, Soraya Diaz, Century 21 Results. GAMLS
- $407,9004 bd3 ba1.8k sqft848 Eagle Creek Ct, Lawrenceville, GA 30044ActiveMLS ID #10834958, Magdalena X Tharp, Virtual Properties Realty.Net. GAMLS
- $389,9005 bd3 ba2.1k sqft1413 Silver Lake Dr, Norcross, GA 30093ActiveMLS ID #10833002, Mohammad Zakir Sikder, Chapman Hall Realtors Professionals. GAMLS
