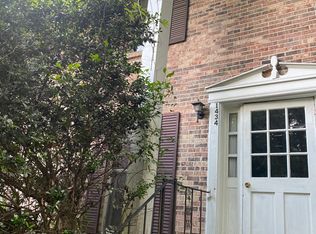
Townhouse has two floors:
1st floor dining room, open space kitchen with breakfast room and leaving room, bathroom, garage for one car. Two more parking places are available outside of garage door. Leaving room has fireplace.
2nd floor three bedrooms. Master bedroom is spacious in size, with a big closet and big bathroom. Another bathroom is available in the hallway. Washer and dryer place is on second floor as well.
You are going to love this spacious 3-bedroom, 2.5 bath town home! It is warm and inviting, and features a great plan for entertaining, with the kitchen open to the family room. Also access to the patio for grilling, nice, fenced backyard, with tree line behind fence for privacy. The upstairs bedrooms are all roomy, the master suite is large and can easily accommodate your king-size bed, and it has a large walk-in closet. The master bath has double vanity, separate tub and shower. Great space, convenient location, and a one car garage. This townhome is located towards the end of the street; there is a park across the street and additional rooms for parking.
Only qualified customers' applications will be reviewed. Thanks.
Renter pays all utilities
Townhouse for rent
Accepts Zillow applications
$1,825/moFees may apply
565 Hackberry Ridge Trce, Birmingham, AL 35226
3beds
1,840sqft
Price may not include required fees and charges. Price shown reflects the lease term provided. Learn more|
Townhouse
Available Sat Oct 10 2026
No pets
Air conditioner, central air
Shared laundry
Attached garage parking
Central, heat pump
What's special
One car garageGarage for one carPark across the streetDining roomGreat plan for entertainingWarm and inviting
- 23 days |
- -- |
- -- |
Zillow last checked:
Listing updated:
Travel times
Facts & features
Interior
Bedrooms & bathrooms
- Bedrooms: 3
- Bathrooms: 3
- Full bathrooms: 2
- 1/2 bathrooms: 1
Heating
- Central, Heat Pump
Cooling
- Air Conditioner, Central Air
Appliances
- Included: Dishwasher, Refrigerator
- Laundry: Shared
Features
- Walk In Closet
- Flooring: Carpet, Hardwood, Tile
Interior area
- Total interior livable area: 1,840 sqft
Property
Parking
- Parking features: Attached, Garage
- Has attached garage: Yes
- Details: Contact manager
Details
- Additional structures: Garage(s)
- Parcel number: 2900363004060000
Construction
Type & style
- Home type: Townhouse
- Property subtype: Townhouse
Building
Management
- Pets allowed: No
Community & HOA
Location
- Region: Birmingham
Financial & listing details
- Lease term: 1 Year
Nearby apartments for rent


Price history
| Date | Event | Price |
|---|---|---|
| 9/9/2026 | Price change | $1,825+8.6%$1/sqft |
Source: Zillow Rentals Report a problem | ||
| 8/21/2026 | Listed for rent | $1,680$1/sqft |
Source: Zillow Rentals Report a problem | ||
| 10/14/2016 | Sold | $164,500+11.2%$89/sqft |
Source:  GALMLS #757762 Report a problem GALMLS #757762 Report a problem | ||
| 1/10/2013 | Sold | $147,900-1.3%$80/sqft |
Source: Public Record Report a problem | ||
| 11/21/2012 | Pending sale | $149,800$81/sqft |
Source: Lawrence Arendall Humphries Real Estate, Inc. #545743 Report a problem | ||
| 10/25/2012 | Listed for sale | $149,800-11.9%$81/sqft |
Source: Lawrence Arendall Humphries Real Estate, Inc. #545743 Report a problem | ||
| 2/3/2009 | Sold | $170,000$92/sqft |
Source: Public Record Report a problem | ||
Neighborhood: 35226
Nearby schools
GreatSchools rating
- 8/10Grantswood Community Elementary SchoolGrades: PK-5Distance: 12 mi
- 3/10Irondale Middle SchoolGrades: 6-8Distance: 12.1 mi
- 6/10Shades Valley High SchoolGrades: 9-12Distance: 11.9 mi